
2 Scales DIV 0.01mm Microscope Reticle Calibration Slide
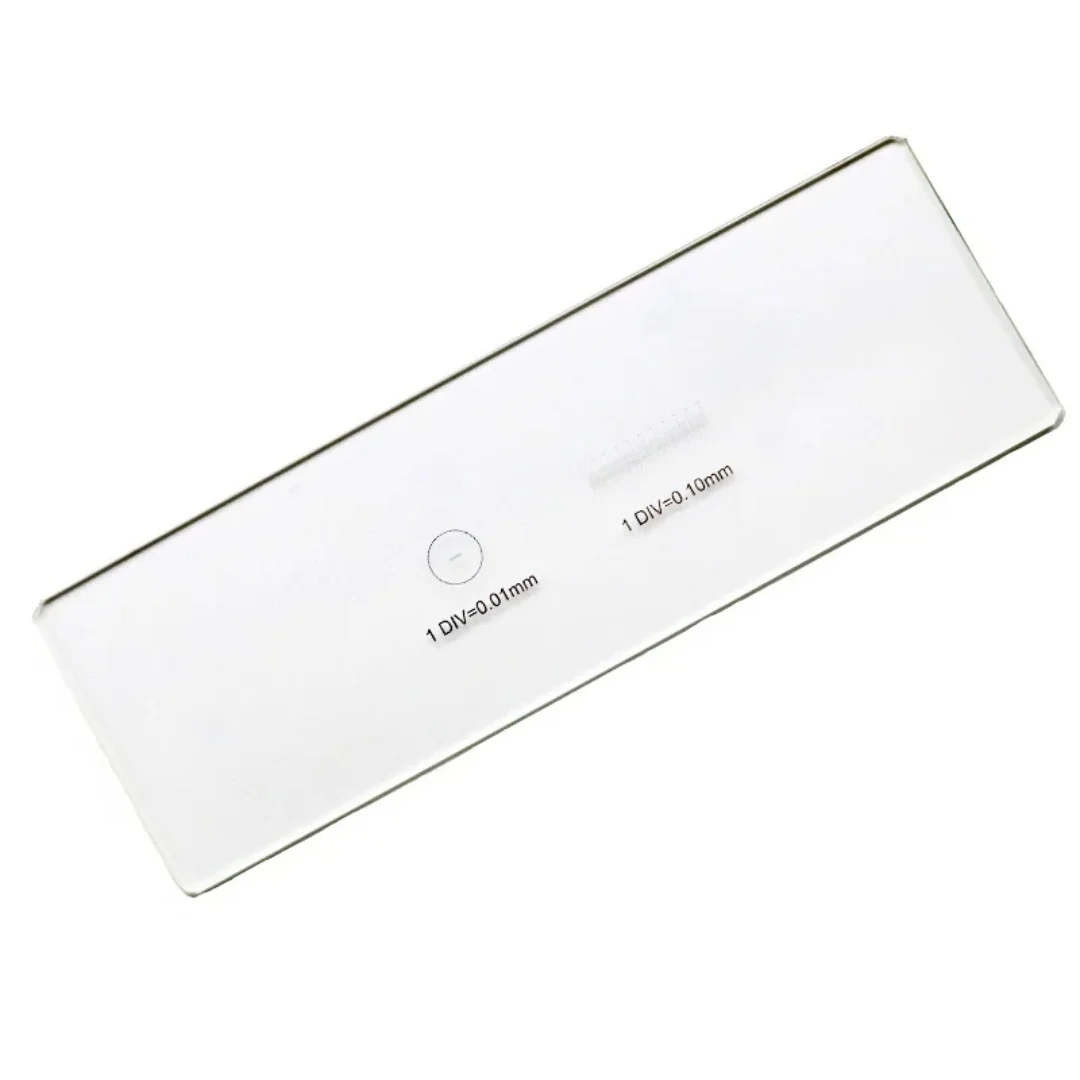
The 2 Scales DIV 0.01mm Microscope Reticle Calibration Slide is a precision optical glass slide with two measurement scales: one marked in 0.01mm divisions and another in 0.1mm divisions.
Product Overview
The 2 Scales DIV 0.01mm Microscope Reticle Calibration Slide is a precision optical glass slide with two measurement scales: one marked in 0.01mm divisions and another in 0.1mm divisions. It provides a calibrated reference for verifying microscope stage micrometers, reticles, and digital measurement systems. The slide covers a total measuring range of 1mm (0.01mm x 100) and 10mm (0.1mm x 100), enabling accurate calibration across multiple magnification levels.
- Scale 10.01mm per division
- Scale 20.1mm per division
- Measuring range1mm (0.01mm x 100), 10mm (0.1mm x 100)
- MaterialOptical Glass
- Number of scales2
- MountingDirect stage placement
Key Benefits
- 0.01mm and 0.1mm scales on a single slide allow dual-range calibration without switching tools
- Optical glass material ensures flatness and minimal distortion for repeatable measurements
- 1mm and 10mm total measuring ranges cover common calibration needs in lab and production environments
- Single-piece design reduces setup time and eliminates alignment errors from multiple parts
- Used directly in the microscope stage, it verifies both mechanical and digital measurement systems
Application Scenarios
- Calibrating a stage micrometer on a biological or metallurgical microscope before quality inspection
- Verifying digital measurement software in a video microscope system used for SMD component inspection
- Validating reticle accuracy in a stereomicroscope used for watchmaking or jewellery assembly
- Checking measurement consistency across multiple microscopes in a shared lab or production line
- Training students in measurement techniques using a known, traceable reference
Who It Is For
- Laboratories performing precision dimensional checks on micro-components
- Quality control teams in electronics, metallurgy, and medical device manufacturing
- Teaching labs in universities and vocational schools for hands-on metrology training
- Microscope service technicians performing routine calibration checks
- Metrology engineers verifying digital image analysis software accuracy
Problems It Solves
- A non-calibrated reticle or stage micrometer leads to inconsistent or incorrect measurements across inspections
- Using a generic ruler or unmarked slide introduces parallax and alignment errors during calibration
- Multiple calibration tools increase setup time and risk mismatch between reference standards
- Lack of traceable reference makes it impossible to validate measurement system performance
- Digital measurement systems without physical verification may drift over time without periodic checks
Technical Features
- Two distinct measurement scales: 0.01mm and 0.1mm divisions
- Optical glass substrate ensures flatness and minimal optical distortion
- 100 divisions per scale: 0.01mm x 100 = 1mm, 0.1mm x 100 = 10mm total measuring range
- Designed for direct placement on the microscope stage
- No moving parts or adjustment mechanisms; passive calibration reference
Specifications
| Scale 1 | 0.01mm per division |
|---|---|
| Scale 2 | 0.1mm per division |
| Measuring range | 1mm (0.01mm x 100), 10mm (0.1mm x 100) |
| Material | Optical Glass |
| Number of scales | 2 |
| Mounting | Direct stage placement |
| Included | 1PC x micrometer calibration slide |
Specifications are taken from the AMADA product data for this item. Confirm critical dimensions with us in writing before ordering.
Customization Options
- Not available in custom scale divisions or sizes beyond the standard 1mm and 10mm ranges
- No option for different materials or coatings
- No custom packaging or labeling available
Comparison With Other Options
| Single-scale calibration slide (0.01mm only) | This dual-scale slide covers both fine and coarse measurement ranges in one tool, reducing the need to switch between multiple references |
|---|---|
| Stage micrometer with mechanical movement | The reticle slide is passive and fixed; it does not require adjustment or calibration itself, making it simpler to use and less prone to mechanical error |
| Digital measurement software without physical reference | This slide provides a physical, traceable calibration standard to verify software accuracy, reducing risk of undetected measurement drift |
Use Guide
- Place the slide directly on the microscope stage and focus using the objective lens
- Align the reticle scale with the field of view to verify measurement accuracy
- Use the 0.01mm scale for high-precision work and the 0.1mm scale for broader reference
- Compare the reticle divisions against known values to confirm system accuracy
- Clean the slide with lens tissue and alcohol before and after use to maintain clarity
More From Microscope Slide
0.1mm Grid Calibration Slide Microscope Stage Glass Micrometer Ruler
View Details
Microscope Calibration Slide 50mm 0.1mm DIV Glass Stage Micrometer
View Details
50pcs Slides 1.2mm Thick and 100 Pcs Cover Glass Biological Microscopes
View Details
Improved Neubauer Hemocytometer Blood Cell Counting Chambers
View Details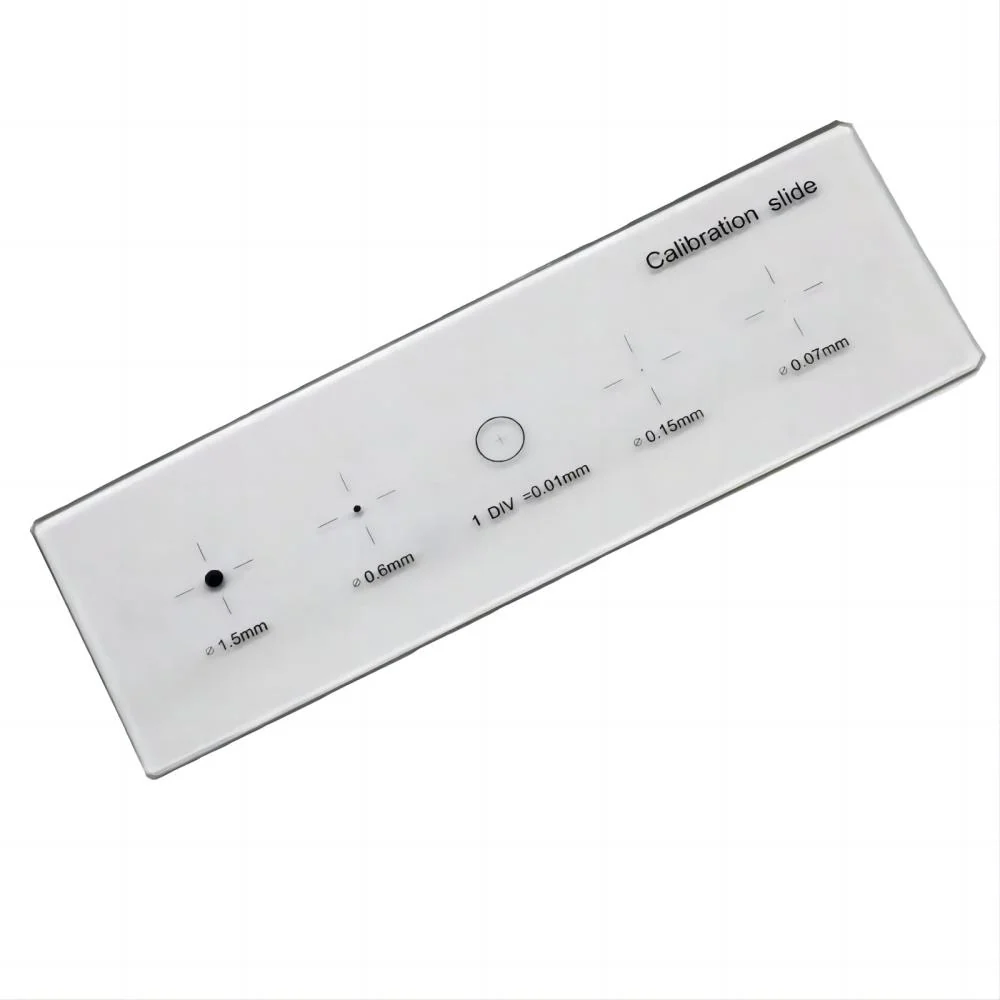
5-Scales 0.01mm Reticle Micrometer Crosshair Glass Microscope Slides
View Details
C7 0.1MM Micrometer Microscope Delimit Cross Line Reticle
View Details
C6 DIV 0.2MM Graticule Micrometer Microscope Slide Grid Reticle
View Details
C5 DIV 0.5MM Grid Cell Scale Micrometer Microscope Calibration
View DetailsGuides and Applications
Frequently Asked Questions
What are the two scales on the slide?
One scale is marked in 0.01mm divisions, the other in 0.1mm divisions. Both are etched on the same optical glass surface.
What is the total measuring range of the slide?
The 0.01mm scale covers 1mm (100 divisions), and the 0.1mm scale covers 10mm (100 divisions).
Can this slide be used with any microscope?
Yes. It is designed for standard microscope stages and works with biological, stereo, metallurgical, and digital microscopes.
Is the slide reusable?
Yes. The optical glass surface is durable and can be cleaned and reused multiple times with proper handling.
Does the slide require calibration itself?
No. It is a passive reference standard. It is used to calibrate other instruments, not calibrated in turn.
Request A Price On The 2 Scales DIV 0.01mm Microscope Reticle Calibration Slide
Send quantity, destination and the application. We will confirm the configuration, the price and the lead time.