
5-Scales 0.01mm Reticle Micrometer Crosshair Glass Microscope Slides
The 5 Scales 0.01mm Reticle Micrometer Crosshair Glass Microscope Slide is a precision calibration tool made from optical glass.
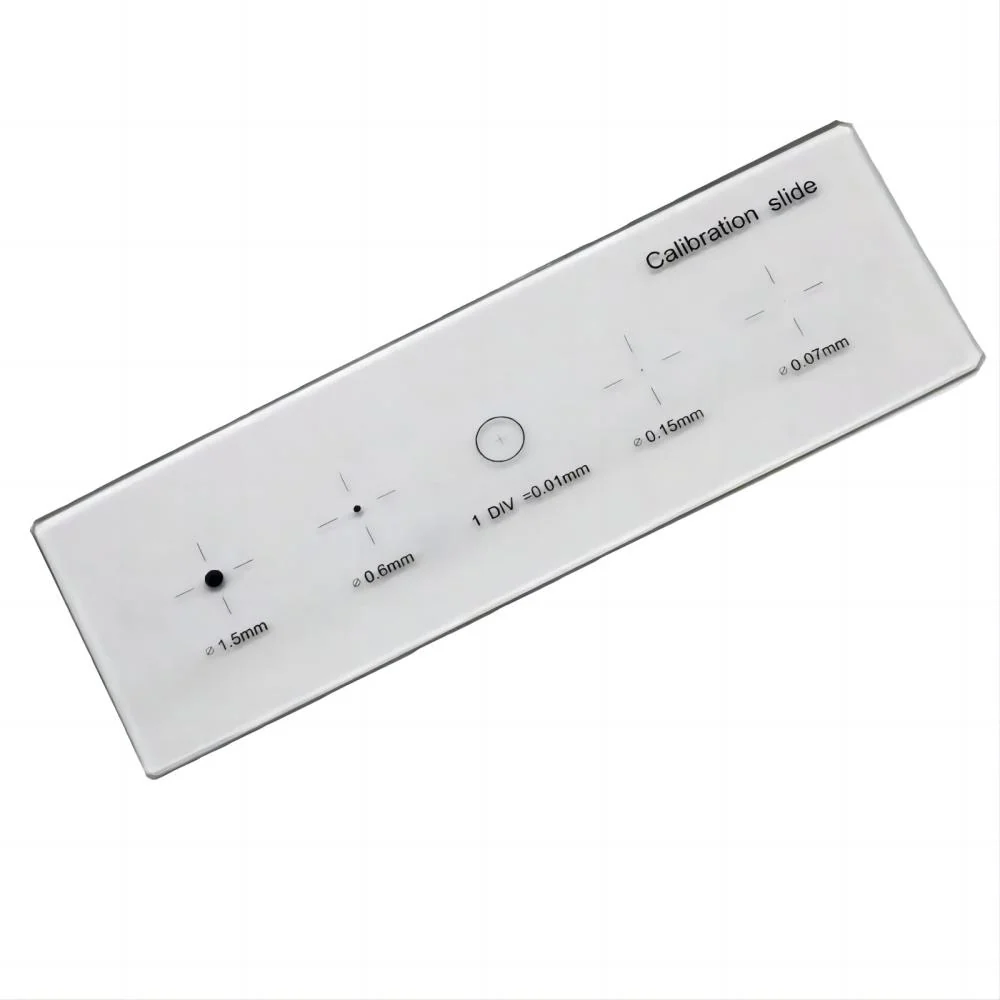
Product Overview
The 5 Scales 0.01mm Reticle Micrometer Crosshair Glass Microscope Slide is a precision calibration tool made from optical glass. It measures 25mm x 75mm x 1.1mm and features a crosshair reticle with five scales, each calibrated to 0.01mm. The X and Y axes each span 1mm over 100 divisions, enabling precise linear measurement under the microscope. Four calibration dots are embedded at 1.5mm, 0.6mm, 0.15mm, and 0.07mm for verifying optical magnification and focus accuracy.
- MaterialOptical Glass
- Slide Size25mm x 75mm x 1.1mm
- Scale Resolution0.01mm per division
- Measuring Range X0.01mm x 100 = 1mm
- Measuring Range Y0.01mm x 100 = 1mm
- Reticle TypeCrosshair with 5 Scales
Key Benefits
- 0.01mm resolution across 100 divisions per axis enables precise measurement of small features
- Crosshair reticle provides alignment reference for positioning and measurement
- Four embedded calibration dots verify magnification and focus at multiple scales
- Optical glass construction ensures flatness and minimal distortion under magnification
- Standard 25mm x 75mm size fits most microscope stage holders and slide clamps
Application Scenarios
- Calibrating microscope magnification and focus using the embedded calibration dots
- Measuring micro-scale features such as solder joints, wire diameters, or surface textures
- Verifying stage movement accuracy in X and Y directions during automated inspection
- Training lab students in precise measurement techniques using a known reference scale
- Validating digital image measurement software by comparing against the physical reticle
Who It Is For
- Electronics manufacturers performing SMD and BGA inspection
- Quality control labs verifying dimensional accuracy of micro-components
- University and school teaching laboratories for hands-on measurement training
- Metallurgy and materials testing labs measuring grain size or surface defects
- Research labs requiring repeatable, traceable measurement references
Problems It Solves
- A standard slide without a calibrated scale forces operators to estimate dimensions instead of measuring them
- Lack of crosshair alignment makes it difficult to position features consistently under the lens
- No embedded calibration dots means no way to verify magnification or focus accuracy during inspection
- Low-quality glass slides warp or distort under heat or pressure, introducing measurement error
- Inconsistent slide size prevents reliable mounting in automated or shared microscope setups
Technical Features
- Optical glass material ensures flatness and minimal optical distortion
- Crosshair reticle with five scales for multiple measurement reference points
- 0.01mm per division on both X and Y axes, totaling 1mm range in each direction
- Four calibration dots at 1.5mm, 0.6mm, 0.15mm, and 0.07mm for magnification verification
- 25mm x 75mm x 1.1mm dimensions standard for most microscope stage holders
- Single piece construction with no loose parts or moving elements
Specifications
| Material | Optical Glass |
|---|---|
| Slide Size | 25mm x 75mm x 1.1mm |
| Scale Resolution | 0.01mm per division |
| Measuring Range X | 0.01mm x 100 = 1mm |
| Measuring Range Y | 0.01mm x 100 = 1mm |
| Reticle Type | Crosshair with 5 Scales |
| Calibration Dots | 1.5mm, 0.6mm, 0.15mm, 0.07mm |
| Mounting Compatibility | Standard microscope stage holder |
| Number of Units | 1PC per package |
Specifications are taken from the AMADA product data for this item. Confirm critical dimensions with us in writing before ordering.
Customization Options
- Custom scale spacing available upon request (e.g., 0.02mm or 0.005mm per division)
- Custom calibration dot positions or additional reference marks
- Alternative slide sizes (e.g., 22mm x 50mm) for specialized stage holders
- Laser-etched or chemically etched reticle options based on visibility needs
Comparison With Other Options
| Standard blank microscope slide | The reticle slide provides a calibrated scale and crosshair; a blank slide offers no measurement reference |
|---|---|
| Plastic reticle slide | Optical glass has superior flatness and thermal stability; plastic may warp or scratch under repeated use |
| Reticle slide with only one scale | This model includes five scales and four calibration dots, enabling multi-point verification and greater measurement flexibility |
Use Guide
- Place the slide on the microscope stage with the reticle facing up
- Use the crosshair to align the feature being measured with the scale lines
- Count divisions along X or Y to determine distance in 0.01mm increments
- Use the calibration dots to verify magnification by measuring their known distances
- Clean the surface with lens paper before use to avoid dust or residue affecting visibility
More From Microscope Slide
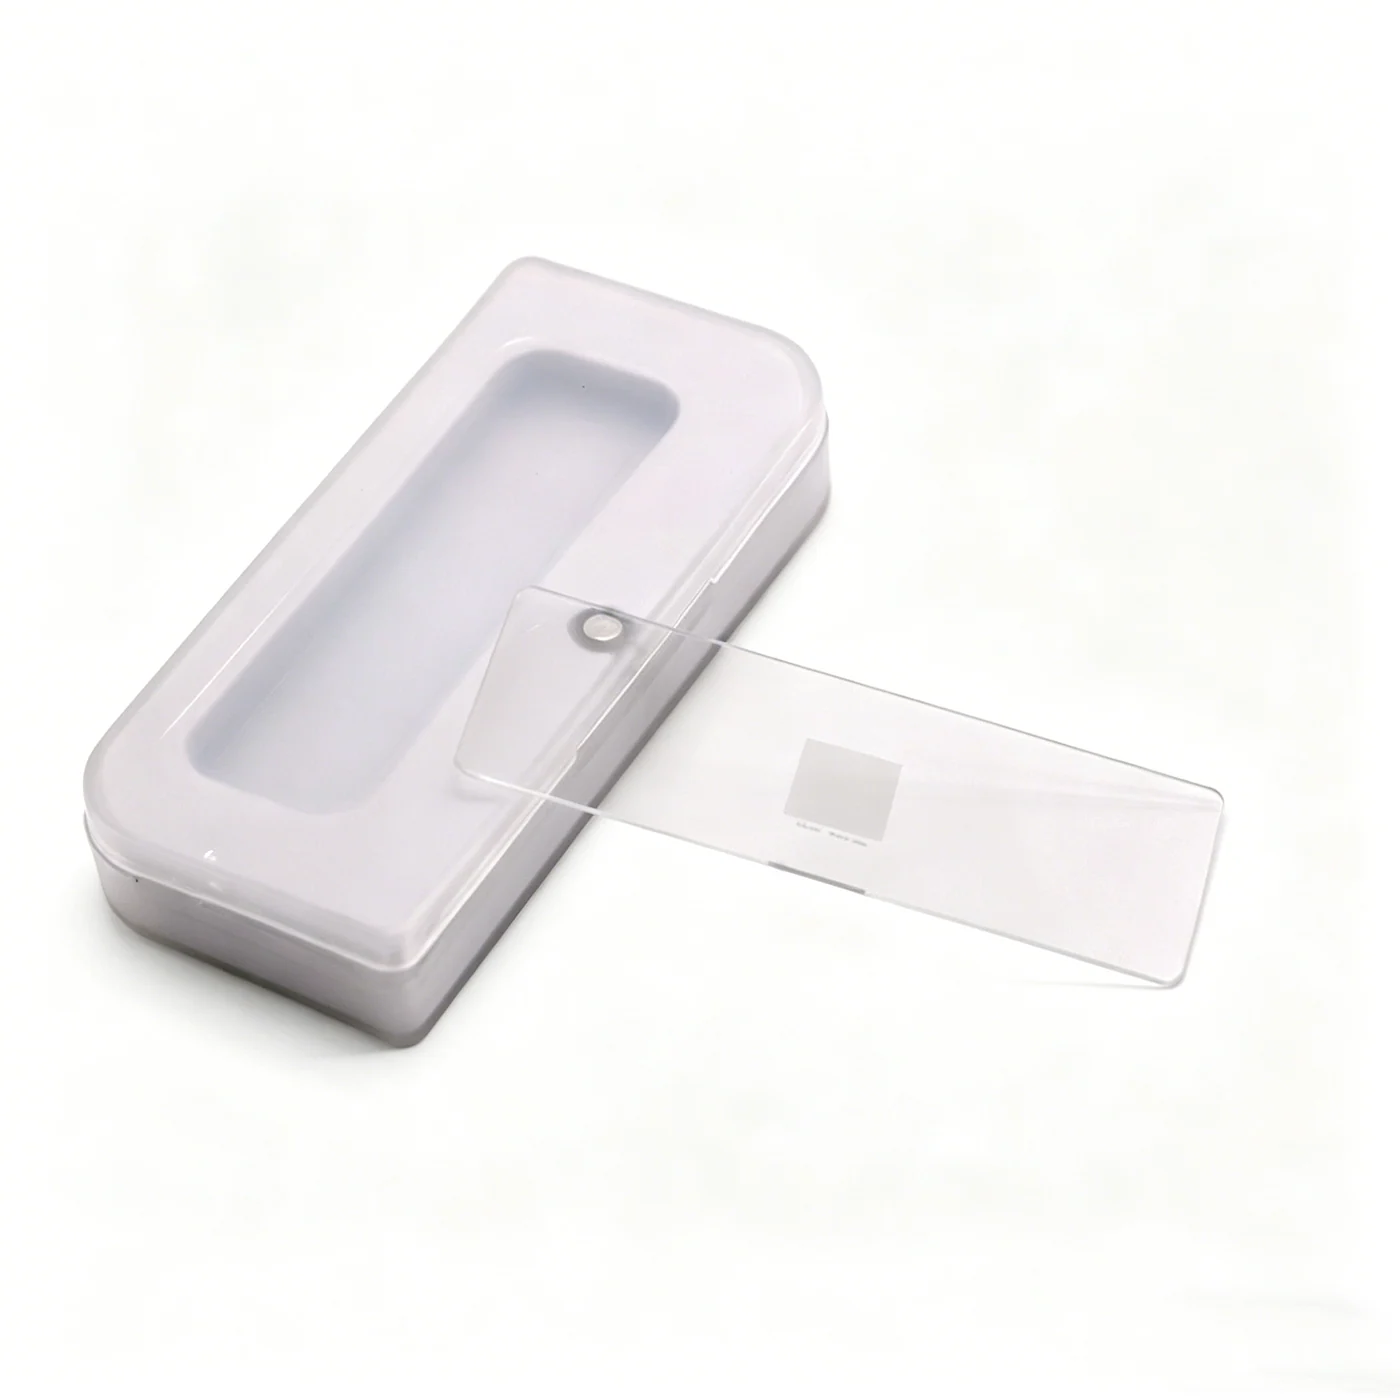
0.1mm Grid Calibration Slide Microscope Stage Glass Micrometer Ruler
View Details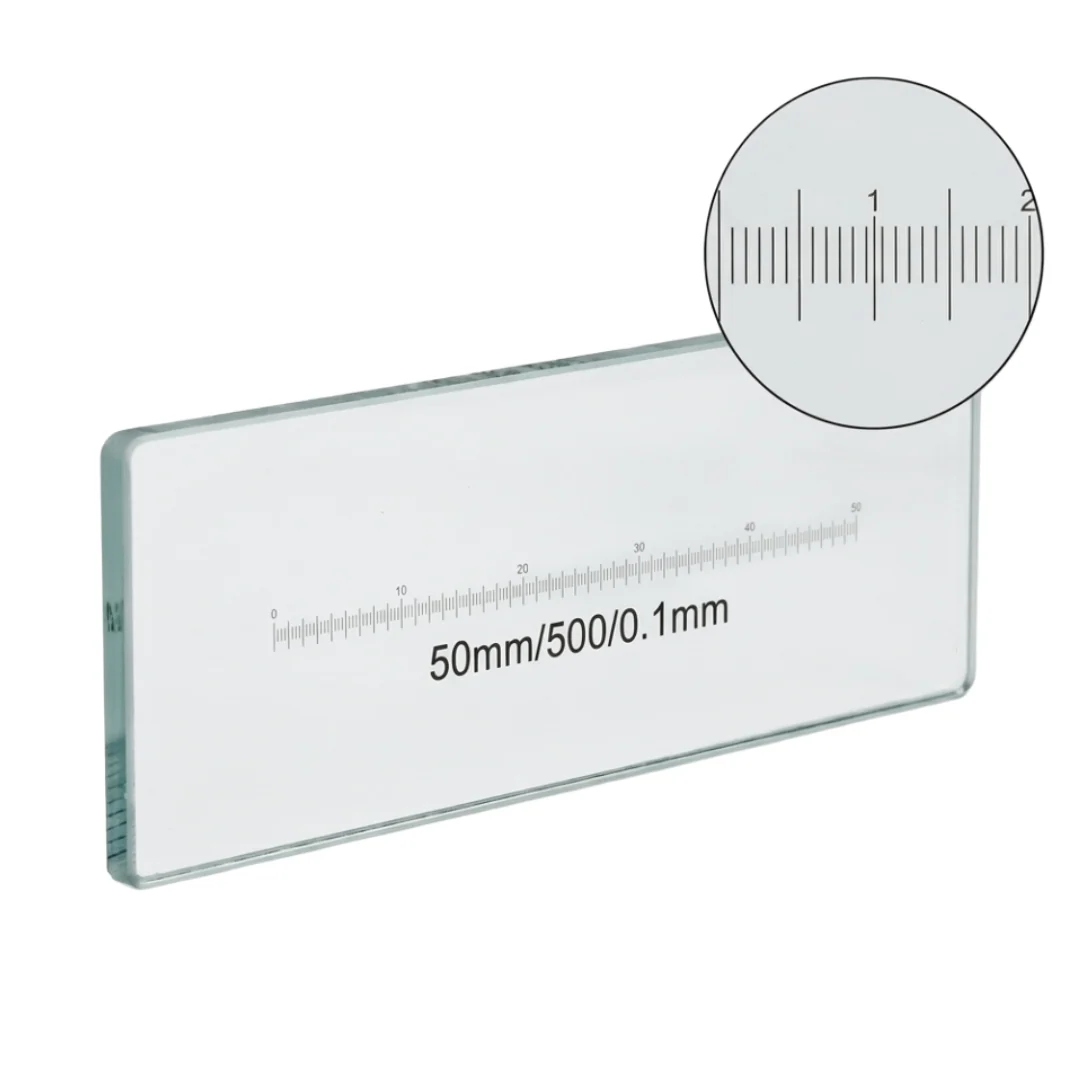
Microscope Calibration Slide 50mm 0.1mm DIV Glass Stage Micrometer
View Details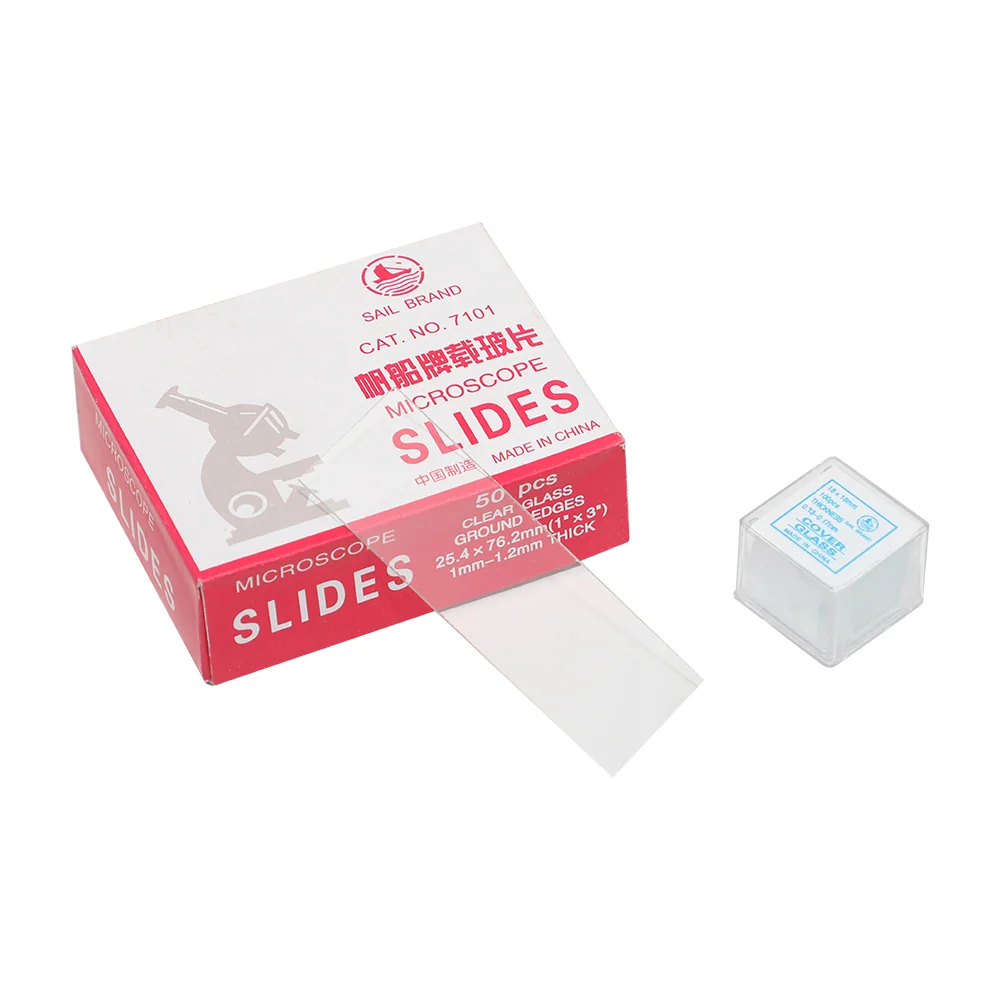
50pcs Slides 1.2mm Thick and 100 Pcs Cover Glass Biological Microscopes
View Details
Improved Neubauer Hemocytometer Blood Cell Counting Chambers
View Details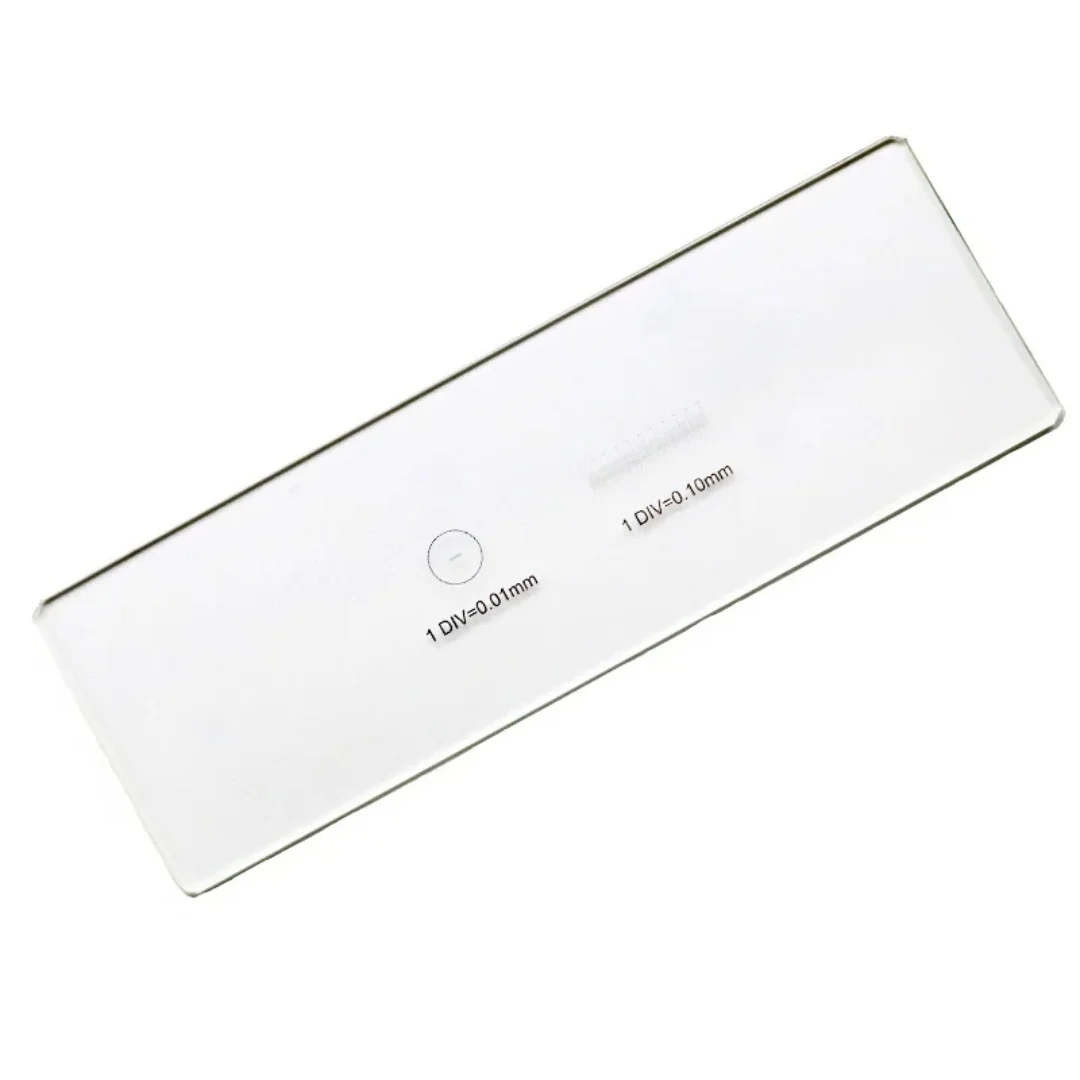
2 Scales DIV 0.01mm Microscope Reticle Calibration Slide
View Details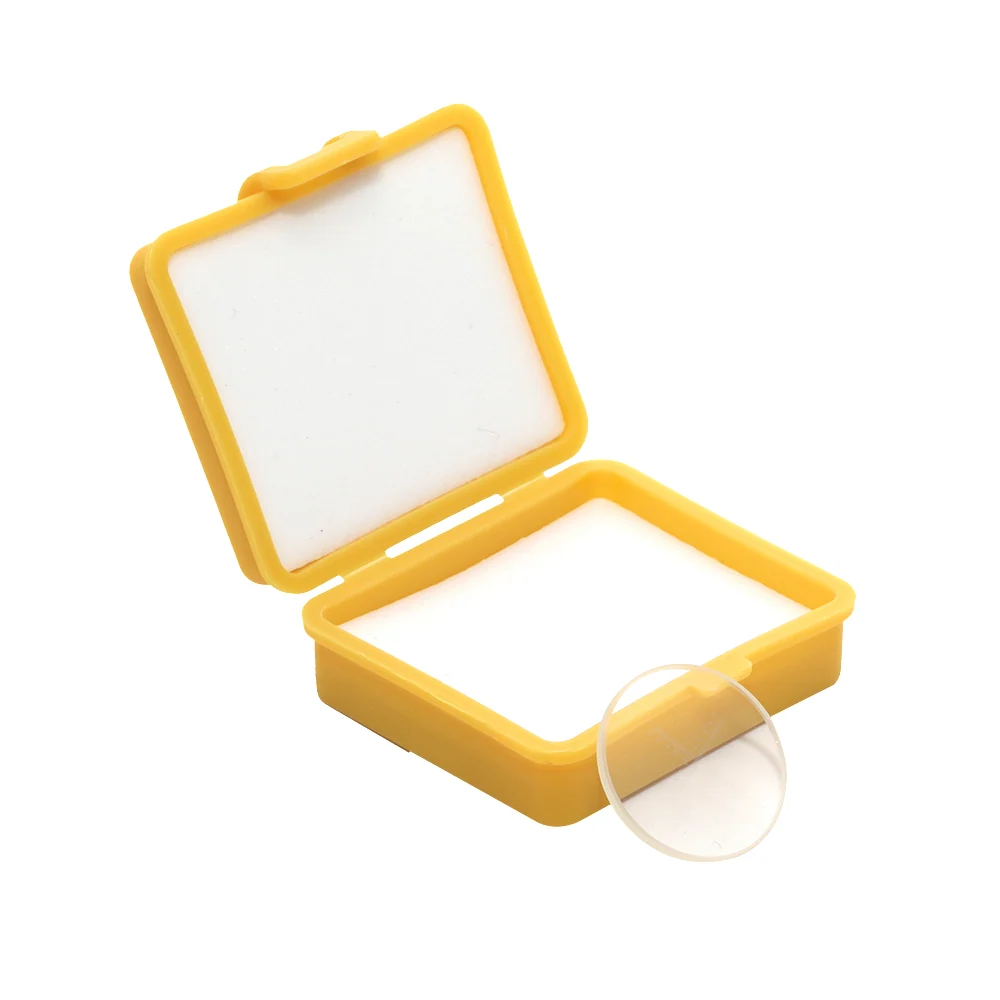
C7 0.1MM Micrometer Microscope Delimit Cross Line Reticle
View Details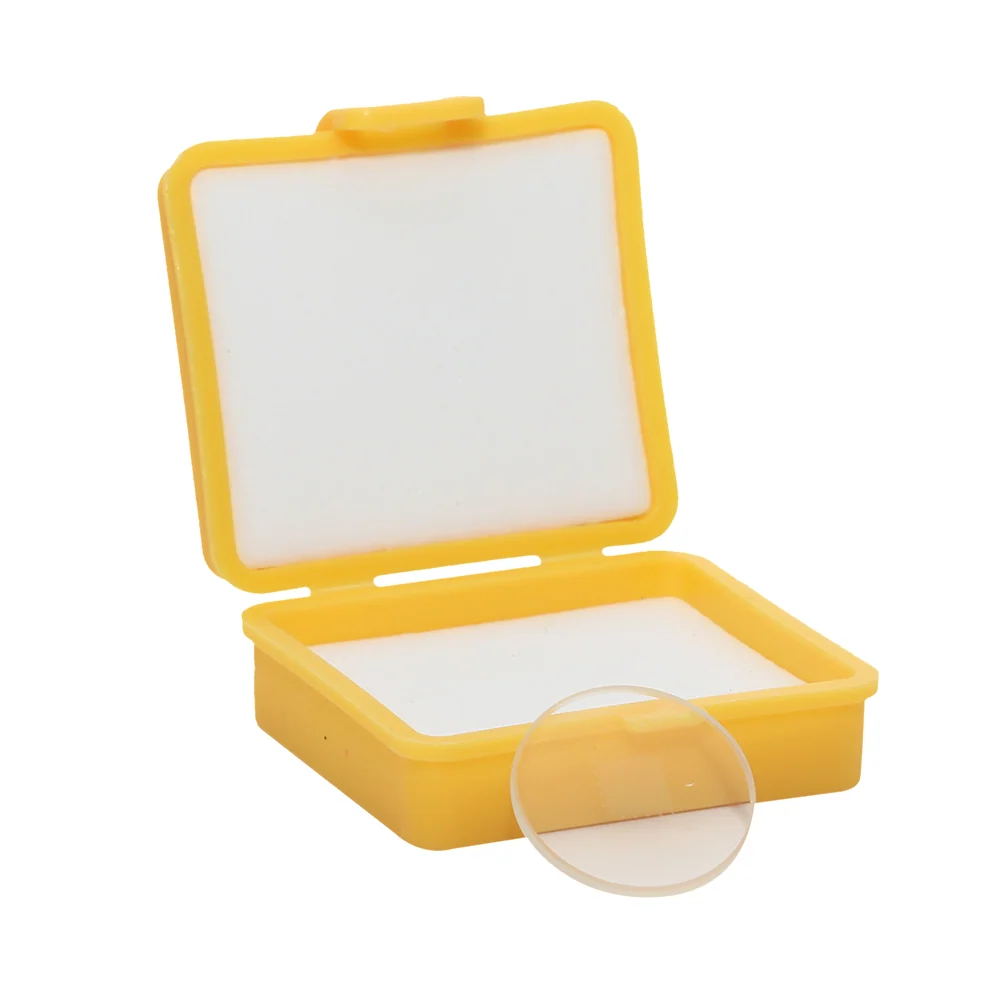
C6 DIV 0.2MM Graticule Micrometer Microscope Slide Grid Reticle
View Details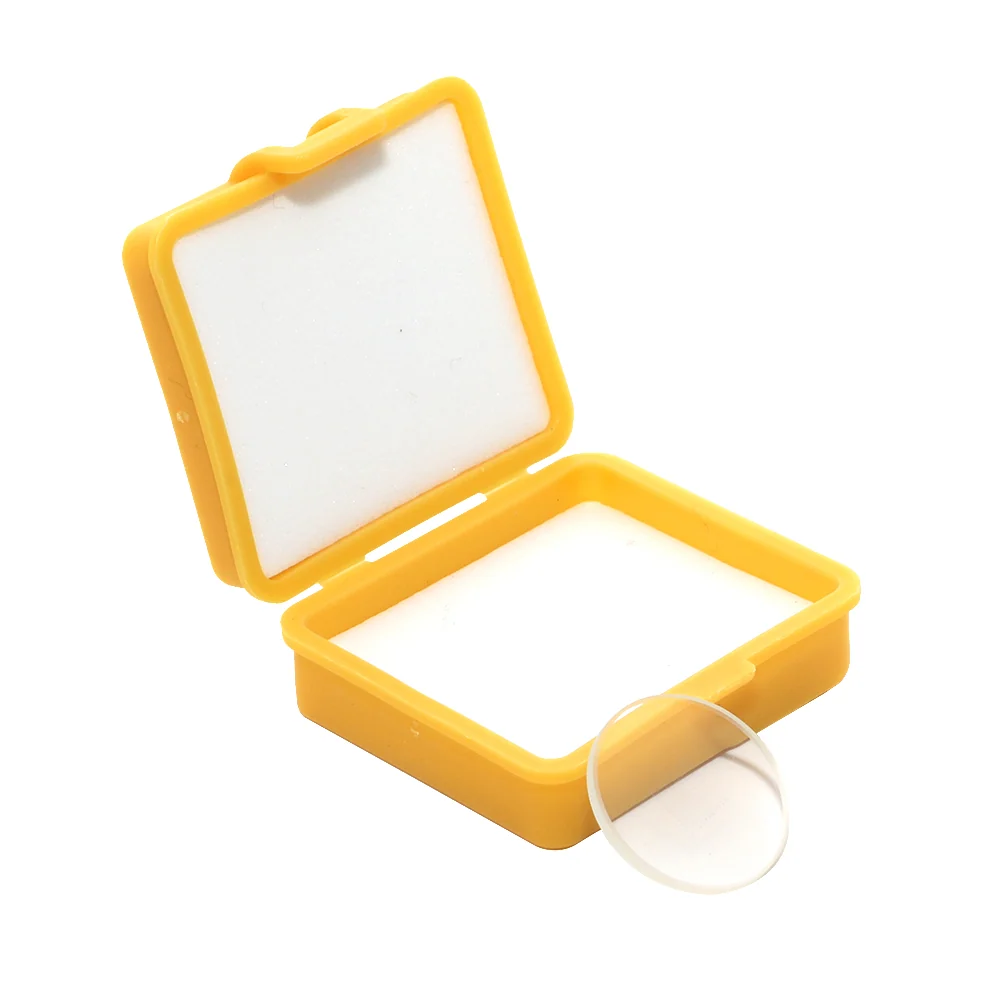
C5 DIV 0.5MM Grid Cell Scale Micrometer Microscope Calibration
View DetailsGuides and Applications
Frequently Asked Questions
What is the resolution of each division on the scale?
Each division is 0.01mm, with 100 divisions per axis totaling 1mm in both X and Y directions.
Can I use this slide for measuring solder joints?
Yes. The 0.01mm resolution allows precise measurement of small features like solder joints, wire diameters, or surface defects.
Are the calibration dots accurate?
Yes. The four calibration dots are etched at 1.5mm, 0.6mm, 0.15mm, and 0.07mm for verifying magnification and focus at different scales.
Is the reticle visible under all magnifications?
Yes. The crosshair and scale lines are etched into the glass and remain visible from 10X up to 100X and beyond, depending on illumination.
Can I clean the slide after use?
Yes. Wipe the surface with a soft lens cloth or lens paper. Avoid solvents that may damage the etched lines.
Request A Price On The 5-Scales 0.01mm Reticle Micrometer Crosshair Glass Microscope Slides
Send quantity, destination and the application. We will confirm the configuration, the price and the lead time.