
C3 Eyepiece Slide Reticle for Microscope Calibration
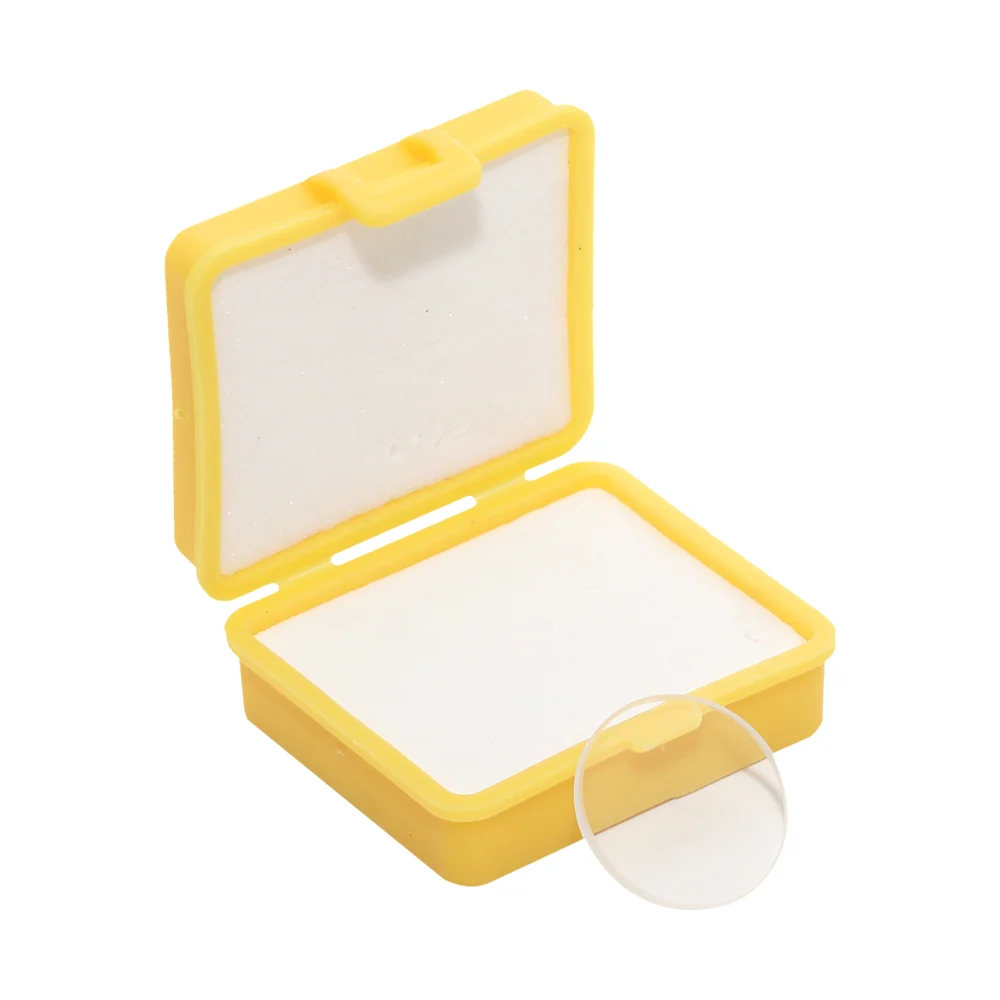
The C3 Eyepiece Slide Reticle is a calibration slide made of optical glass with a 19mm diameter, featuring a grid of 0.1mm divisions.
Product Overview
The C3 Eyepiece Slide Reticle is a calibration slide made of optical glass with a 19mm diameter, featuring a grid of 0.1mm divisions. It provides a measuring range of 5mm across 50 divisions, enabling precise verification of magnification and measurement accuracy in microscopes. The reticle is designed for use in calibration tasks requiring repeatable, traceable measurements.
- MaterialOptical Glass
- Diameter19mm
- Division Size0.1mm
- Measuring Range0.1mm x 50 = 5mm
- Number of Divisions50
- ApplicationMicroscope Calibration
Key Benefits
- 19mm diameter optical glass reticle fits standard microscope stage openings
- 0.1mm divisions allow measurement verification at a 10X magnification level
- 50 divisions cover a 5mm range, suitable for calibration of both low and medium magnification systems
- Made from optical glass for consistent optical clarity and minimal distortion
- Single unit included per package, ready for immediate use in calibration routines
Application Scenarios
- Verifying the accuracy of a microscope's magnification before conducting quality inspections
- Calibrating a digital microscope's measurement software using a known physical scale
- Validating the field of view and scale in a biological or metallurgical microscope
- Training lab technicians to recognize and apply measurement standards during routine checks
- Supporting internal quality audits by providing a documented reference for measurement systems
Who It Is For
- Laboratories performing routine microscope calibration
- Quality control departments in electronics and semiconductor manufacturing
- Teaching and training labs requiring standardized measurement tools
- Metrology and inspection teams in precision engineering and materials testing
- Research labs needing repeatable, traceable measurement references
Problems It Solves
- A microscope without a known scale may produce inaccurate measurements during inspection
- Uncalibrated digital imaging systems can misreport dimensions, leading to false pass/fail decisions
- Lack of a physical reference reticle makes it difficult to verify the accuracy of magnification settings
- Manual estimation of scale leads to inconsistent results across operators and shifts
- No standardized reticle increases the risk of measurement drift over time without verification
Technical Features
- Optical glass construction ensures minimal optical distortion and high clarity
- 19mm diameter fits standard microscope stage openings
- 0.1mm divisions across a 5mm measuring range provide fine resolution for calibration
- Grid pattern with 50 divisions enables precise alignment and measurement verification
- Single reticle per package, designed for direct placement on the microscope stage
Specifications
| Material | Optical Glass |
|---|---|
| Diameter | 19mm |
| Division Size | 0.1mm |
| Measuring Range | 0.1mm x 50 = 5mm |
| Number of Divisions | 50 |
| Application | Microscope Calibration |
| Package Contents | 1PC x Micrometer Reticle |
Specifications are taken from the AMADA product data for this item. Confirm critical dimensions with us in writing before ordering.
Customization Options
- Available in standard 19mm diameter with 0.1mm divisions
- No options for alternative division sizes or diameters are provided in the source text
- No customization of markings, grid pattern, or material thickness is available
Comparison With Other Options
| Generic plastic reticle | The C3 uses optical glass, which offers superior clarity and durability compared to plastic, reducing distortion and wear during repeated use |
|---|---|
| Reticle with 0.05mm divisions | The C3's 0.1mm divisions are coarser but more suitable for general calibration tasks; finer divisions require higher precision and are not listed as available |
| No reticle at all | Using a microscope without a reticle makes measurement verification impossible, increasing the risk of undetected errors in inspection or research |
Use Guide
- Place the reticle directly on the microscope stage, ensuring it is flat and centered
- Focus the microscope to bring the grid into sharp view at the desired magnification
- Verify that each division aligns with the expected 0.1mm spacing under the current objective
- Use the 5mm total range to check the field of view and ensure consistent scaling across the image
- Clean the reticle surface with a soft lens cloth before and after use to prevent scratches or residue
More From Microscope Slide
0.1mm Grid Calibration Slide Microscope Stage Glass Micrometer Ruler
View Details
Microscope Calibration Slide 50mm 0.1mm DIV Glass Stage Micrometer
View Details
50pcs Slides 1.2mm Thick and 100 Pcs Cover Glass Biological Microscopes
View Details
Improved Neubauer Hemocytometer Blood Cell Counting Chambers
View Details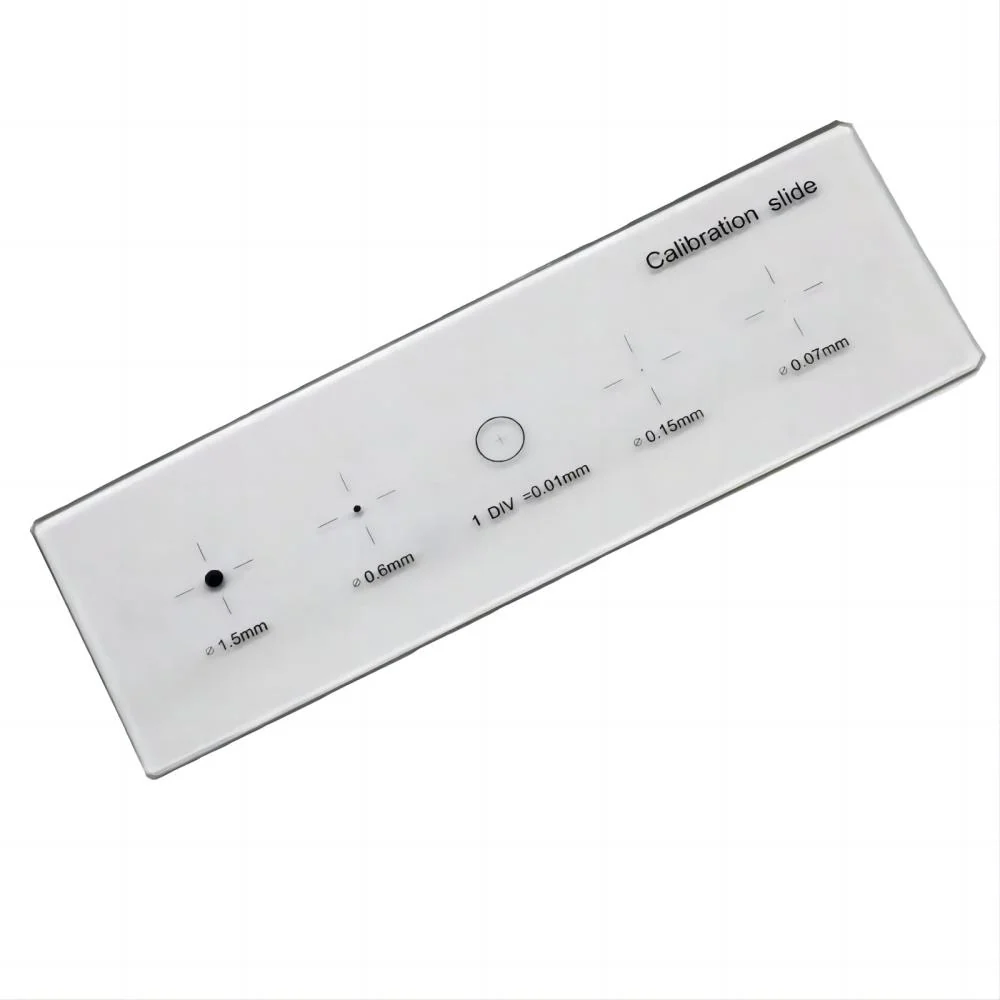
5-Scales 0.01mm Reticle Micrometer Crosshair Glass Microscope Slides
View Details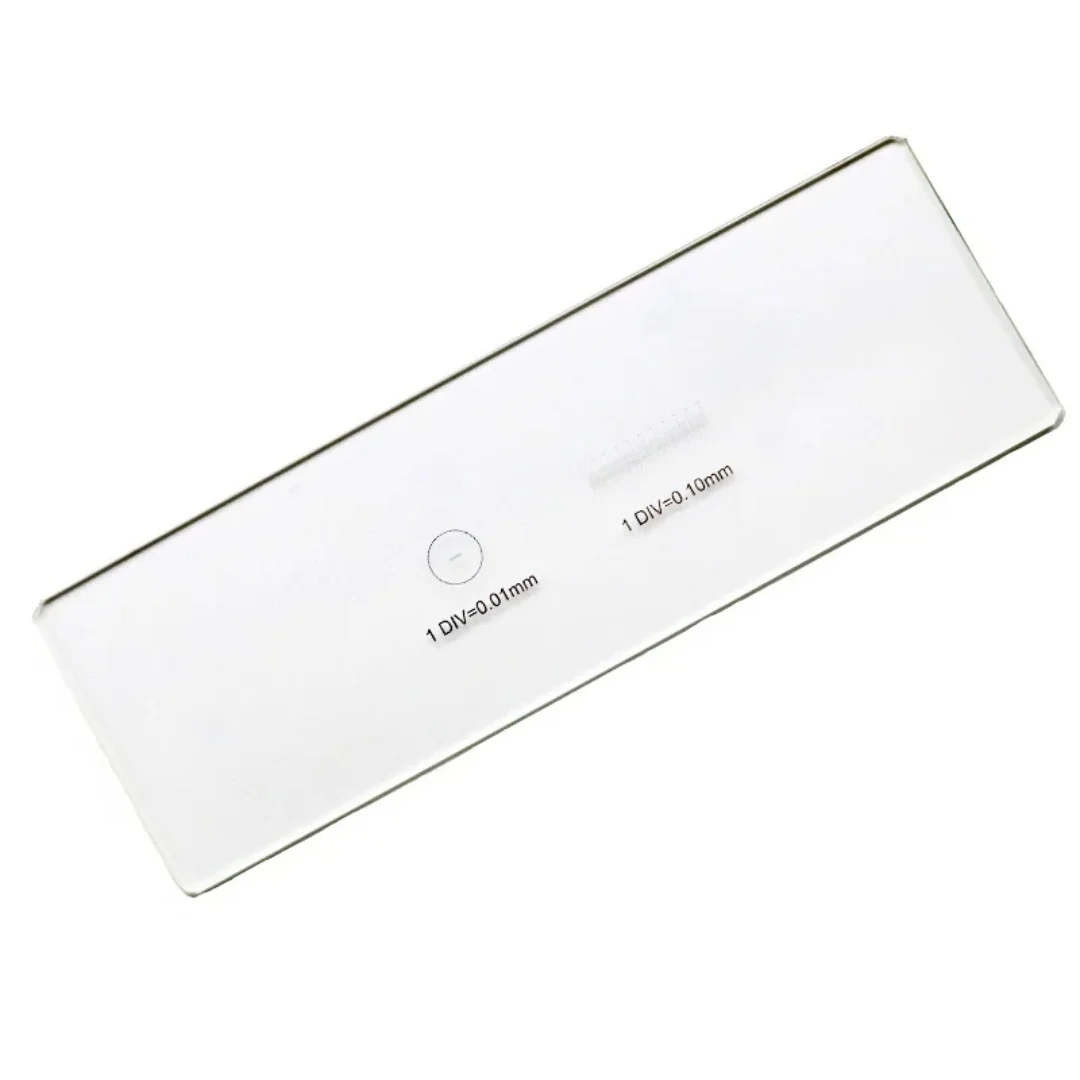
2 Scales DIV 0.01mm Microscope Reticle Calibration Slide
View Details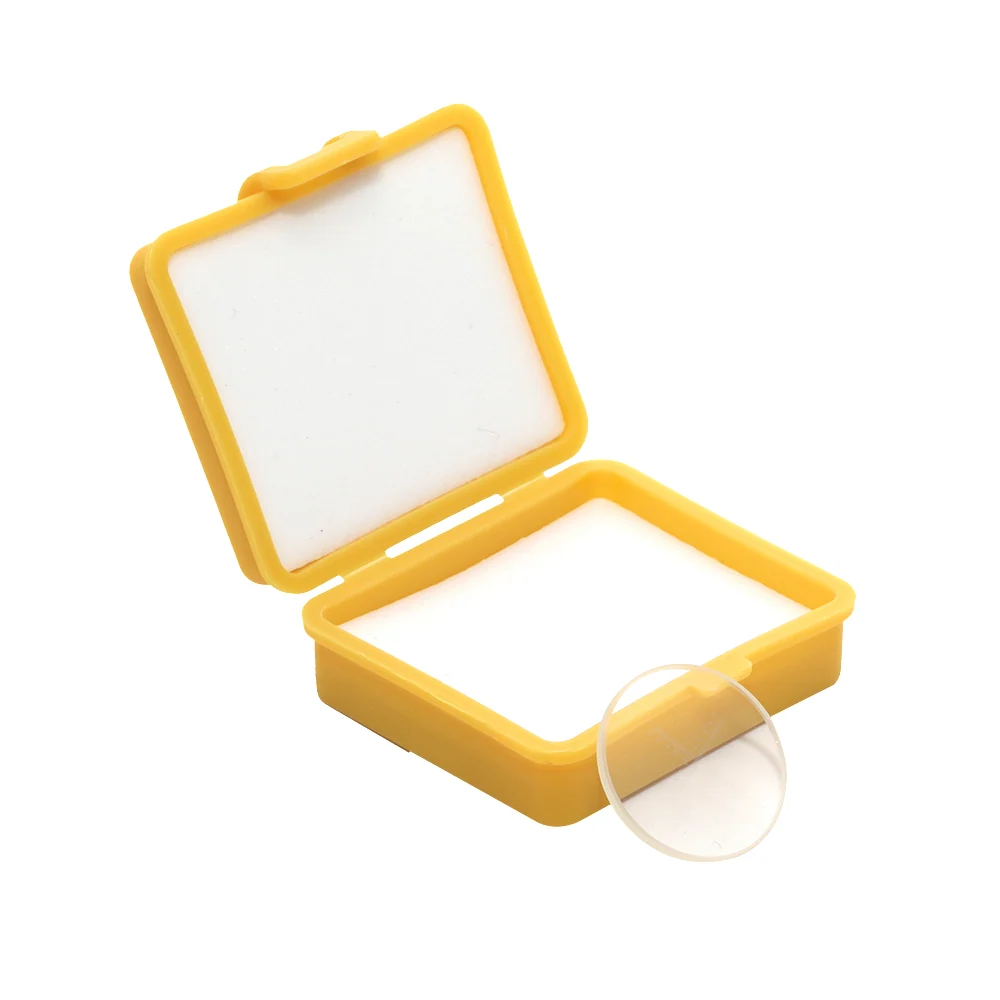
C7 0.1MM Micrometer Microscope Delimit Cross Line Reticle
View Details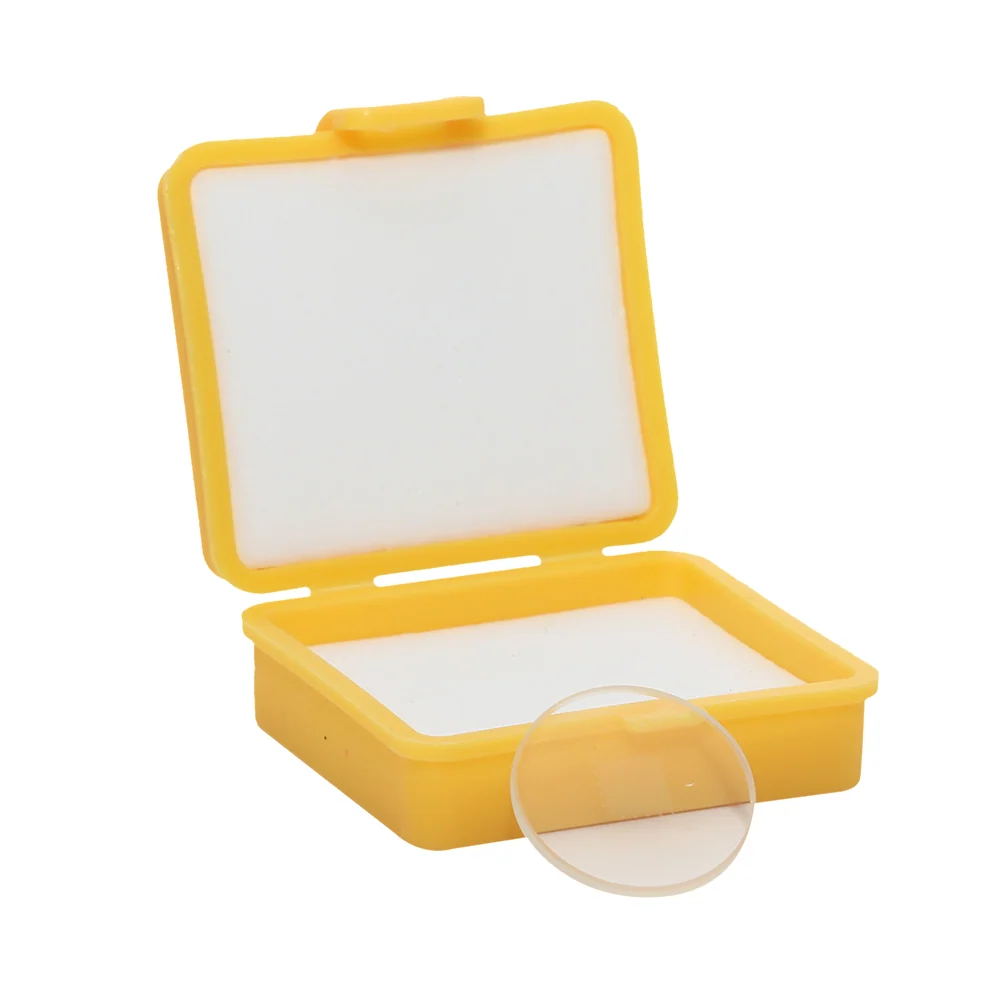
C6 DIV 0.2MM Graticule Micrometer Microscope Slide Grid Reticle
View DetailsGuides and Applications
Frequently Asked Questions
What is the size of each division on the reticle?
Each division is 0.1mm, with 50 divisions covering a total measuring range of 5mm.
What is the diameter of the reticle?
The reticle has a 19mm diameter, which fits standard microscope stage openings.
Is the reticle made of glass or plastic?
The reticle is made of optical glass for high clarity and durability.
Can I use this reticle with any microscope?
Yes, as long as the microscope has a stage opening that accommodates a 19mm reticle; it is designed for standard stage use.
How many divisions are on the reticle?
There are 50 divisions, each 0.1mm, for a total measuring range of 5mm.
Is the reticle reusable?
Yes, the optical glass construction allows for repeated use with proper cleaning and handling.
Request A Price On The C3 Eyepiece Slide Reticle for Microscope Calibration
Send quantity, destination and the application. We will confirm the configuration, the price and the lead time.