
C4 DIV0.05MM Ocular Graticule Microscope Ruler Reticle
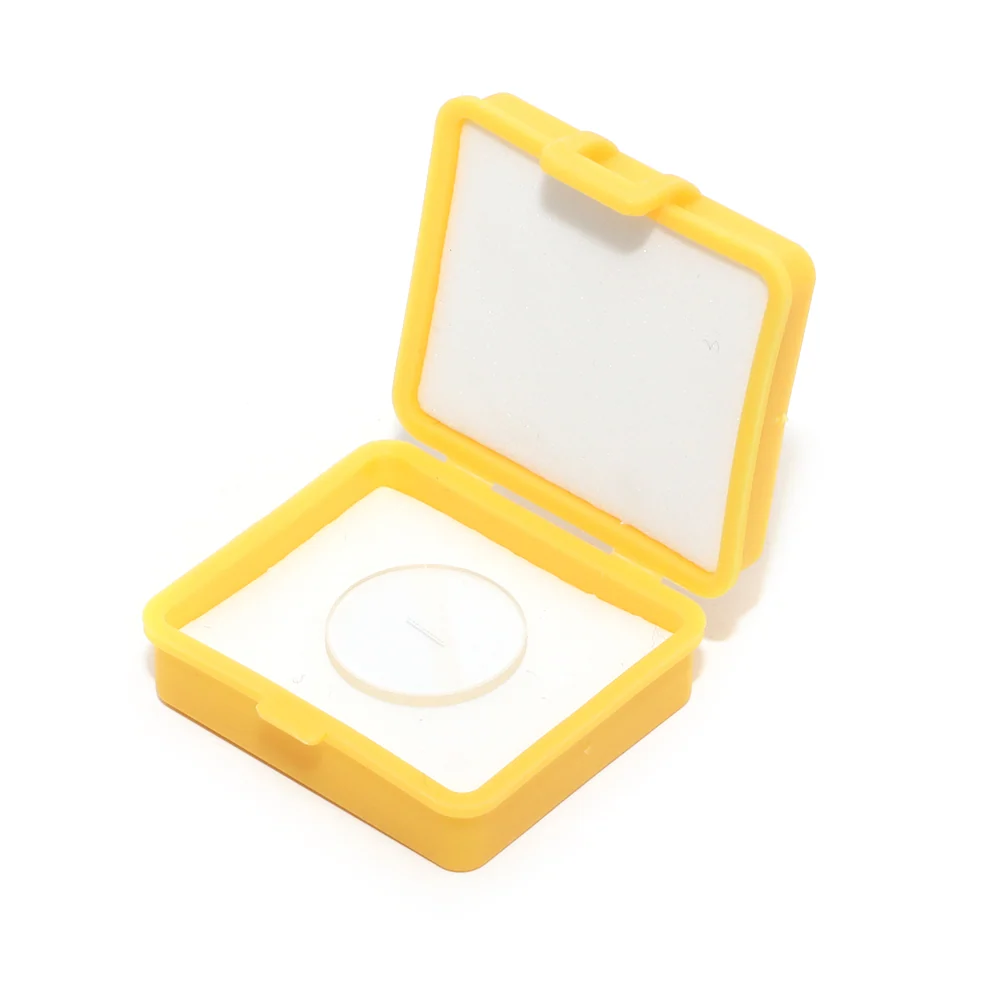
The C4 DIV0.05MM Ocular Graticule is a precision measuring reticle made of optical glass, designed to fit into the eyepiece of a microscope.
Product Overview
The C4 DIV0.05MM Ocular Graticule is a precision measuring reticle made of optical glass, designed to fit into the eyepiece of a microscope. It provides a 0.05mm scale division across a 19mm diameter, enabling direct measurement of small features under magnification. The scale spans 5mm in total, covering 100 divisions, so a user can measure particle size, wire width or surface defects without external tools.
- MaterialOptical Glass
- Calibration Slide Diameter19mm
- Division Value0.05mm
- Measuring Range0.05mm x 100 = 5mm
- Number of Divisions100
- FitStandard 19mm Eyepiece Tube
Key Benefits
- 0.05mm precision per division allows direct measurement of features at the micron level under magnification
- 19mm diameter fits standard eyepiece tubes, so it can be used in most biological and stereo microscopes
- 100 divisions cover a 5mm range, so one reticle supports both fine and broad measurements
- Optical glass construction ensures no distortion or image shift when the reticle is in place
- No external software or calibration needed - measurements are visible directly in the eyepiece
Application Scenarios
- Measuring the width of a solder joint on a PCB under a stereo microscope
- Recording the size of a particle or defect in a metallurgical cross-section
- Documenting the diameter of a micro-structure in a biological sample
- Verifying the pitch of a micro-gear or fine thread in a watchmaking inspection
- Checking the uniformity of a coating thickness across a 5mm field of view
Who It Is For
- Electronics manufacturers inspecting SMD and BGA solder joints
- Metallurgy labs measuring grain size or surface defects
- Research labs conducting micro-scale dimensional analysis
- Quality control teams verifying component tolerances in precision assembly
- Teaching labs demonstrating measurement techniques in microscopy
Problems It Solves
- A standard eyepiece lacks a built-in scale, so users must estimate or use external tools to measure features
- External rulers or software-based measurement require calibration and extra steps, increasing inspection time
- Low-precision reticles make it hard to measure features below 0.1mm accurately
- Reticles that do not fit the eyepiece tube require adapters or custom mounting
- Glass reticles with poor optical quality introduce distortion or misalignment
Technical Features
- Made from optical glass for minimal image distortion and high clarity
- 19mm diameter fits standard 19mm eyepiece tubes
- 0.05mm per division provides 20 divisions per millimeter
- 100 divisions cover a total measuring range of 5mm
- Flat, etched scale with high contrast for visibility under all illumination types
- Designed for use in both biological and stereo microscopes with standard eyepieces
Specifications
| Material | Optical Glass |
|---|---|
| Calibration Slide Diameter | 19mm |
| Division Value | 0.05mm |
| Measuring Range | 0.05mm x 100 = 5mm |
| Number of Divisions | 100 |
| Fit | Standard 19mm Eyepiece Tube |
| Application | Biological, Stereo, Metallurgical Microscopes |
Specifications are taken from the AMADA product data for this item. Confirm critical dimensions with us in writing before ordering.
Customization Options
- Available in other division values (e.g. 0.01mm, 0.1mm) upon request
- Can be supplied with different diameters (e.g. 18mm, 20mm) if needed
- Custom scale patterns (e.g. grid, crosshair, concentric circles) available on request
Comparison With Other Options
| No reticle in the eyepiece | Without a reticle, measurements require external tools or estimation, increasing error and inspection time. |
|---|---|
| Plastic reticle with lower optical quality | Plastic may distort or warp under heat or light; optical glass maintains flatness and clarity over time. |
| Reticle with 0.1mm divisions | The 0.05mm division allows finer measurement resolution, critical for micro-scale inspection tasks. |
Use Guide
- Insert the reticle into the eyepiece tube with the scale facing the observer
- Ensure the reticle is seated flat and secure to avoid image shift
- Focus the microscope first, then align the scale with the specimen
- Use the 0.05mm divisions to count the number of intervals across the feature being measured
- Multiply the number of divisions by 0.05mm to get the actual size in millimeters
More From Microscope Slide
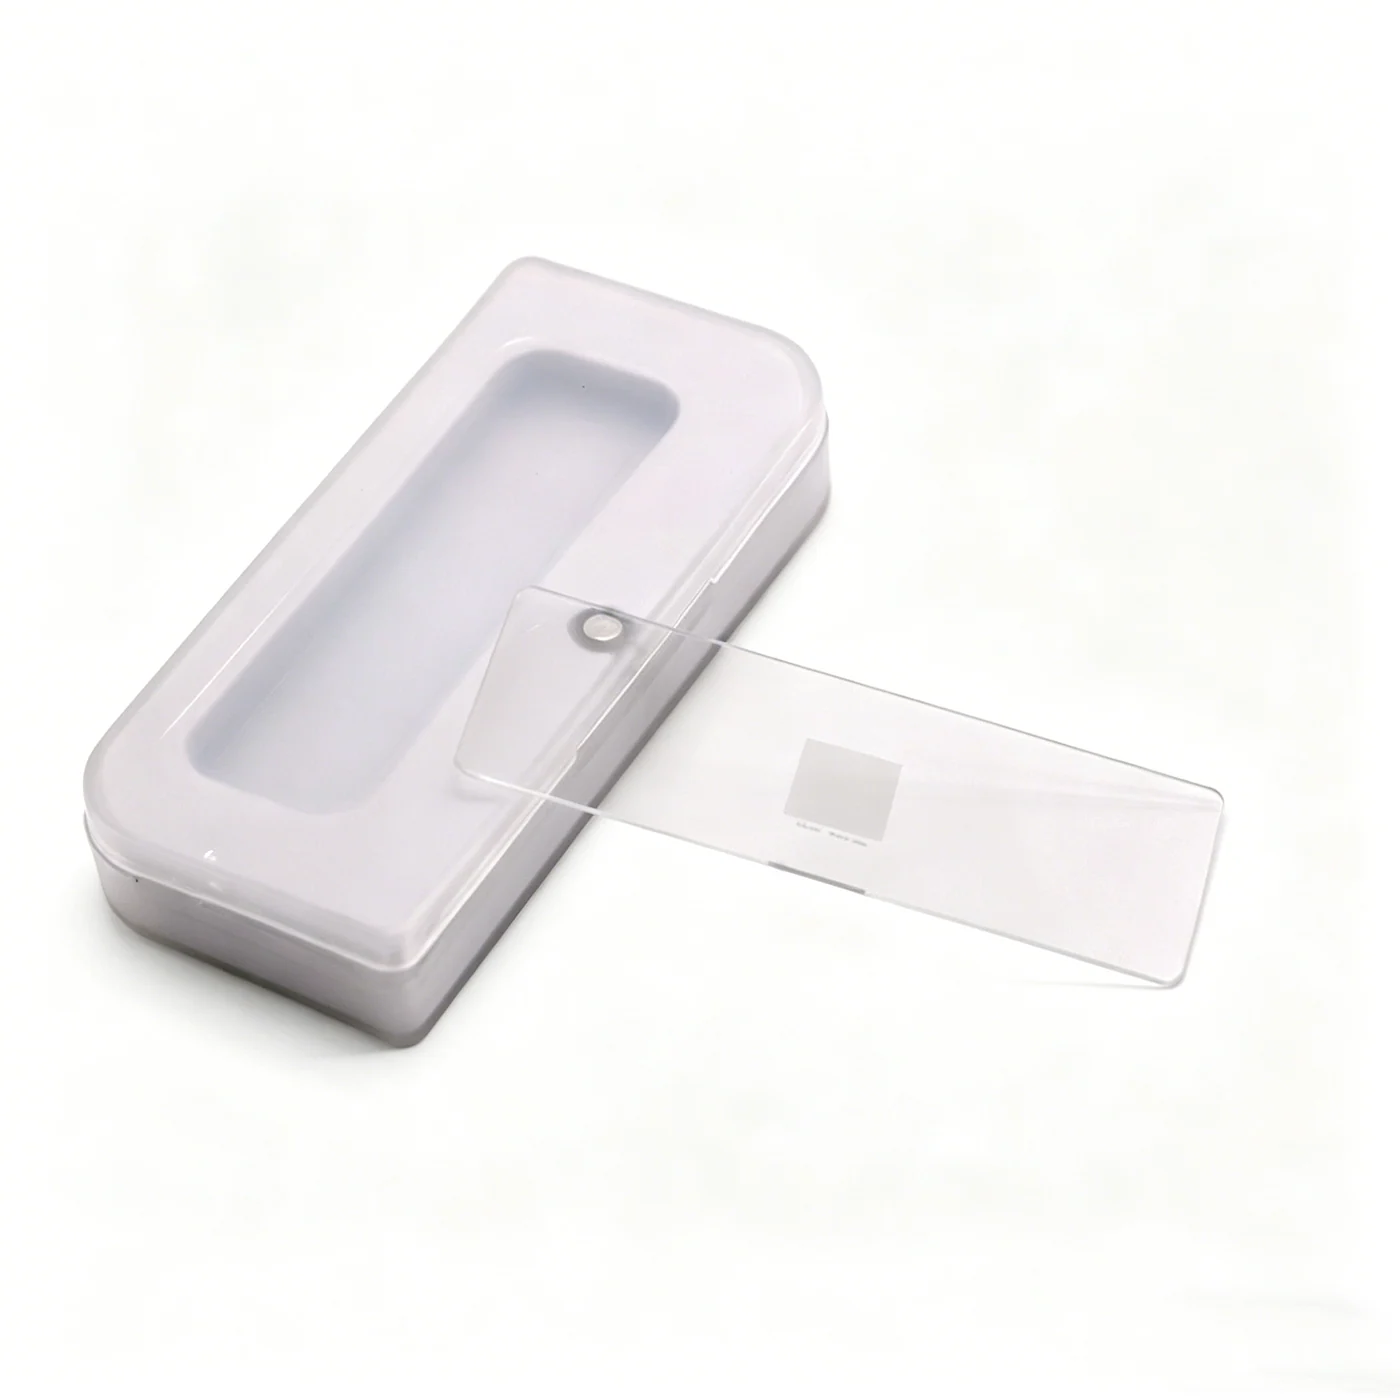
0.1mm Grid Calibration Slide Microscope Stage Glass Micrometer Ruler
View Details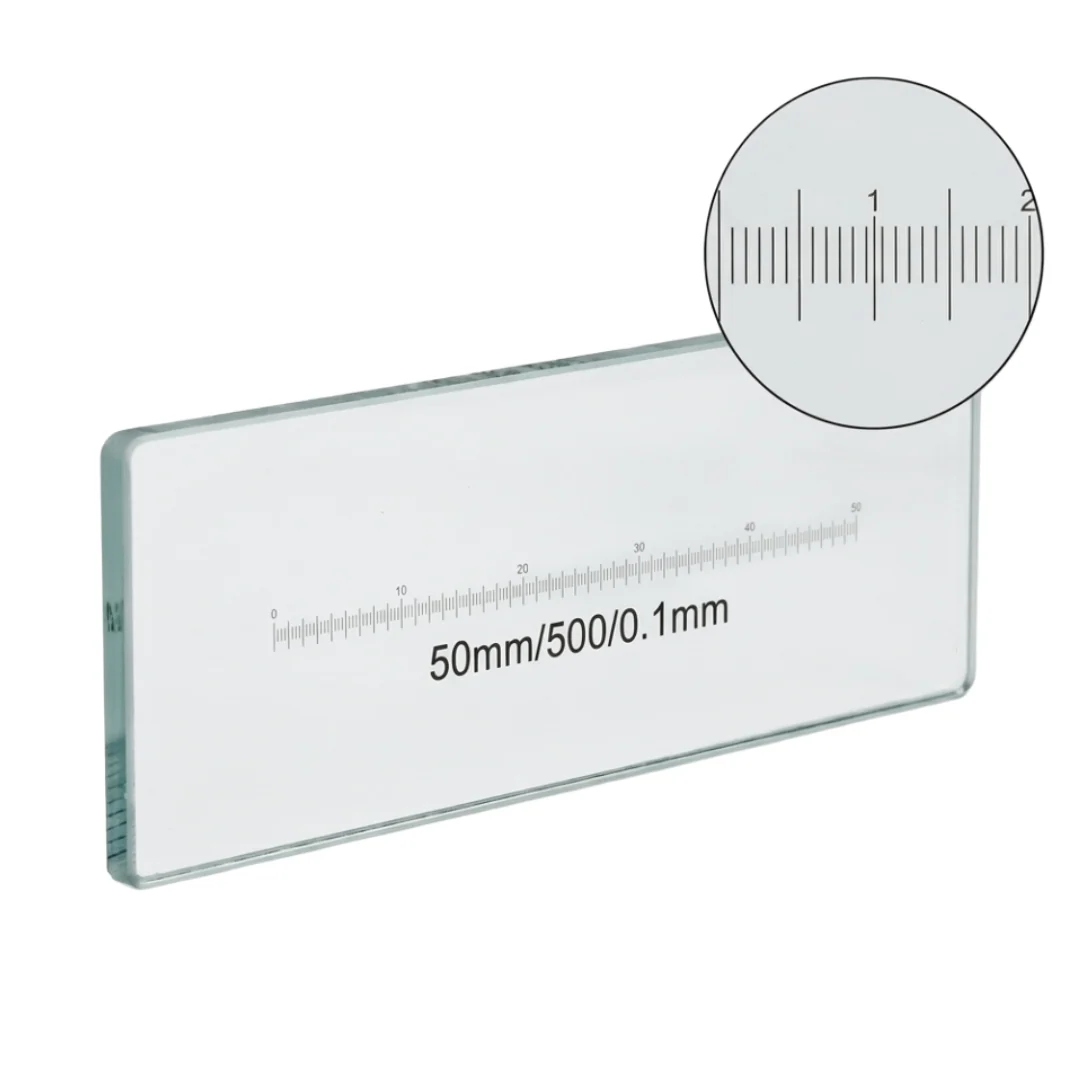
Microscope Calibration Slide 50mm 0.1mm DIV Glass Stage Micrometer
View Details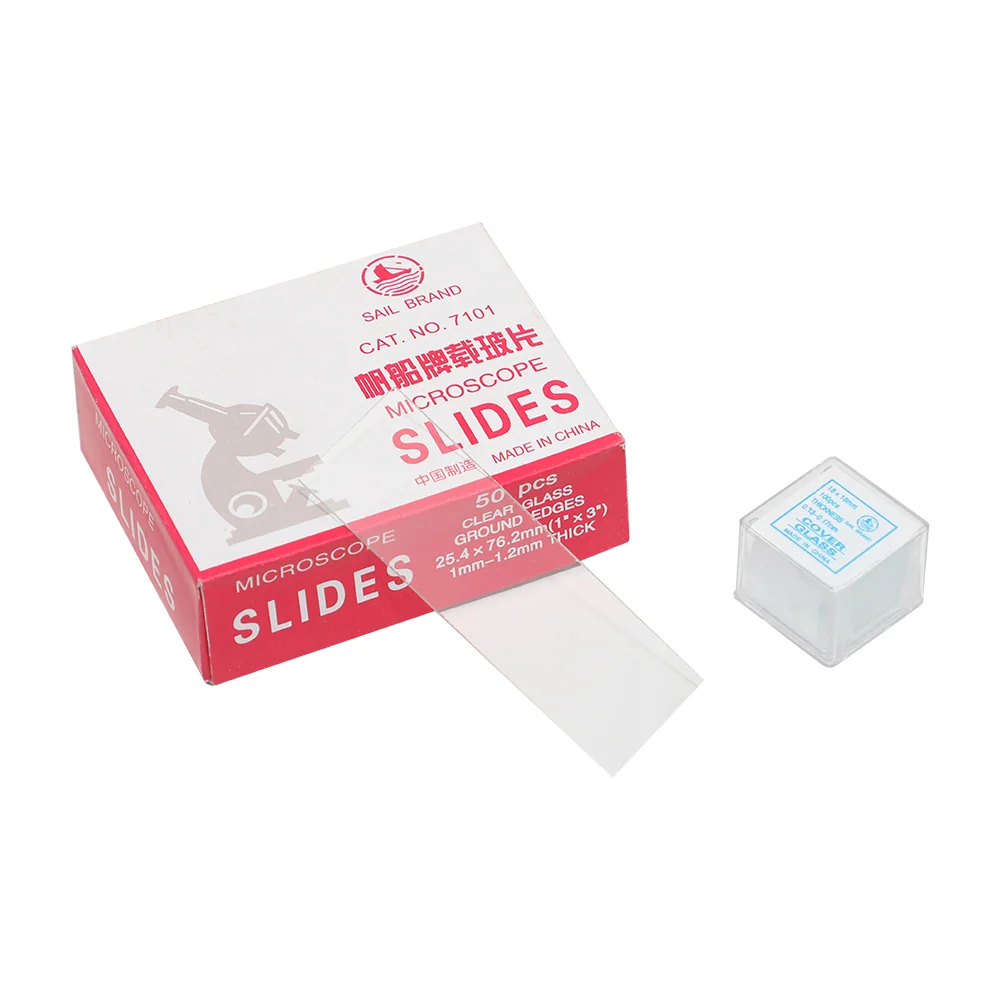
50pcs Slides 1.2mm Thick and 100 Pcs Cover Glass Biological Microscopes
View Details
Improved Neubauer Hemocytometer Blood Cell Counting Chambers
View Details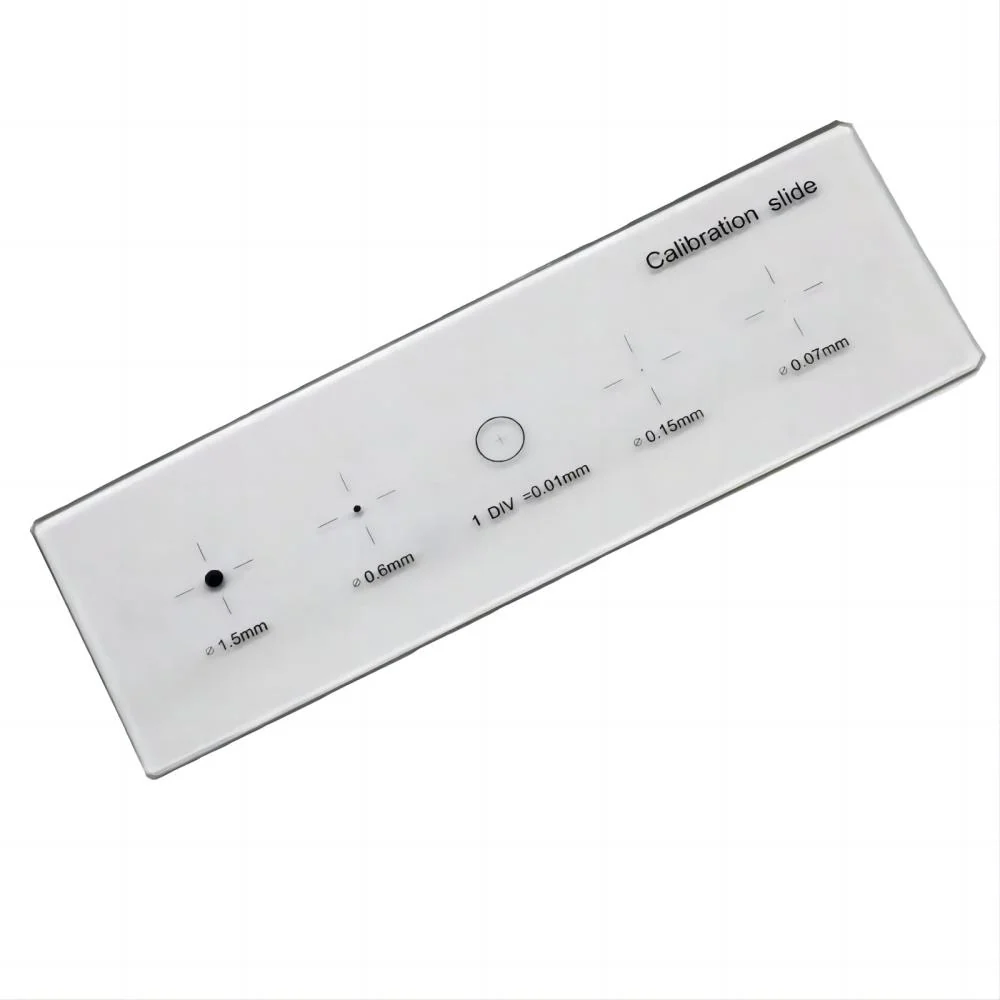
5-Scales 0.01mm Reticle Micrometer Crosshair Glass Microscope Slides
View Details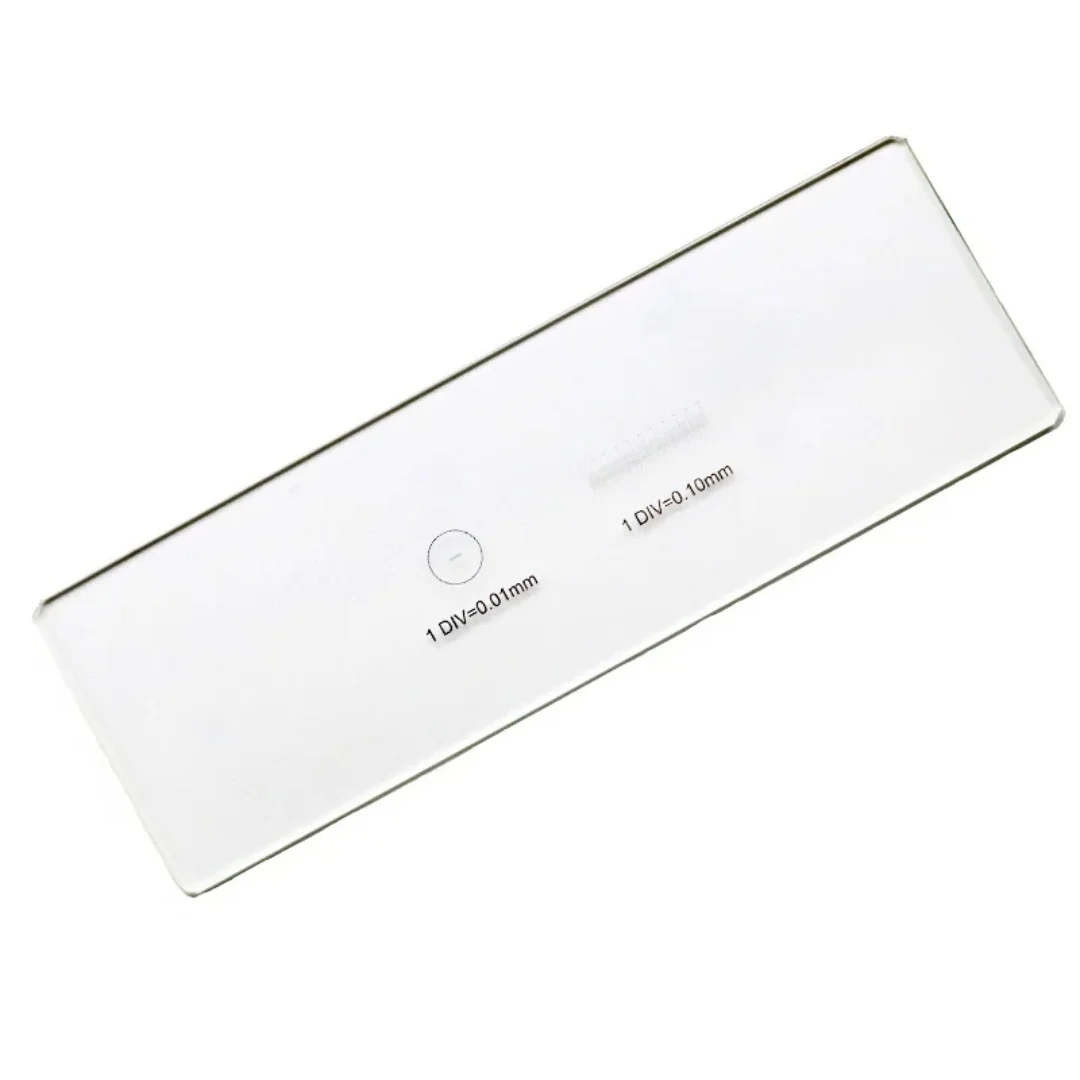
2 Scales DIV 0.01mm Microscope Reticle Calibration Slide
View Details
C7 0.1MM Micrometer Microscope Delimit Cross Line Reticle
View Details
C6 DIV 0.2MM Graticule Micrometer Microscope Slide Grid Reticle
View DetailsGuides and Applications
Frequently Asked Questions
What is the smallest measurement I can make with this reticle?
0.05mm per division, so the smallest measurable increment is 0.05mm.
Does this reticle fit all microscopes?
It fits microscopes with a 19mm eyepiece tube. Confirm your eyepiece size before ordering.
Can I use this reticle in a digital microscope?
Yes, if the digital microscope has a standard 19mm eyepiece tube and the reticle is inserted into it.
Is the scale visible under all lighting conditions?
Yes, the etched scale has high contrast and remains visible under transmitted, reflected, and ring light illumination.
Can I clean the reticle if it gets dusty?
Yes, gently wipe with a soft lens cloth. Avoid solvents or abrasive materials.
Request A Price On The C4 DIV0.05MM Ocular Graticule Microscope Ruler Reticle
Send quantity, destination and the application. We will confirm the configuration, the price and the lead time.