
0.01mm Microscope Stage Micrometer Calibration Slide Calibration Ruler
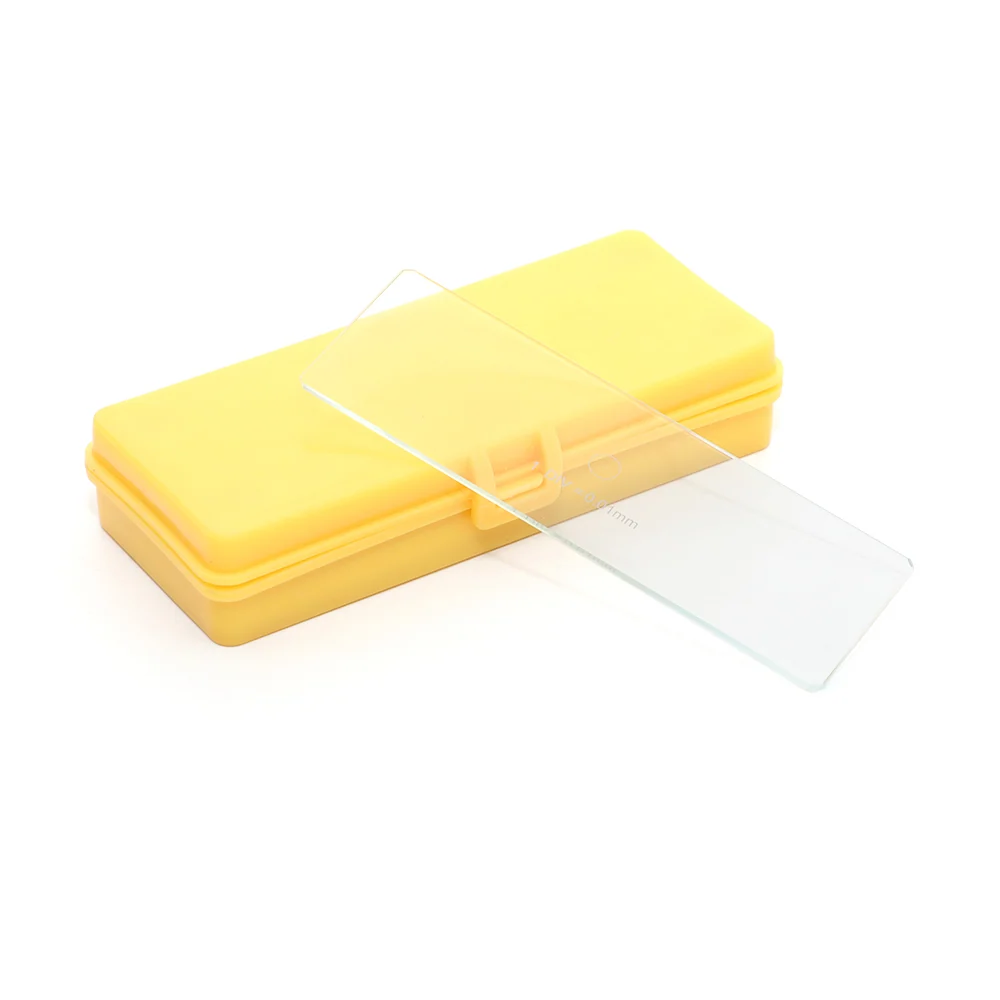
The 0.01mm Microscope Stage Micrometer is a glass calibration slide measuring 25mm x 75mm x 1mm, with a reticle marked in 0.01mm divisions.
Product Overview
The 0.01mm Microscope Stage Micrometer is a glass calibration slide measuring 25mm x 75mm x 1mm, with a reticle marked in 0.01mm divisions. It is used to verify and calibrate the measurement accuracy of microscope stage micrometers, objective lens micrometers, and measuring microscopes. The slide provides a known linear scale for checking resolution and alignment across the field of view.
- TypeMicroscope stage micrometer
- Size25mm x 75mm x 1mm
- MaterialGlass
- Divisions0.01mm
- ApplicationCalibration of stage micrometers, objective micrometers, measuring microscopes
Key Benefits
- 0.01mm divisions allow precise verification of microscope measurement systems
- 25mm x 75mm size fits standard microscope stage holders and slide clamps
- 1mm thickness ensures flatness and stability on the stage
- Glass material maintains dimensional stability under repeated use
- Serves as a reference standard for routine calibration of inspection instruments
Application Scenarios
- Calibrating a measuring microscope before inspecting precision machined parts
- Verifying the accuracy of a stage micrometer on a metallurgical microscope
- Checking the alignment and scale of a digital imaging system in a quality lab
- Validating the measurement repeatability of a microscope used in semiconductor inspection
- Using as a reference during training sessions on microscope measurement techniques
Who It Is For
- Quality control labs in manufacturing and inspection environments
- Metallurgy and materials testing laboratories
- Microscopy training programs in technical schools and universities
- Calibration technicians maintaining measurement instruments
- Research labs requiring traceable measurement verification
Problems It Solves
- A microscope without a known scale cannot verify measurement accuracy
- Uncalibrated stage micrometers lead to inconsistent or incorrect dimensional reports
- Lack of a reference slide makes it impossible to detect drift in optical measurement systems
- Manual estimation of scale divisions introduces human error in inspection records
- No standard tool for validating digital measurement software against physical reference
Technical Features
- Glass reticle with 0.01mm divisions etched on a flat surface
- 25mm x 75mm x 1mm physical dimensions for standard stage compatibility
- Flat, stable surface ensures consistent focus and alignment
- Etched lines are durable and resistant to wear under normal use
- Designed for use on mechanical or digital measuring microscopes
Specifications
| Type | Microscope stage micrometer |
|---|---|
| Size | 25mm x 75mm x 1mm |
| Material | Glass |
| Divisions | 0.01mm |
| Application | Calibration of stage micrometers, objective micrometers, measuring microscopes |
Specifications are taken from the AMADA product data for this item. Confirm critical dimensions with us in writing before ordering.
Customization Options
- No customization options available in source text
- Only standard 25mm x 75mm x 1mm size with 0.01mm divisions is offered
Comparison With Other Options
| Uncalibrated stage micrometer | This slide provides a known reference to verify the accuracy of a stage micrometer; without it, measurement errors go undetected. |
|---|---|
| Digital measurement software without physical reference | The slide offers a physical standard to validate software measurements; software alone cannot confirm hardware accuracy. |
Use Guide
- Place the slide on the microscope stage and secure with the stage clip
- Focus the objective lens to bring the reticle into sharp view
- Align the reticle with the measurement axis of the microscope
- Check that the 0.01mm divisions match the expected spacing across the field
- Use the slide at regular intervals to monitor measurement system stability
More From Microscope Slide
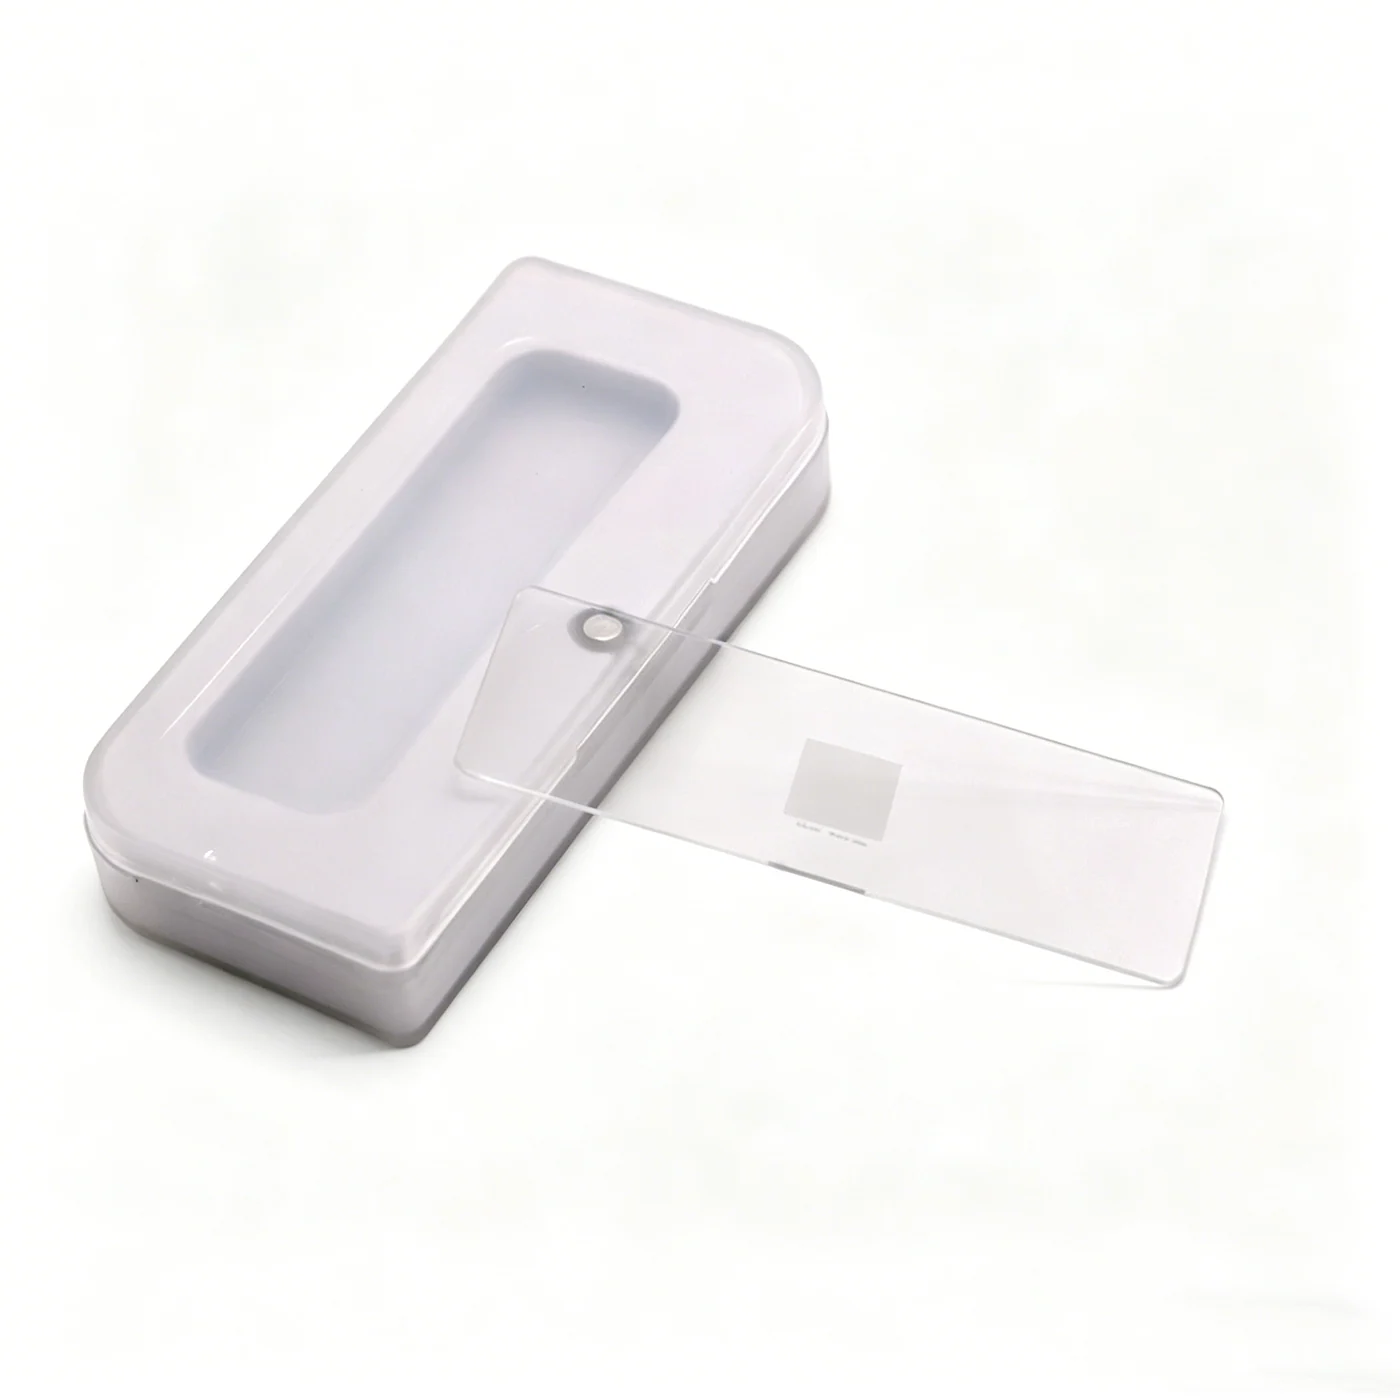
0.1mm Grid Calibration Slide Microscope Stage Glass Micrometer Ruler
View Details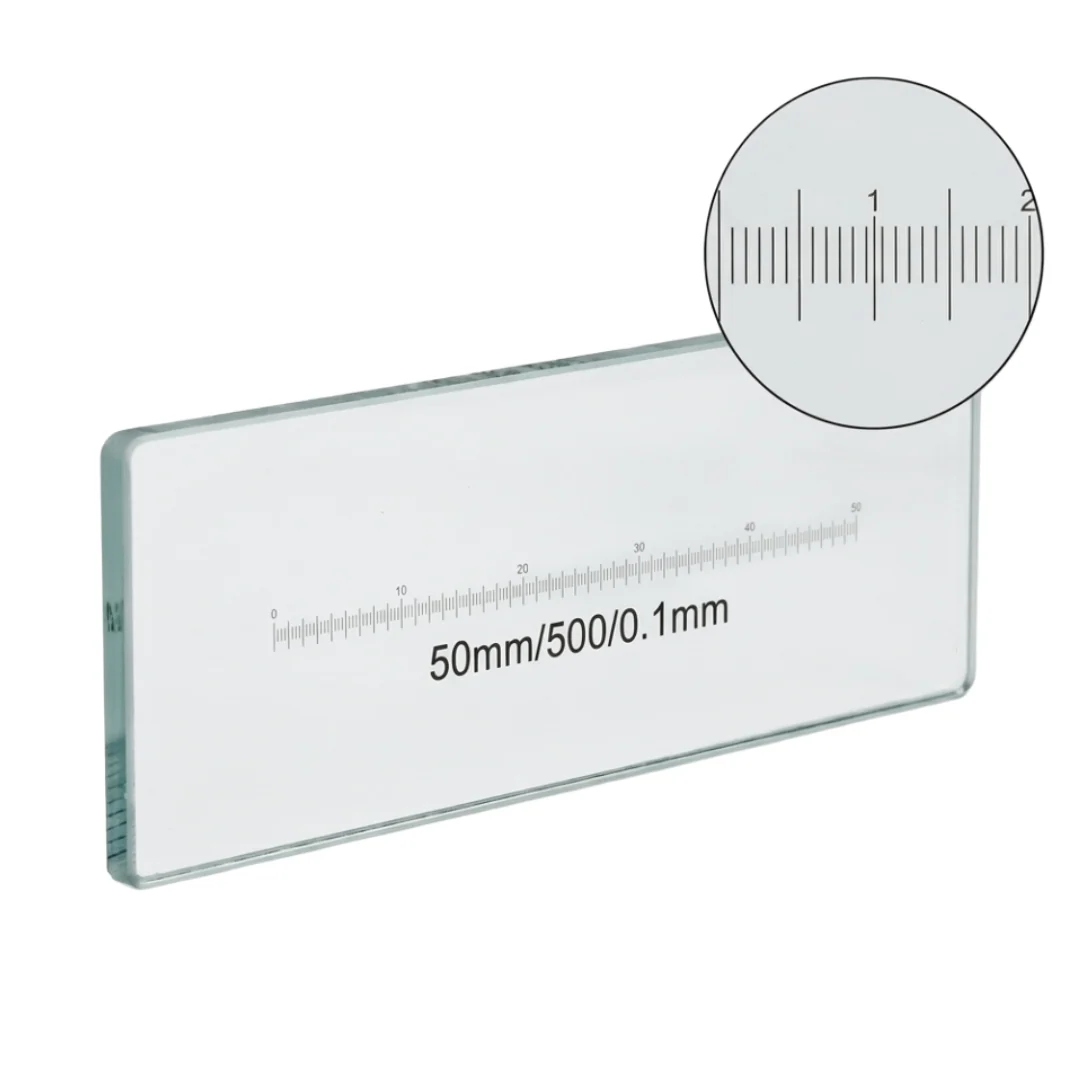
Microscope Calibration Slide 50mm 0.1mm DIV Glass Stage Micrometer
View Details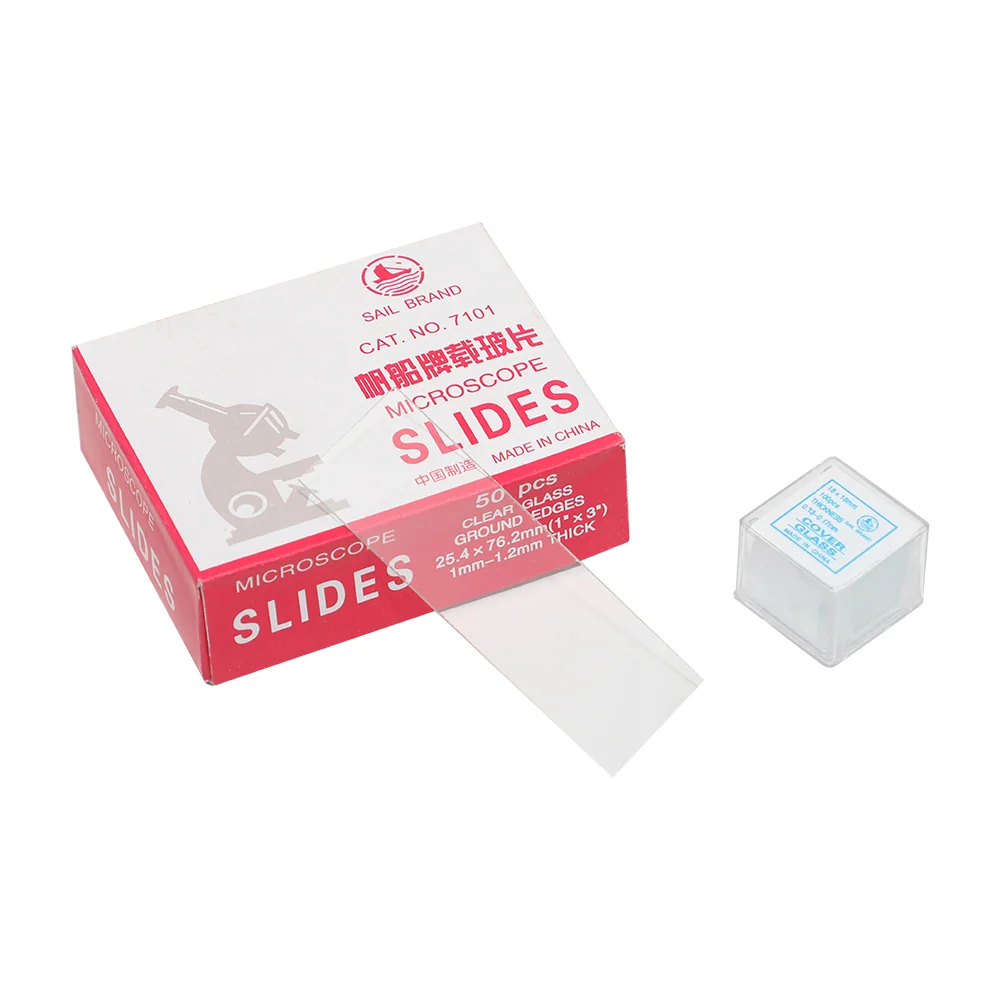
50pcs Slides 1.2mm Thick and 100 Pcs Cover Glass Biological Microscopes
View Details
Improved Neubauer Hemocytometer Blood Cell Counting Chambers
View Details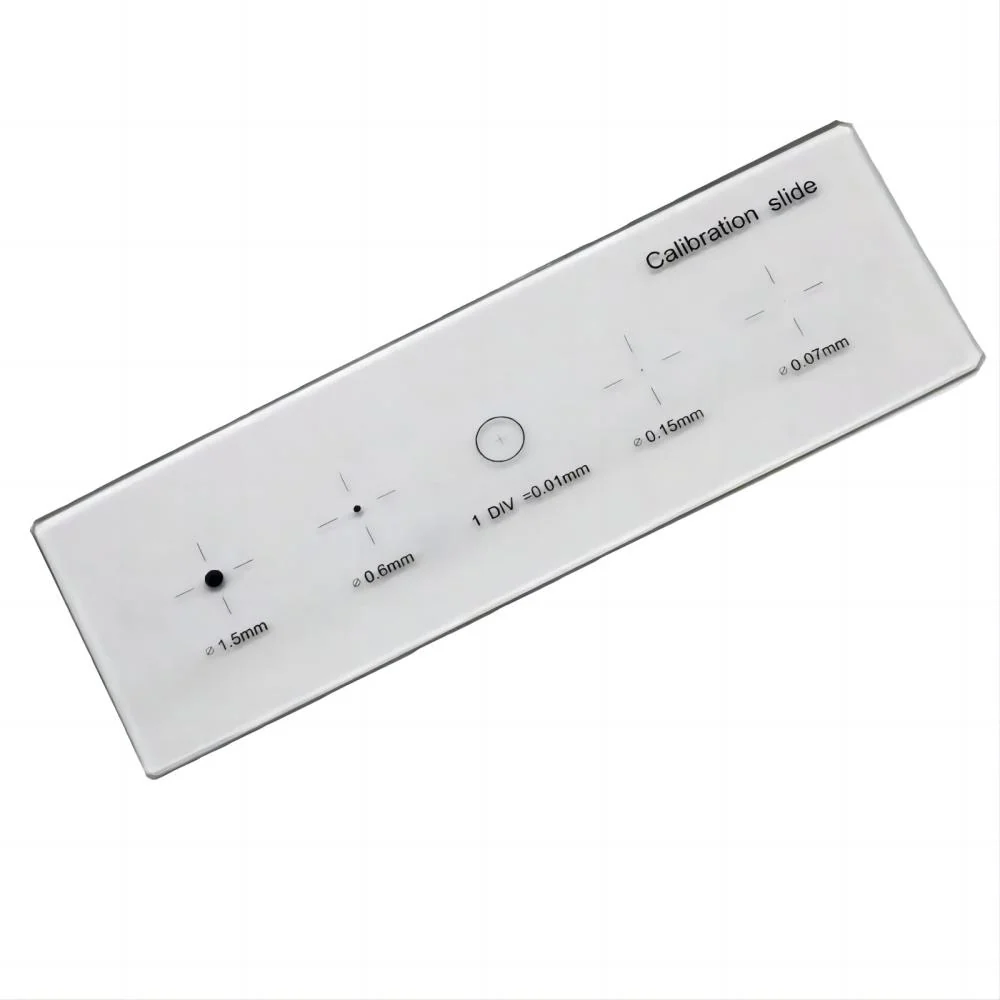
5-Scales 0.01mm Reticle Micrometer Crosshair Glass Microscope Slides
View Details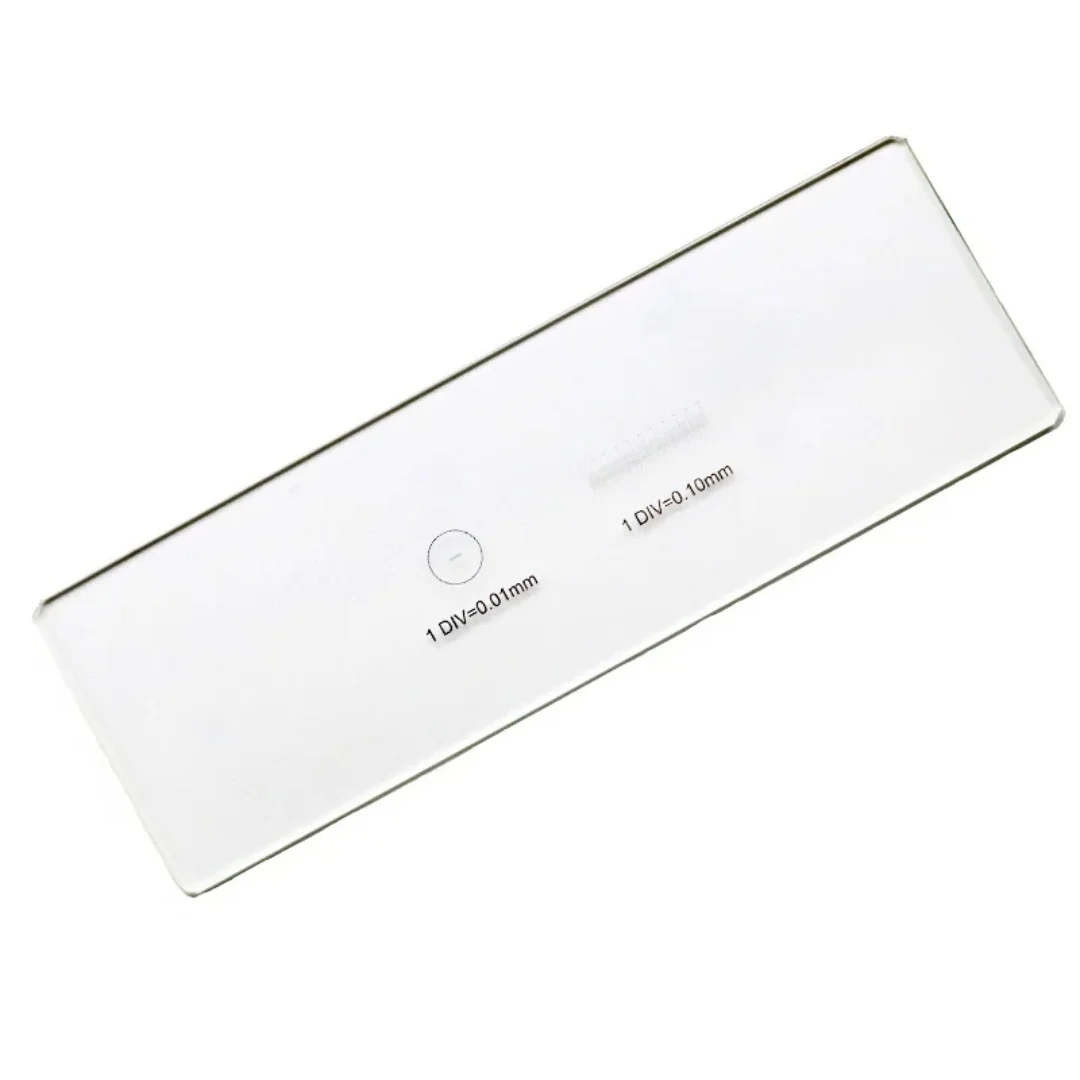
2 Scales DIV 0.01mm Microscope Reticle Calibration Slide
View Details
C7 0.1MM Micrometer Microscope Delimit Cross Line Reticle
View Details
C6 DIV 0.2MM Graticule Micrometer Microscope Slide Grid Reticle
View DetailsGuides and Applications
Frequently Asked Questions
What is the smallest division on this calibration slide?
0.01mm per division.
Can this slide be used on any microscope?
Yes, it fits standard microscope stages with 25mm x 75mm clearance and a 1mm thickness tolerance.
Is the reticle etched or printed?
The reticle is etched into the glass surface for durability and clarity.
Does it come with a case or storage tray?
No storage case or tray is mentioned in the source text.
Can I use this to calibrate a digital imaging system?
Yes, it can be used to verify the scale accuracy of digital measurement software when combined with a microscope.
Request A Price On The 0.01mm Microscope Stage Micrometer Calibration Slide Calibration Ruler
Send quantity, destination and the application. We will confirm the configuration, the price and the lead time.