
XIM900 Inverted Metallurgical Microscope
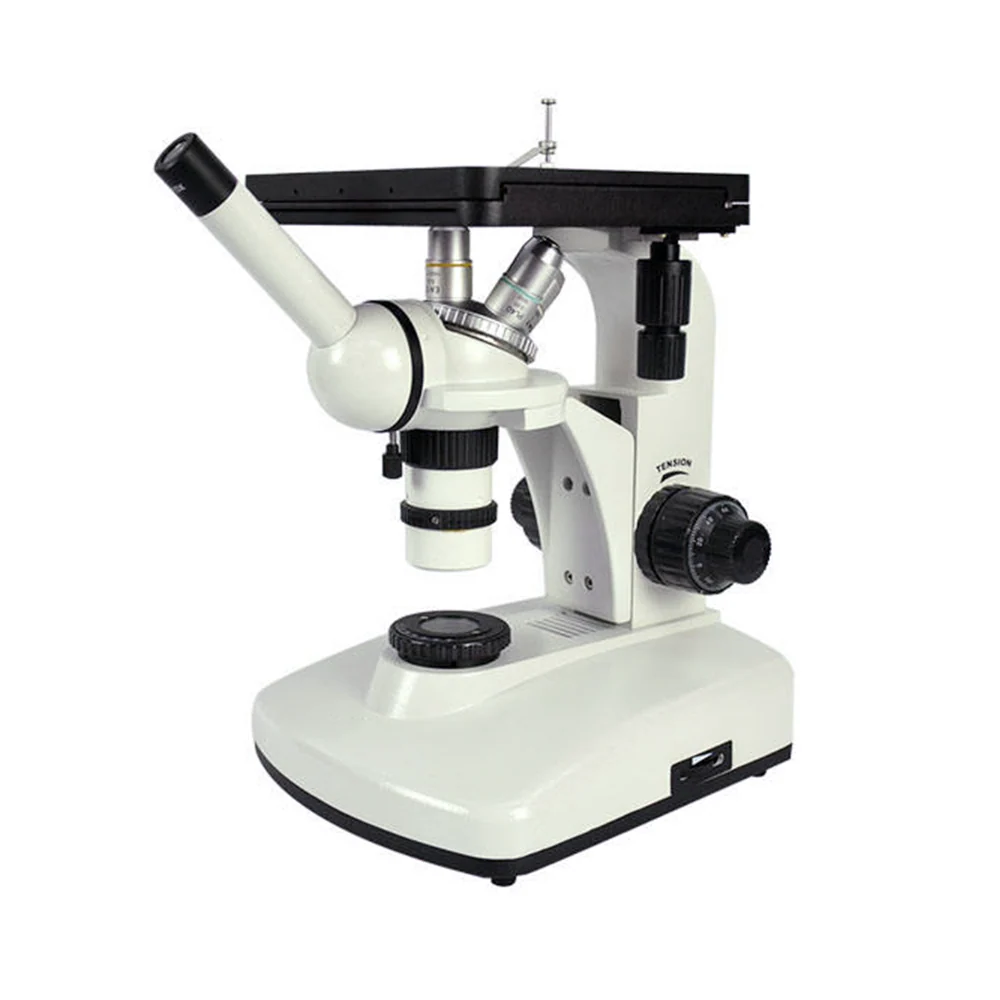
The XIM900 is an inverted metallurgical microscope with a monocular 45° inclined head, designed for inspecting polished metal surfaces, thin sections, and semiconductor wafers.
Product Overview
The XIM900 is an inverted metallurgical microscope with a monocular 45° inclined head, designed for inspecting polished metal surfaces, thin sections, and semiconductor wafers. It delivers 100X to 1250X magnification using 10X, 40X(S), and 100X(S, Oil) DIN achromatic objectives. The double-layer mechanical stage measures 200x180mm with Ø10 and Ø20mm circular plates, and supports X-Y movement of 70x50mm. A built-in 6V/20W halogen lamp with Kohler illumination and color filters enables consistent lighting across samples.
- HeadMonocular, 45° inclined
- EyepieceWF10X (Optional: WF12.5X)
- Objective10X, 40X(S), 100X(S, Oil)
- Magnification range100X-1250X
- StageDouble-layer mechanical stage, 200x180mm
- Stage platesØ10mm, Ø20mm
Key Benefits
- Inverted design allows inspection of large or thick metal samples without removing them from the stage
- 100X to 1250X magnification range covers grain structure, surface defects, and micro-hardness testing
- Double-layer mechanical stage with 70x50mm travel enables precise positioning of large or irregular samples
- Built-in Kohler illumination with blue, green, yellow and ground glass filters improves contrast and reduces glare
- 0.002mm focusing precision ensures accurate depth control during surface and subsurface inspection
Application Scenarios
- Inspecting polished metal cross-sections for grain size, porosity, and phase distribution in metallurgy labs
- Checking surface defects, cracks, and wear patterns on machined or heat-treated components
- Examining thin sections of castings, welds, and coatings under high magnification
- Performing micro-hardness testing preparation by observing surface preparation quality
- Verifying surface finish and contamination on semiconductor wafers or precision metal parts
Who It Is For
- Metallurgy and foundry quality control labs
- Heat-treatment and material testing departments
- Semiconductor and precision component inspection lines
- Research labs studying metal microstructures and failure analysis
- Engineering workshops conducting material verification and root cause analysis
Problems It Solves
- A standard upright microscope cannot accommodate large or thick metal samples without repositioning or removing them
- Low focusing precision leads to missed surface features or inaccurate depth readings during inspection
- Inconsistent illumination causes glare and reduces contrast on reflective metal surfaces
- Fixed stage size limits the size of samples that can be inspected without custom fixtures
- Lack of a built-in micrometer in the eyepiece makes precise measurement of defects difficult
Technical Features
- Monocular 45° inclined head for ergonomic viewing during long inspection sessions
- DIN achromatic objectives: 10X, 40X(S), 100X(S, Oil) for consistent optical performance
- Double-layer mechanical stage with 200x180mm area and Ø10 and Ø20mm circular plates
- X-Y movement range of 70x50mm for precise sample positioning
- Coaxial coarse and fine focusing with rack and pinion mechanism and tension adjustment
- Focusing range of 25mm with 0.002mm precision for accurate depth control
- Built-in 6V/20W halogen lamp with Kohler illumination system and filter holders
- Color filters: blue, green, yellow, and ground glass for adjusting contrast and lighting
- Square base with integrated illumination and stable platform for bench use
Specifications
| Head | Monocular, 45° inclined |
|---|---|
| Eyepiece | WF10X (Optional: WF12.5X) |
| Objective | 10X, 40X(S), 100X(S, Oil) |
| Magnification range | 100X-1250X |
| Stage | Double-layer mechanical stage, 200x180mm |
| Stage plates | Ø10mm, Ø20mm |
| Moving range | X-Y: 70x50mm |
| Focusing mechanism | Coaxial coarse and fine adjustment, rack and pinion |
| Focusing range | 25mm |
| Focusing precision | 0.002mm |
| Illumination | 6V/20W halogen lamp, Kohler illumination system |
| Filters | Blue, green, yellow, ground glass |
| Base | Square base |
| Net weight | 8kg |
| Gross weight | 10kg |
| Carton dimension | 42x35x52cm |
Specifications are taken from the AMADA product data for this item. Confirm critical dimensions with us in writing before ordering.
Customization Options
- Optional WF12.5X eyepiece for higher field of view at lower magnification
- Optional 0.1mm cross micrometer in the WF10X eyepiece for precise measurement
- Use of immersion oil with the 100X(S) objective for maximum resolution
- Mounting on alternative stands or platforms for integration into automated inspection lines
- Supply of additional stage plates or custom sample holders upon request
Comparison With Other Options
| Standard upright metallurgical microscope | The inverted design allows inspection of large or thick metal samples without removal, reducing handling and setup time |
|---|---|
| Microscope with fixed stage | The double-layer mechanical stage with 70x50mm travel supports larger and irregular samples without requiring custom fixtures |
| Microscope without Kohler illumination | The built-in Kohler system provides even, glare-free lighting across the field, improving contrast on reflective surfaces |
Use Guide
- Adjust the 45° inclined head to a comfortable viewing angle before starting inspection
- Use the coarse focus first to bring the sample into approximate focus, then use fine focus for precision
- For 100X magnification, apply immersion oil to the 100X(S) objective and clean it after use
- Select the appropriate filter (blue, green, yellow) based on the sample's reflectivity and contrast needs
- Use the circular stage plates to secure small or round samples; the double-layer stage allows for larger or irregular shapes
More From Inverted Metallurgical Microscope
XIM800 Inverted Metallurgical Microscope
View Details
XIM700 Inverted Metallurgical Microscope
View Details
XIM600 Inverted Metallurgical Microscope
View Details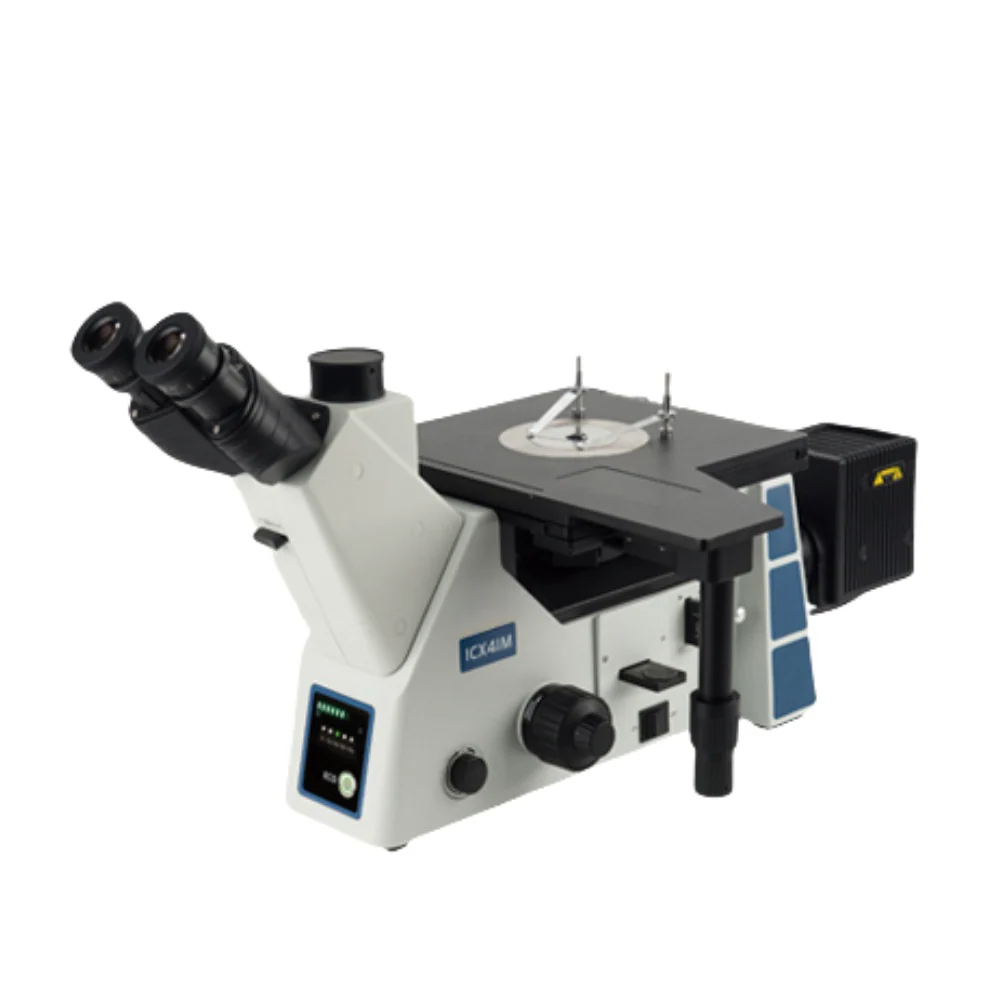
ICX41M Inverted Metallurgical Microscope
View Details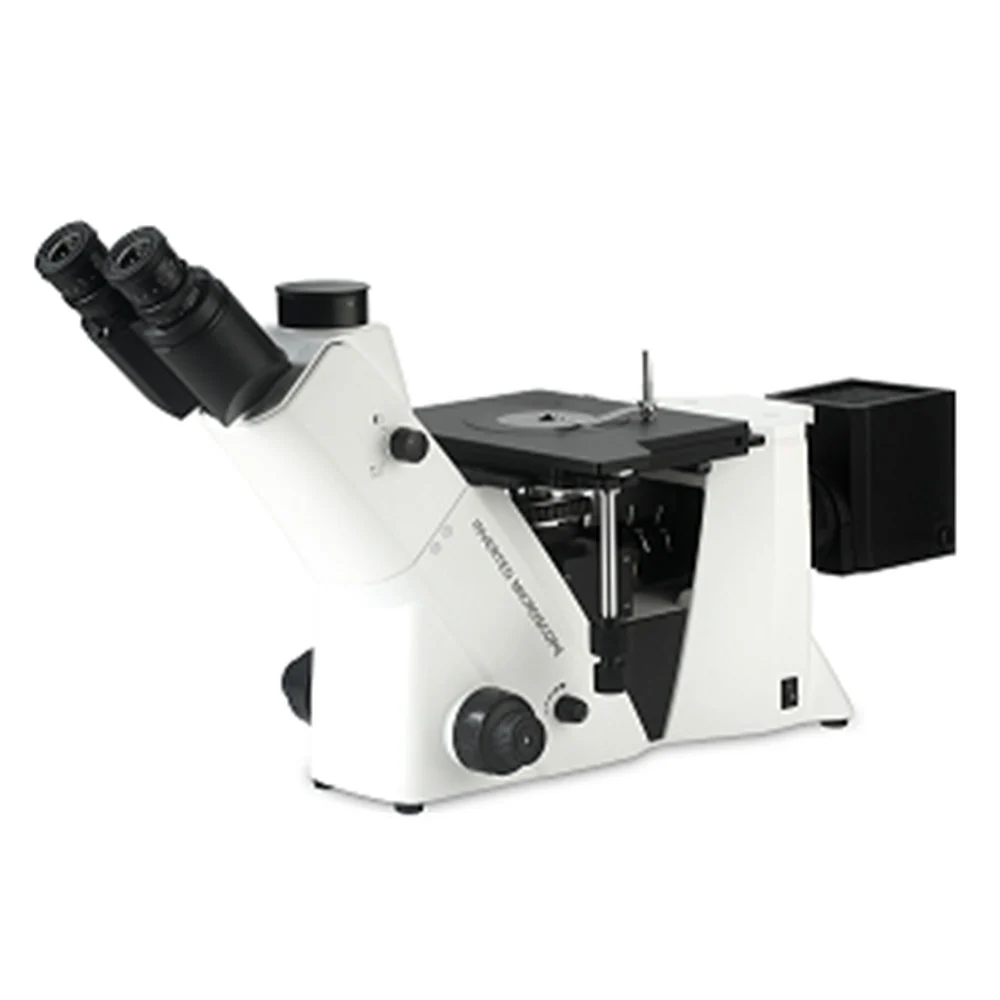
XIM500 Inverted Metallurgical Microscope
View Details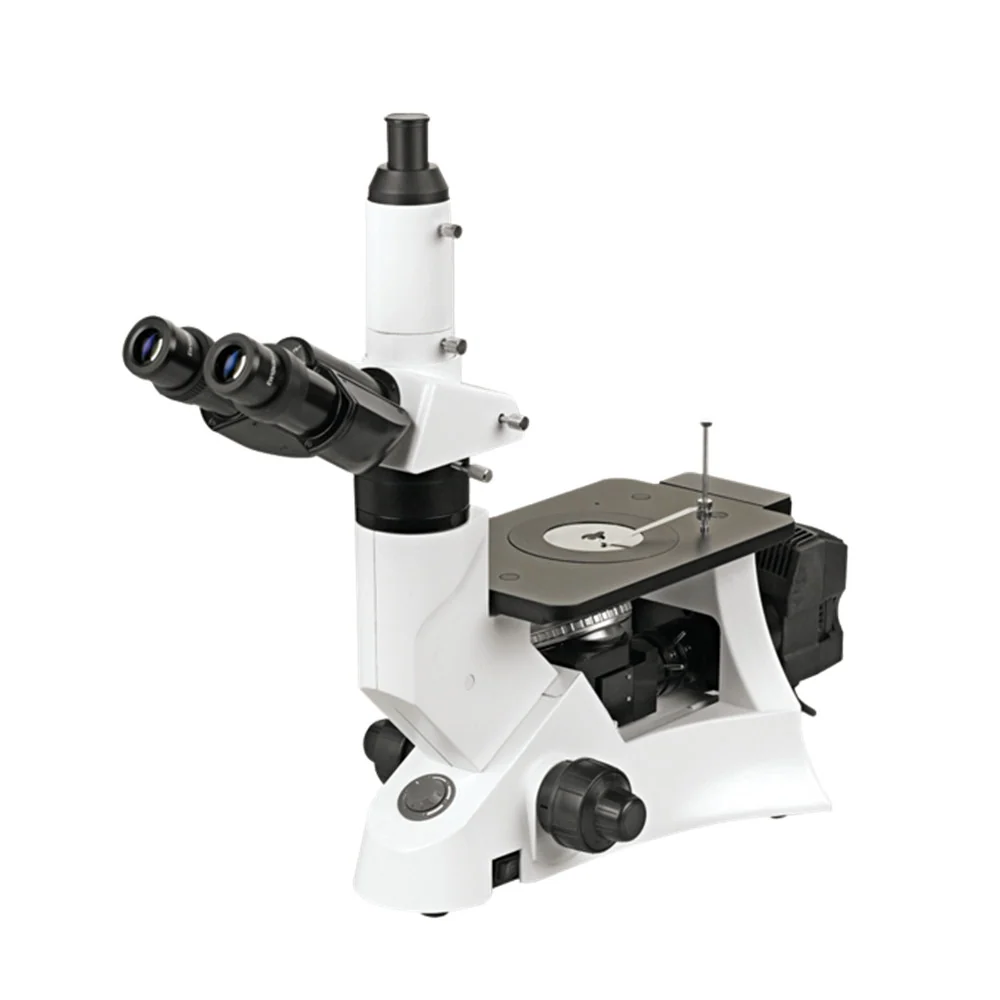
XIM400 Inverted Metallurgical Microscope
View Details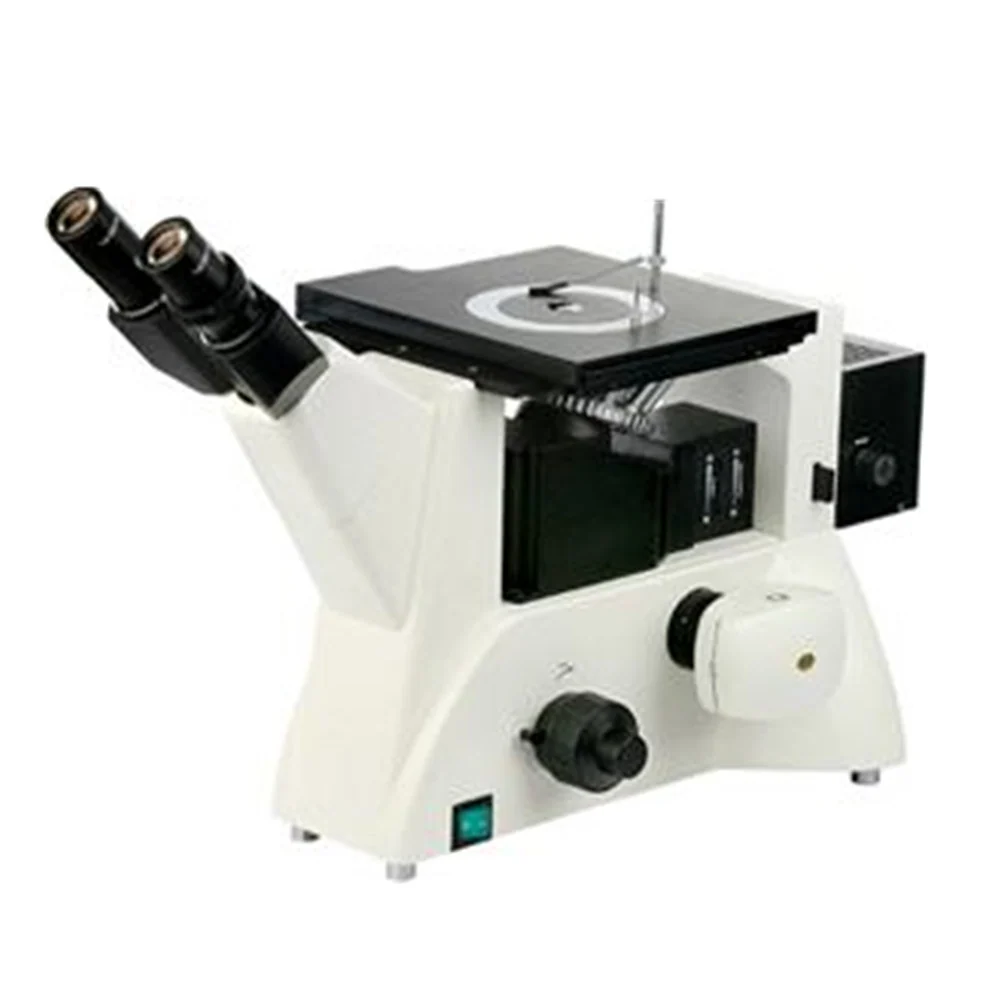
XIM300 Inverted Metallurgical Microscope
View Details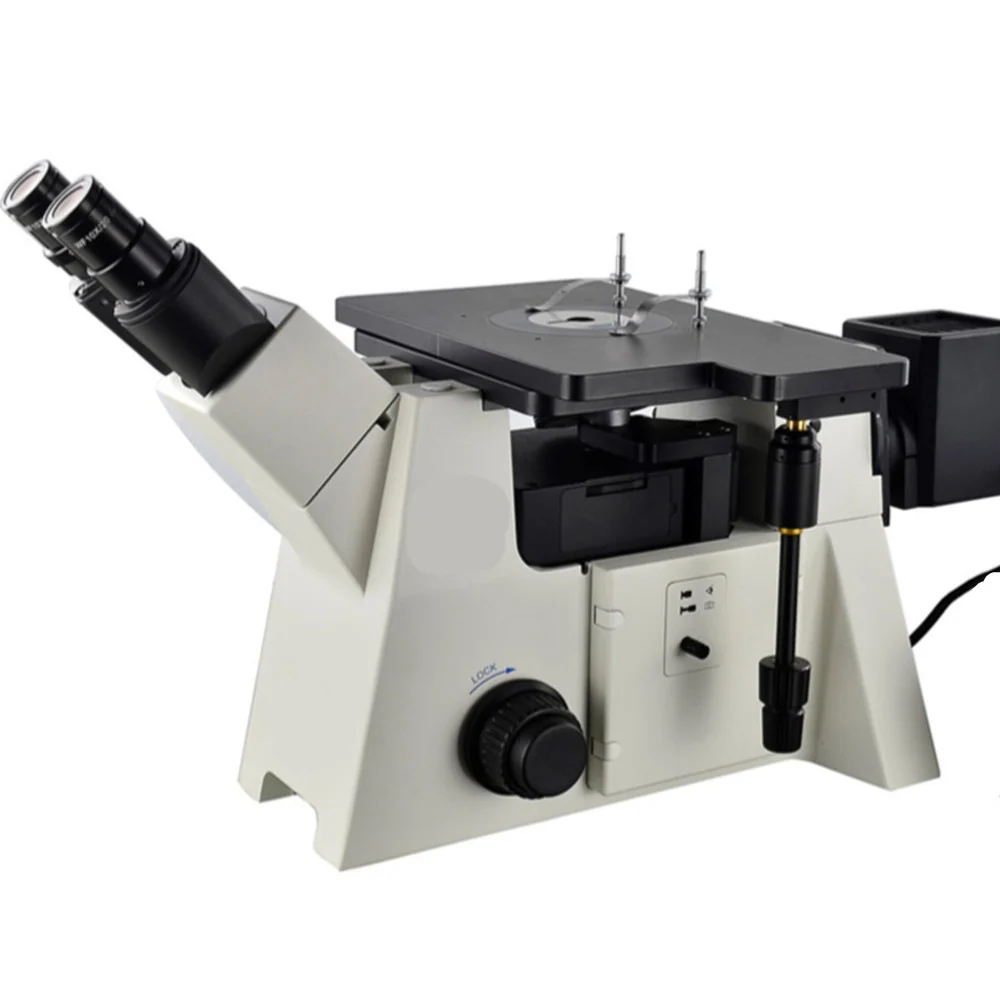
XIM200 Inverted Metallurgical Microscope
View DetailsGuides and Applications
Frequently Asked Questions
What is the maximum magnification with the 100X objective?
1250X when combined with the WF10X eyepiece. The magnification can be extended with optional eyepieces.
Can I use immersion oil with the 100X objective?
Yes. The 100X(S) objective is designed for oil immersion; use immersion oil to achieve maximum resolution.
Does the microscope come with a micrometer in the eyepiece?
No. The standard eyepiece is WF10X. A WF10X eyepiece with 0.1mm cross micrometer is available as an optional accessory.
What is the stage movement range?
X-Y movement of 70mm in the X direction and 50mm in the Y direction.
Can I use this microscope for semiconductor wafer inspection?
Yes. The inverted design and high magnification range make it suitable for inspecting polished wafers and thin metal layers.
Is the halogen lamp replaceable?
Yes. The 6V/20W halogen lamp is standard and can be replaced with a compatible bulb if needed.
Request A Price On The XIM900 Inverted Metallurgical Microscope
Send quantity, destination and the application. We will confirm the configuration, the price and the lead time.