Skip to content
Wuhan Jianheng Metal Technology Co., Ltd. logo Request A Quote

Capability

Inspection and Testing

Every claim on this site can be checked with a measurement. This page lists the equipment that does the checking and what each machine actually reports.
Inspection and Testing at Jianheng Metal partner factories

Overview

Inspection and Testing at Jianheng Metal

Inspection is planned at the stages where a problem is still cheap to fix, not only at final inspection. Composition is verified before pouring, dimensions on the first article and across the batch, and mechanical properties on test bars from the heat.

Where the drawing calls for non destructive testing we agree the method and the acceptance criteria in writing before production, so that there is no argument about the result at inspection.

Equipment

Dimension Inspection
Gantry CMM and Mid Size CMM at Jianheng Metal partner factories
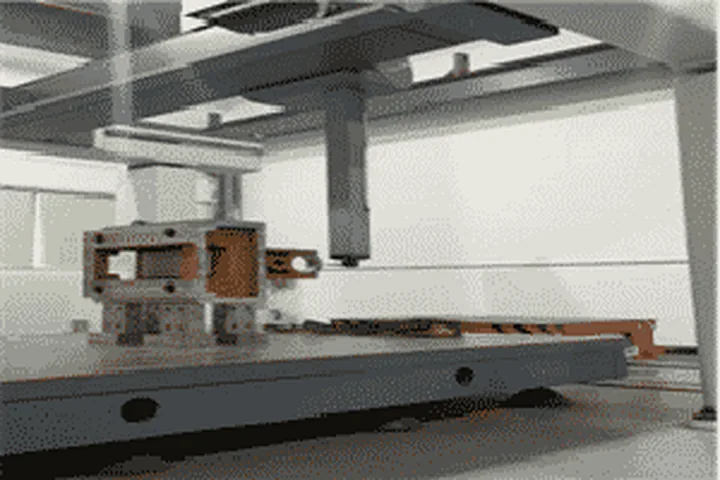
Gantry CMM and Mid Size CMMMeasurement range up to 10 000 mm on the longest coordinate axis, travel range 3 m by 10 m by 2 m
3D Scanner at Jianheng Metal partner factories
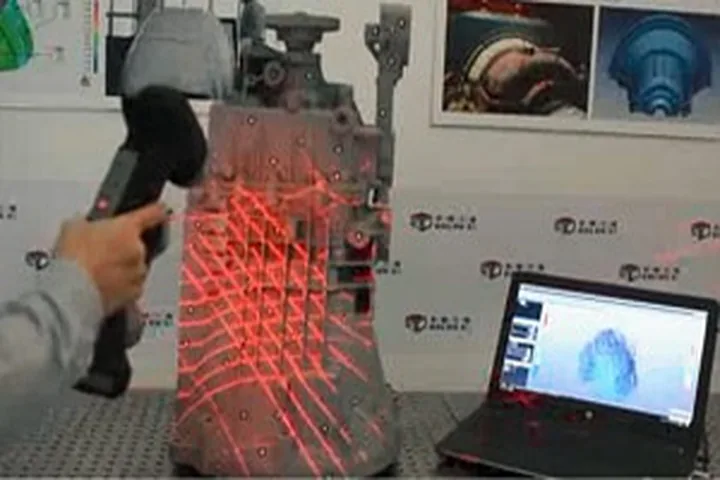
3D ScannerCollected data is used for 3D reconstruction to create digital models of the actual object
Cutter Calibrator at Jianheng Metal partner factories
Cutter CalibratorTool offset value measurement and compensation in five directions
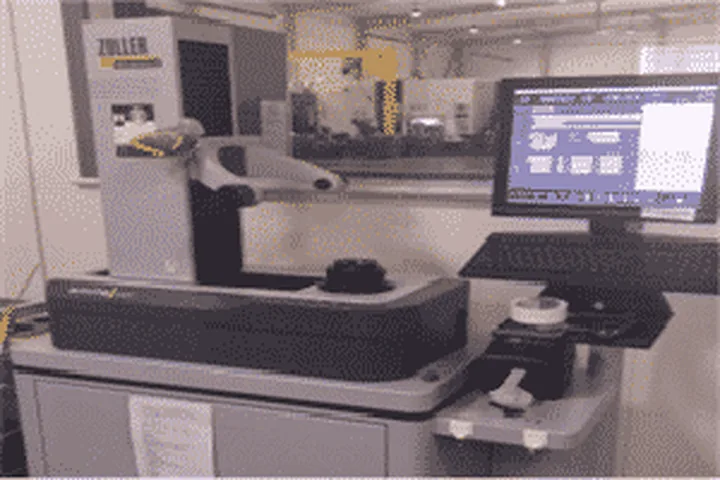
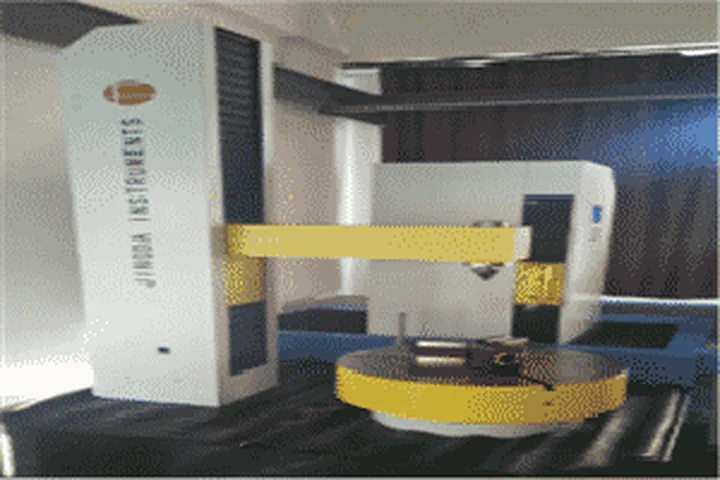
Gear Inspection at Jianheng Metal partner factories
Gear InspectionChecks the comprehensive error in gear transmission

Equipment

Surface Inspection

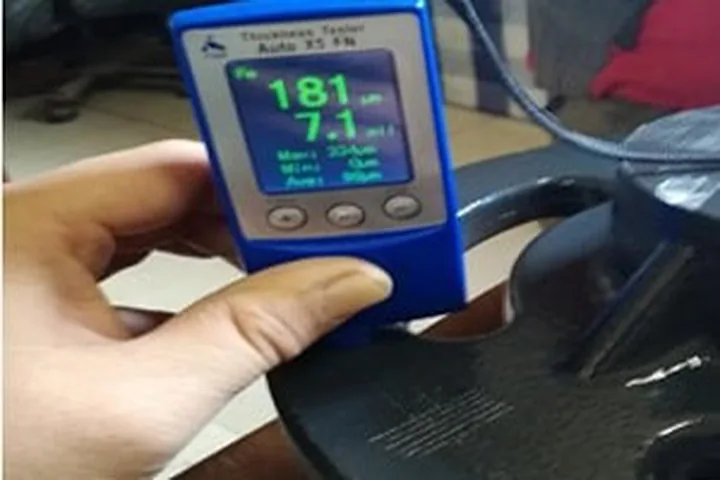
Coating Thickness Gauge at Jianheng Metal partner factories
Coating Thickness GaugeX-ray is directed at the sample and coating thickness is measured from the reflected intensity
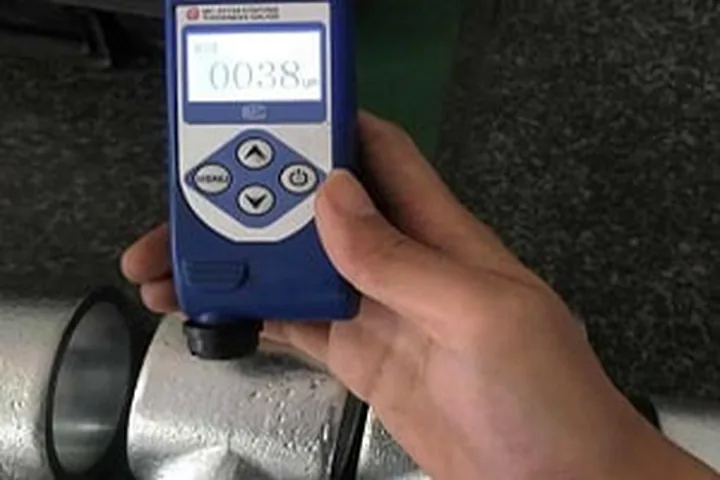
Paint Thickness Tester at Jianheng Metal partner factories
Paint Thickness TesterMeasures paint and metal film thickness by reflected X-ray intensity
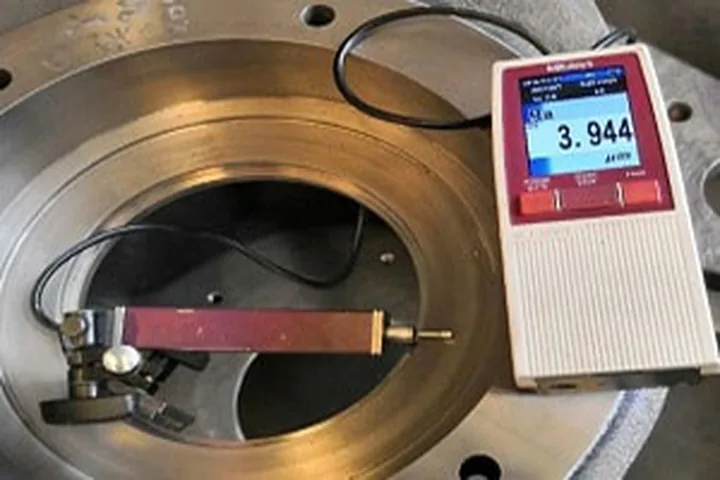
Roughness Tester at Jianheng Metal partner factories
Roughness TesterUsed on metal and non metal machined surfaces, measuring range Ra from 0.012

Equipment

Nondestructive Testing
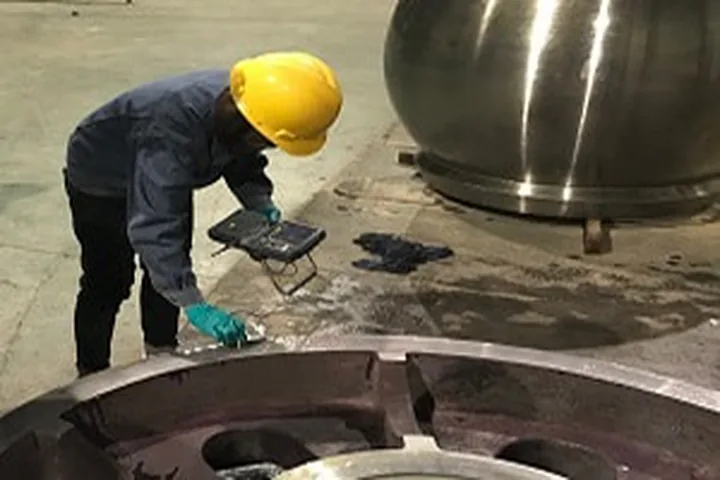
Ultrasonic Testing at Jianheng Metal partner factories
Ultrasonic TestingUsed to check internal defects
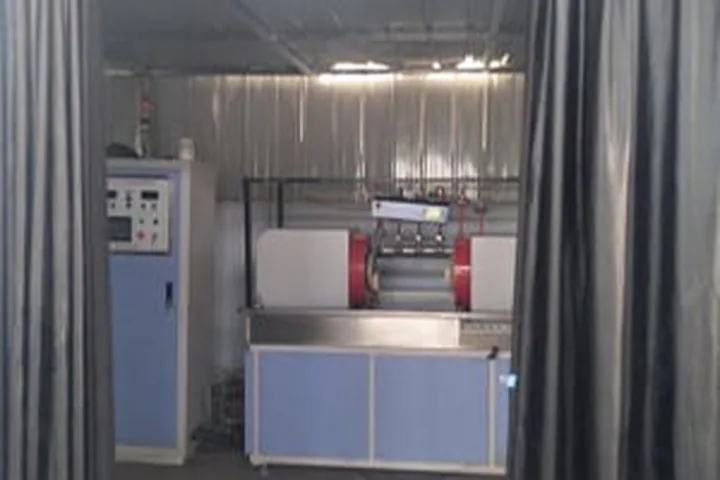
Magnetic Particle Inspection at Jianheng Metal partner factories
Magnetic Particle InspectionObserves defects using magnetic powder as the display medium
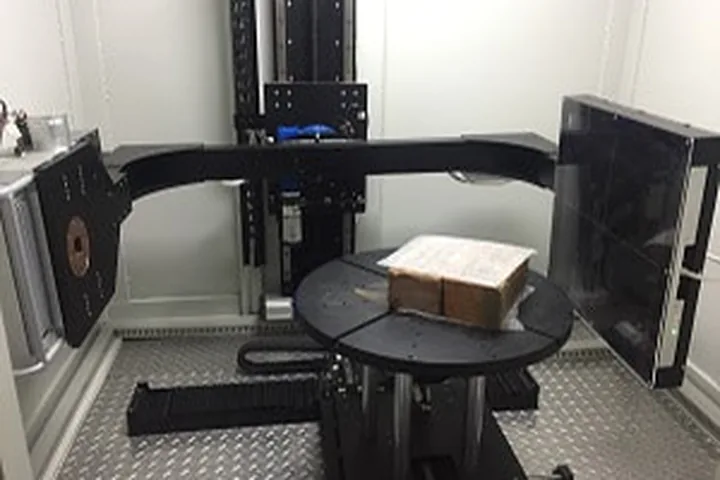
X-Ray Testing at Jianheng Metal partner factories
X-Ray TestingObserves and inspects microstructure and internal structural defects using X-ray technology
Penetrant Testing at Jianheng Metal partner factories
Penetrant TestingA liquid dye is applied to the surface and held for a set time, either a coloured dye or a fluorescent one

Equipment

Chemical Composition

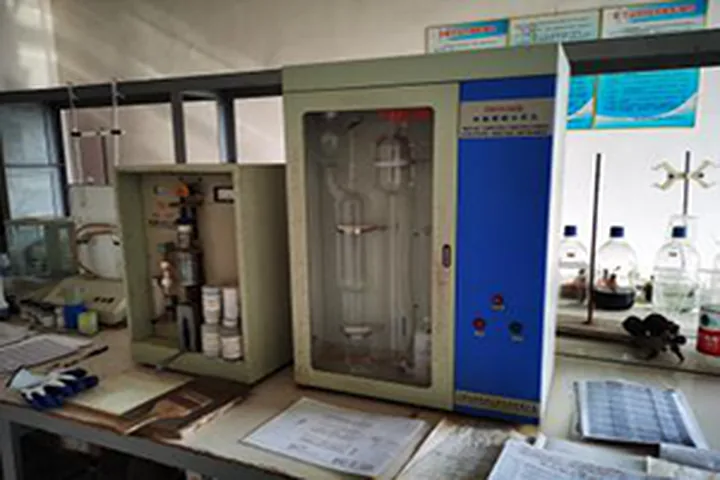
Carbon and Sulphur Analyser at Jianheng Metal partner factories
Carbon and Sulphur AnalyserCarbon 0.005 to 10.0000 percent and sulphur 0.0005 to 0.3500 percent, both expandable to 99.999 percent
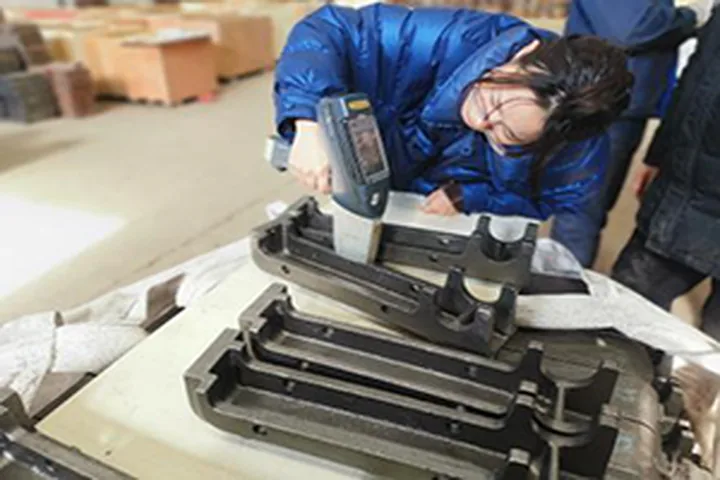
Handheld Spectrometer at Jianheng Metal partner factories
Handheld SpectrometerXRF based spectral analysis, element range magnesium to uranium
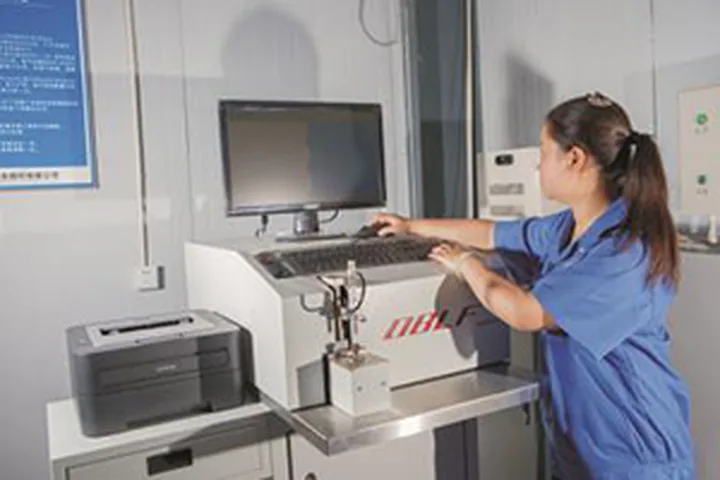
Optical Emission Spectrometer at Jianheng Metal partner factories
Optical Emission SpectrometerUsed for analysis of a variety of matrices

Equipment

Mechanical Properties

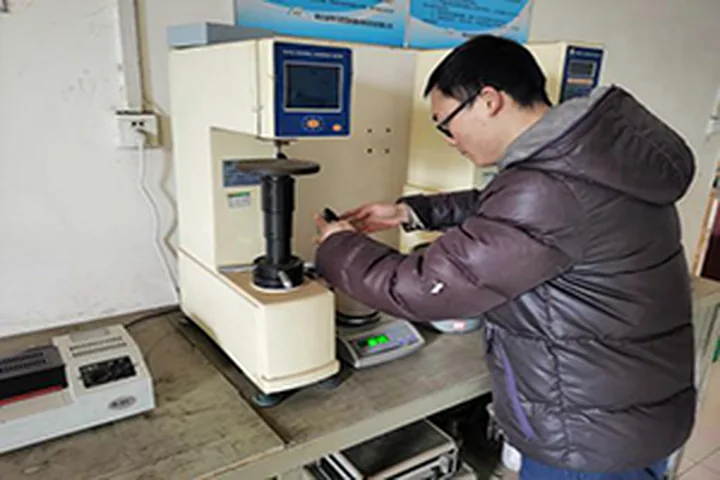
Hardness Testing at Jianheng Metal partner factories
Hardness TestingReflects differences in chemical composition, structure and processing route
Mechanical Properties Testing Machine at Jianheng Metal partner factories
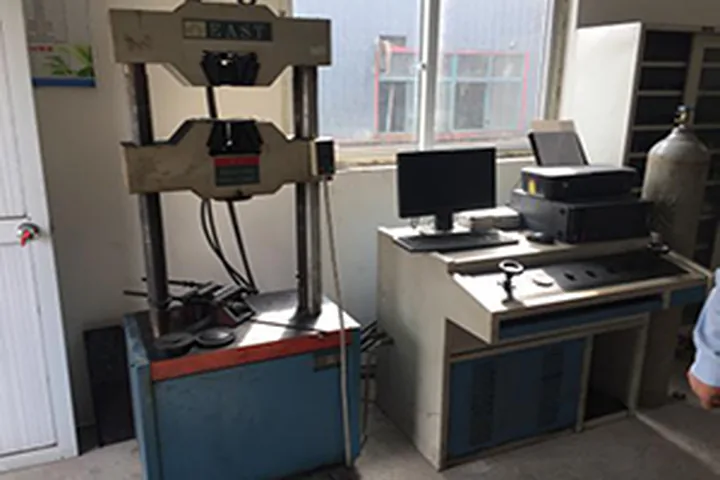
Mechanical Properties Testing MachineDetermines tensile strength, yield strength, proof strength, elongation and elastic modulus
Impact Testing Machine at Jianheng Metal partner factories
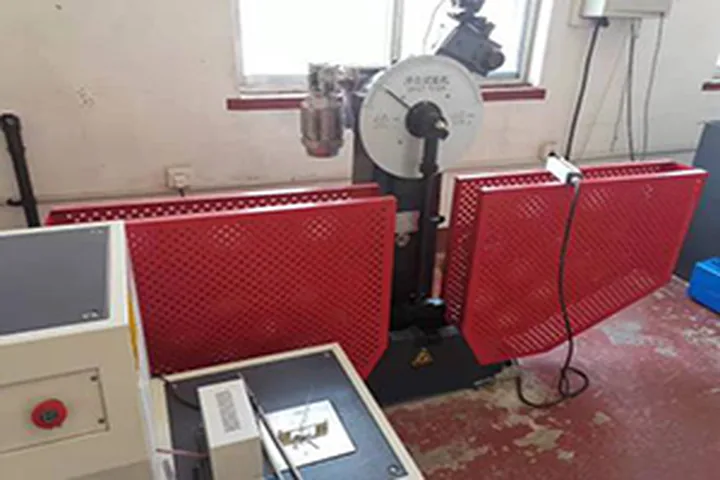
Impact Testing MachineCalculates impact energy from how far the pendulum breaks the sample

FAQ

Questions About Inspection and Testing

What inspection reports can you supply?
Chemical composition from spectrometer analysis, mechanical properties from tensile, impact and hardness testing, dimensional reports including CMM and 3D scan data, and non destructive test reports where the drawing requires them.
How large a part can you measure?
The gantry CMM has a measurement range up to 10 000 mm on the longest coordinate axis, with a travel range of 3 m by 10 m by 2 m.
Which non destructive methods do you use?
Ultrasonic testing for internal defects, magnetic particle inspection for surface and near surface defects, X-ray for internal structure, and penetrant testing with either coloured or fluorescent dye.
Can you inspect to our own standard?
Yes. Send the inspection standard and the acceptance criteria with the drawing. We agree them in writing before production so the result is not disputed later.
Do you inspect during production or only at the end?
Both. Important production stages are inspected, likely problems are forecast and solutions agreed in advance, and a final inspection is run to the agreed standard and requirements.

Ask an Engineer About Your Part

Tell us the part, the material and the tolerance you need. We will confirm which process route fits and what it will cost.