A bearing designation is a compressed description of type, size and features. Reading it turns an unfamiliar number into a shortlist of things to measure, which is the fastest route to identifying a part.
The Basic Structure
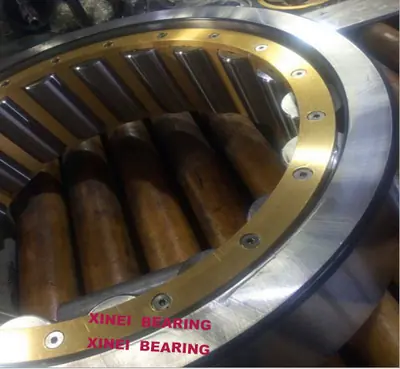
Most ISO designations follow a pattern: a prefix, a type and series code, a bore code, then one or more suffixes. NU 2210 E M C3 reads as cylindrical roller with ribs on the outer ring, dimension series 22, bore code 10, reinforced internal design, machined brass cage, C3 clearance.
The Bore Code
For bore codes 04 and above, multiply by five to get the bore in millimetres. Bore code 10 is 50 millimetres, bore code 20 is 100 millimetres. Below 04 the codes are fixed: 00 is 10 millimetres, 01 is 12, 02 is 15, 03 is 17.
Suffixes
Suffixes carry the information that matters most in practice: cage material, internal clearance group, precision class, sealing arrangement and special internal design. Two bearings with the same base number and different suffixes are not interchangeable.
Manufacturer Specific Numbers
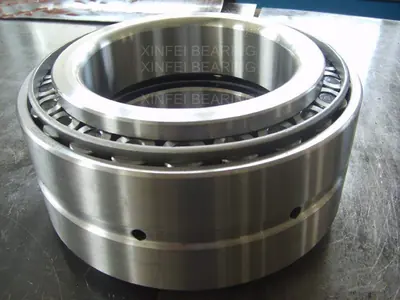
Many parts in service carry a number that belongs to a manufacturer or a machine builder rather than to ISO. Inch tapered series, the TP and T thrust series, and F- and Z- prefixed gear unit bearings all fall into this group. These cannot be decoded arithmetically; they have to be matched against a dimensional table, which is why every product page here lists the dimensions the original data recorded.
If Nothing Is Readable
Measure bore, outside diameter and width, then note the type, the number of rows, the cage material and any ribs. Those six observations identify the great majority of bearings. Send them with a photograph and the machine model.