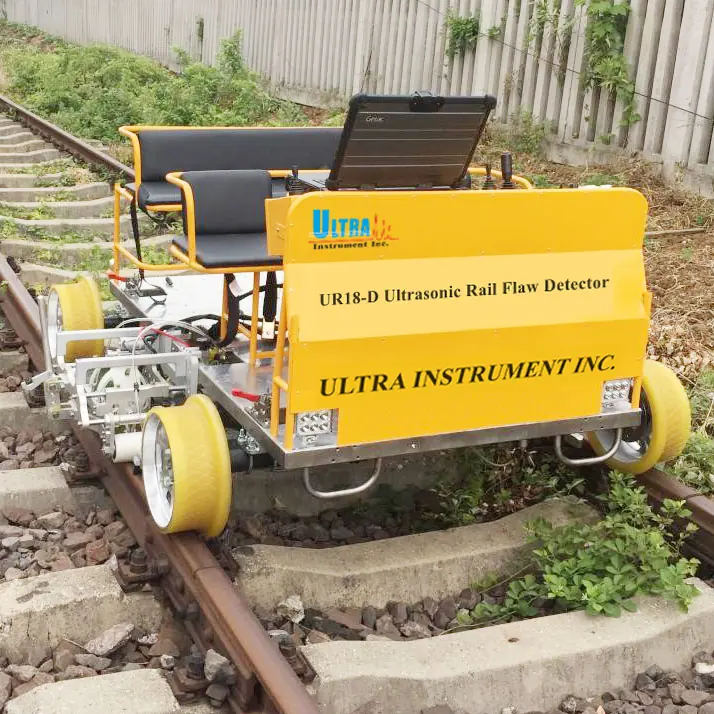
UR18-D Ultrasonic Rail Flaw Detection Vehicle
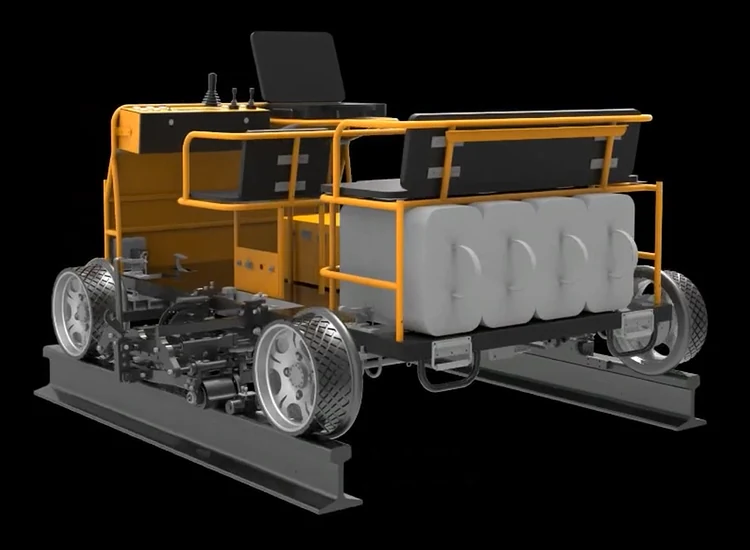
The UR18-D is a lithium battery driven dual-rail ultrasonic flaw detection vehicle designed for inspection of both rails in a single pass at operating speed. It features a patented disassembled platform where n
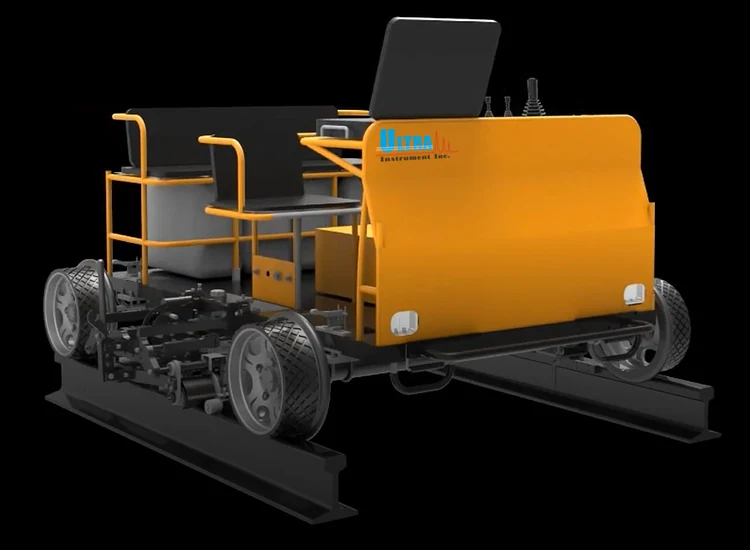
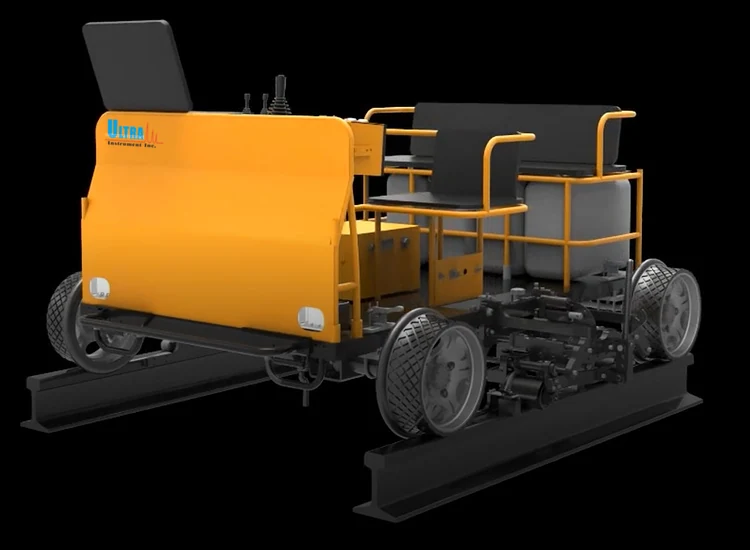
UR18-D Ultrasonic Rail Flaw Detection Vehicle
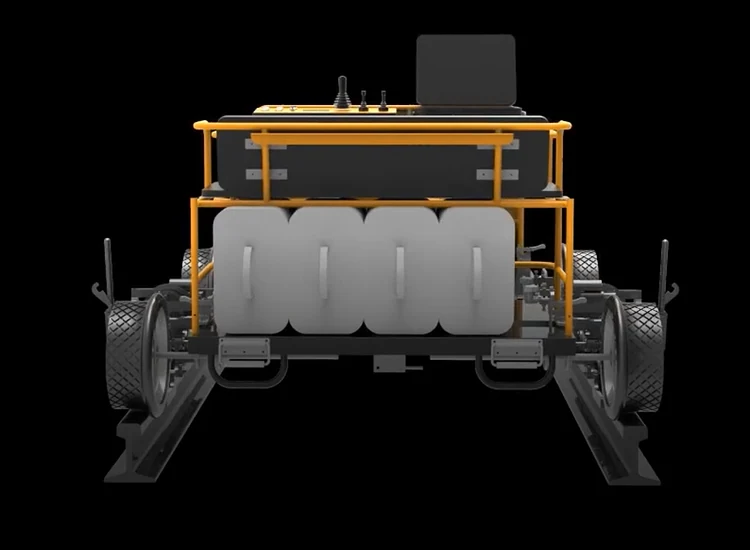
The UR18-D is a lithium battery driven dual-rail ultrasonic flaw detection vehicle designed for inspection of both rails in a single pass at operating speed. It features a patented disassembled platform where no single module exceeds 48 kg, enabling two people to carry and assemble the vehicle on track within five minutes. The system uses a 9-channel wheel probe to detect transverse cracks in the rail head, rail bolt hole breaks, and base defects, with data recorded in A-scan and B-scan formats for later review.
- Inspects both rails in one pass, reducing inspection time and crew effort
- Detection at 15 km/h maintains high coverage during short possession windows
- Two people can carry every module due to single module weight under 48 kg
- Assembly or disassembly on track within five minutes without lifting equipment
- Endurance of not less than 60 km or 4 hours of continuous work per shift
- A-scan and B-scan data recorded for expert review and re-checking after the run
Problems It Solves
- Transverse cracks in the rail head are invisible to walking visual inspection
- Single rail equipment doubles the number of passes needed per kilometre
- Heavy one-piece vehicles need lifting gear to get on and off track
- Paper based results cannot be re-checked once the crew has left site
- Short possession windows limit how much track a crew covers per shift
Who It Is For
Railway bureaus running their own rail flaw detection crews
Metro operators inspecting track during limited night windows
Rail maintenance contractors covering several lines with one team
Port and mine operators maintaining heavy haul industrial track
Application Scenarios
- Scheduled ultrasonic inspection of state-owned main line track
- Periodic inspection of private and industrial railway lines
- Port and mining company track where inspection windows are short
- Urban metro track inspected during night maintenance hours
- Follow-up verification runs after rail grinding or replacement
Technical Features
- Nine channel wheel probe with automatic position and angle control
- Probe centering mechanism adjustable from the console without loosening or blocking
- Primary and secondary waves used to detect transverse cracks in the rail head
- Running platform and detection system controlled independently and drivable in both directions
- Coupled water tank of not less than 100 L with a visible water level
- Safety belt, horn, windshield, lights, stone sweeper and anti-overturning device fitted
- Lighting reaching not less than 2 lx at 50 m for night work
- Software records, plays back and transfers job data, speed, sensitivity and A/B scan data
- Mileage positioning accuracy error less than 5‰
- Military grade high-intensity B-scan display on LCD screen
Technical Specifications
| Detection Speed | Not less than 15 km/h continuous |
|---|---|
| Travel Speed | Not less than 20 km/h |
| Endurance | Not less than 60 km or 4 h continuous work |
| Probe | 9-channel wheel probe |
| Single Module Weight | Less than 48 kg, not exceeding 60 kg |
| Total Weight | Over 240 kg excluding battery and coupling water |
| Loading Capacity | Not less than 460 kg, up to 4 people |
| Coupled Water Tank | Not less than 100 L with visible level |
| Assembly Time | Assembly or disassembly within 5 minutes |
| Night Lighting | Not less than 2 lx at 50 m |
| Power | Lithium battery drive |
| Scan Modes | A-scan and B-scan |
| Positioning Accuracy | Less than 5‰ error |
| Probe Type | 9-channel wheel probe with automatic angle and position control |
How It Is Operated
Assemble the modules on track by hand with a two-person crew
Fill the coupling water tank and set probe position and angle from the console
Run continuous detection while A-scan and B-scan data records
Mark suspected locations for manual verification
Transfer recorded job data to the analysis computer for expert review
Quality Control
- UR18-D passed the review of standard measurement technology of the Chinese Academy of Railway Sciences
- Suspected defect positions are confirmed by manual verification before any rail action
- Recorded A-scan and B-scan data allows a second review away from site
Customization Options
- Probe configuration matched to the rail profile in service
- Console and report format adapted to the operating railway
- On-site commissioning and operator training arranged with the order
How It Compares With Other Options
| RT10-C hand push trolley | The trolley is lighter to move but works at 5 km/h and covers far less track per shift |
|---|---|
| GT6600 hi-rail vehicle | The hi-rail vehicle inspects at 40 km/h and drives on road, but the UR18-D is easier to carry and to put on track in remote locations |
| Single rail detection equipment | The UR18-D covers both rails in one pass, halving the number of runs needed |
Use Guide
- Confirm the possession window before assembling on track
- Check the coupling water level through the sight before starting the run
- Verify probe centering on a known rail section at the start of each shift
- Keep detection speed within 15 km/h to hold sensitivity
- Back up recorded job data after each shift before charging the battery
Related Products
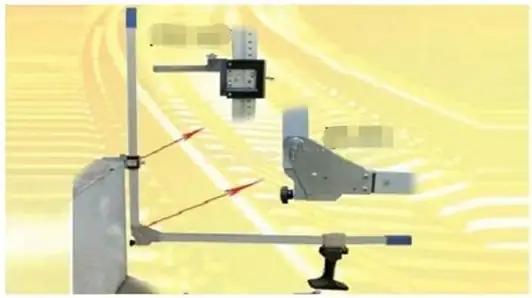
RAILWAY PLATFORM GAUGE
The Railway Platform Gauge is a portable measuring tool designed for precise measurement of the horizontal distance...
View Product →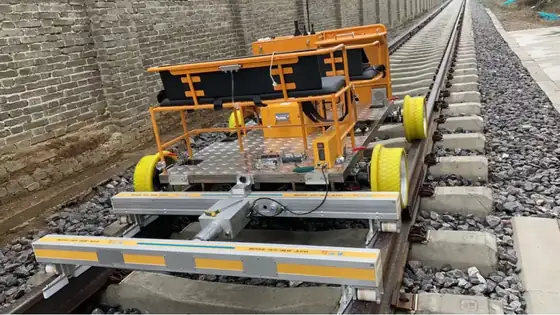
Track Geometry Measurement
The GJY-H-CK-22CM Track Geometry Measurement system is integrated into an electric flaw detection vehicle and runs at a...
View Product →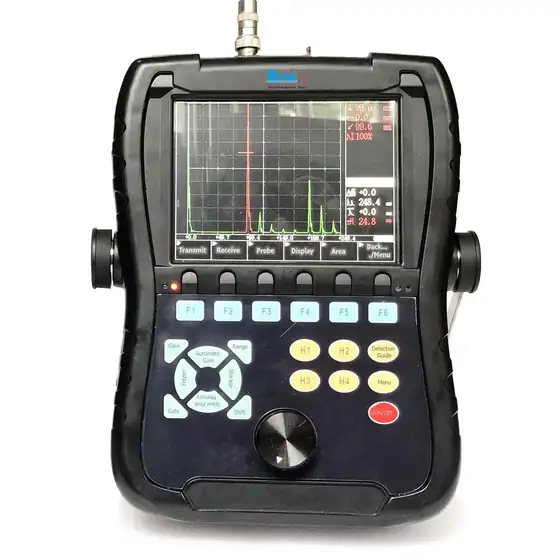
CK2108 Ultrasonic Flaw Detector
The CK2108 is a portable handheld ultrasonic flaw detector designed for rapid, accurate detection and evaluation of...
View Product →Frequently Asked Questions
How many people are needed to put the UR18-D on the track?
Two. The platform uses a patented disassembled design and no single module weighs more than 48 kg, so a two-person crew can carry every part and assemble or disassemble the vehicle within five minutes.
What defects does it find?
It uses primary and secondary waves through a 9-channel wheel probe to detect transverse cracks in the rail head, rail bolt hole breaks, and transverse defects at the rail base, and records A-scan and B-scan data so suspected positions can be re-checked.
How much track can one shift cover?
Endurance is not less than 60 km or 4 hours of continuous work, with continuous detection at 15 km/h and travel at up to 20 km/h between sites.
Can it be used at night?
Yes. Lighting reaches not less than 2 lx at 50 m and the displays for speed, power and warnings are readable at night, which suits metro and main line night windows.
How is the inspection data reviewed?
The data management software records, plays back and transfers job information, speed, sensitivity and A-scan and B-scan data, so an analysis centre can review the run and decide which locations need manual verification.
Do you provide operator training?
Yes. We provide pre-sales, in-sales and after-sales technical support, on-site engineer training and construction team support, and customer technical teams can also train at our company.
How do I get a quotation?
Email [email protected] with your rail profile, line type and the annual kilometres you need to inspect and our engineers will come back with a configuration and a price.
Get a Configuration for the UR18-D Ultrasonic Rail Flaw Detection Vehicle
Send the rail profile, line type and annual inspection kilometres. Our engineers reply with a configuration and a price, not a brochure.