UR18-D Pass the review of standard measurement technology
Railway operators and inspection contractors require reliable, repeatable ultrasonic testing equipment for routine track maintenance Inspection teams must work within strict possession windows, especi
Client Background
Railway operators and inspection contractors require reliable, repeatable ultrasonic testing equipment for routine track maintenance Inspection teams must work within strict possession windows, especially on main lines and urban metro systems Historically, rail flaw detection has relied on manual walking inspections that are slow, subjective, and cannot detect internal defects like transverse cracks in the rail head Equipment must satisfy the standard measurement technology review of the Chinese Academy of Railway Sciences before it is accepted for use Operators need systems that can be deployed quickly, require minimal lifting equipment, and are supported by technical service and training
Project Challenge
Ensuring that ultrasonic rail flaw detection equipment meets national metrological standards for accuracy and repeatability Maintaining consistent detection performance across different rail profiles and track conditions Reducing the time required to deploy and remove inspection vehicles from the track without lifting gear Providing data that can be independently reviewed and verified after the inspection crew has left the site Meeting the technical requirements of railway bureaus and inspection authorities for certification and standardization
Our Solution
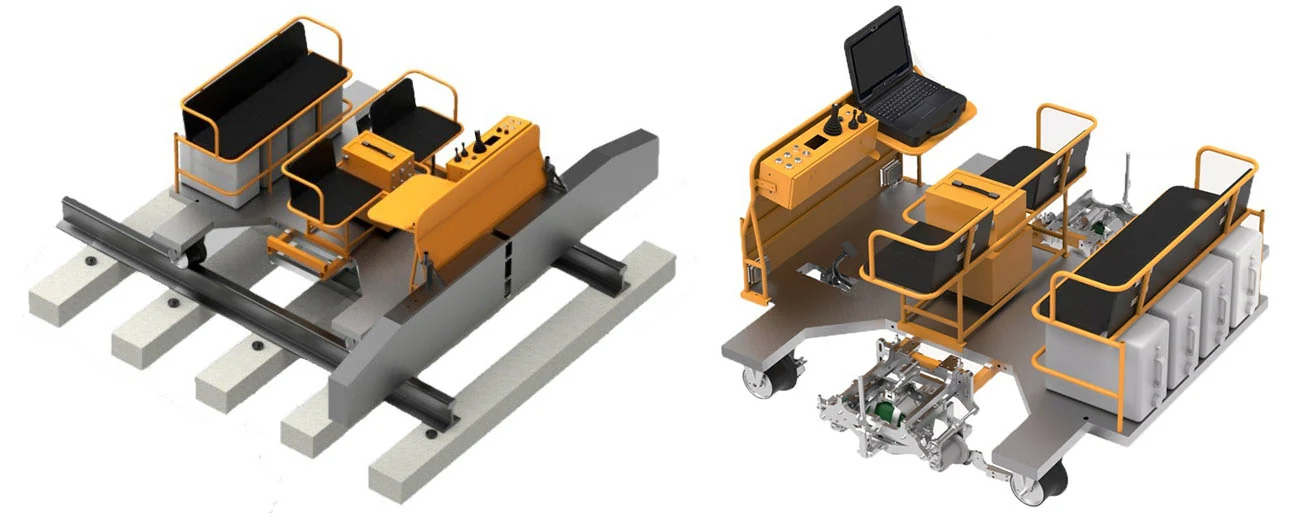
UR18-D dual-rail ultrasonic flaw detection vehicle passed the standard measurement technology review by the Chinese Academy of Railway Sciences The vehicle uses a 9-channel wheel probe with automatic position and angle control for consistent detection Patented disassembled platform allows two people to carry and assemble the vehicle on track within five minutes A-scan and B-scan data are recorded continuously and can be replayed and transferred for expert review The system is designed for operation at 15 km/h with endurance of not less than 60 km or 4 hours of continuous work
Final Result
UR18-D became the first enterprise in China to obtain certification for special railway measuring instruments in ultrasonic rail testing The vehicle is now accepted for use in inspection programs requiring metrological certification Inspection teams can deploy the vehicle quickly and operate within short possession windows Recorded data can be reviewed independently, reducing the risk of missed defects The system supports standardized inspection across different railway systems and regions
Customer Benefit
Certification ensures acceptance by railway authorities and inspection bureaus Quick on-track deployment with no lifting equipment needed reduces downtime Consistent detection performance across different rail profiles and track conditions Data can be replayed and reviewed after the inspection, enabling second-level analysis Modular design allows for easy transport and maintenance in remote or difficult-to-access locations
Customer Pain Points
- Lack of metrological certification limits the acceptance of equipment by railway authorities and inspection bureaus
- Heavy or non-modular vehicles require cranes or forklifts to be moved on and off track, increasing deployment time
- Manual inspection methods fail to detect internal rail defects that lead to derailments
- Data recorded during inspections cannot be rechecked or validated after the crew departs
- Equipment that is not standardized cannot be used across multiple railway systems or regions
How the Work Was Done
- Modules are fabricated from high-strength steel with precision machining for consistent alignment
- Wheel probes are assembled with calibrated transducers and integrated into the platform with adjustable mounting
- Control console is built with industrial-grade components and tested for durability under field conditions
- All electrical systems are shielded and tested for electromagnetic compatibility
- Final assembly includes calibration of probe alignment, coupling water level, and data recording systems
Quality Control
- UR18-D passed the review of standard measurement technology of the Chinese Academy of Railway Sciences
- Each unit undergoes functional testing of probe alignment, data recording, and power systems before shipment
- Field performance validated through repeated testing and parameter adjustment over six months
- Data integrity confirmed by independent playback and review capability
- Defect detection consistency verified using known test rails and reference samples
Equipment Used
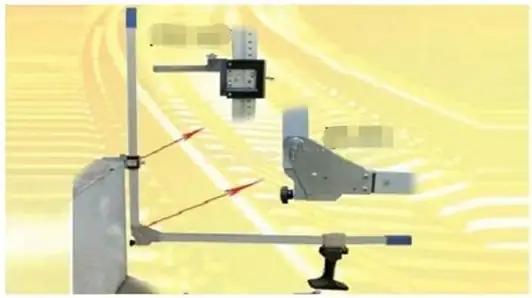
RAILWAY PLATFORM GAUGE
The Railway Platform Gauge is a portable measuring tool designed for precise measurement of the horizontal distance...
View Product →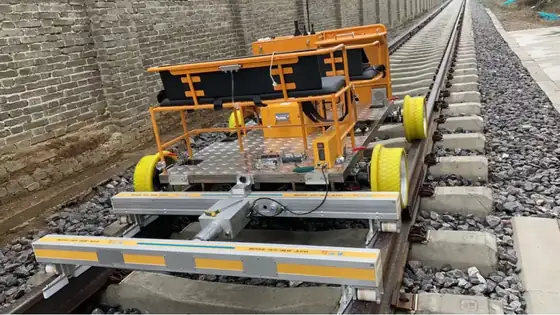
Track Geometry Measurement
The GJY-H-CK-22CM Track Geometry Measurement system is integrated into an electric flaw detection vehicle and runs at a...
View Product →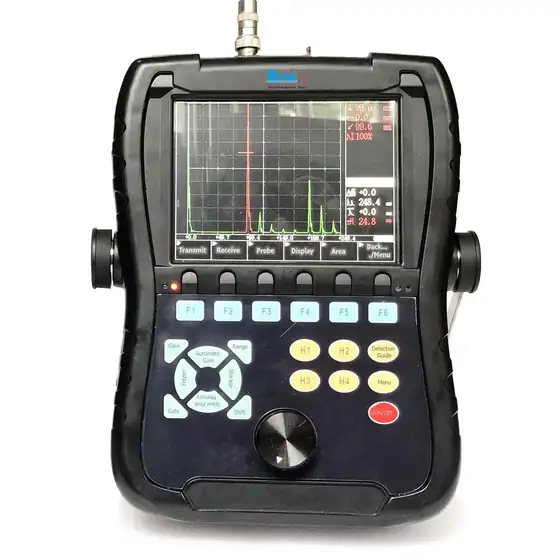
CK2108 Ultrasonic Flaw Detector
The CK2108 is a portable handheld ultrasonic flaw detector designed for rapid, accurate detection and evaluation of...
View Product →Run a Programme Like This
Tell us about your network and we will map out equipment, training and data review the same way.