Inspection Data Analysis and Expert Review
Finding an indication is only half of rail flaw detection. The other half is deciding what it means, and that decision should not rest with one operator at the end of a night shift. Our equipment records the full run so
The Full Picture
Finding an indication is only half of rail flaw detection. The other half is deciding what it means, and that decision should not rest with one operator at the end of a night shift. Our equipment records the full run so it can be uploaded to an analysis centre, reviewed by experts and turned into a short list of locations that need manual verification.
Stage by Stage
Record The Run
Problem: Paper notes cannot be re-examined once the crew has left the site.
How we solve it: The software records job information including unit, personnel, time, line name, mileage, speed, sensitivity and A-scan and B-scan data.
Upload To The Analysis Centre
Problem: Data trapped on the instrument cannot be compared across lines or shifts.
How we solve it: Recorded data is transferred from the instrument so the whole run is available away from the track.
Expert Review
Problem: Indications are read differently by different operators.
How we solve it: Experts review the uploaded data and determine the locations requiring manual verification.
Manual Verification
Problem: Acting on every indication would take the line out of service unnecessarily.
How we solve it: Only the shortlisted locations are checked on site, which keeps possession requests proportionate to the risk.
Build The Record
Problem: Without history it is impossible to see whether a section is deteriorating.
How we solve it: Playback and stored job data let a section be compared between inspections rather than judged from a single run.
What You End Up With
- Every run reviewable after the shift rather than only during it
- Indications judged by experts rather than by one operator on site
- Manual verification limited to the locations that need it
- Inspection history that can be compared between runs
Equipment Used in This Solution
RAILWAY PLATFORM GAUGE
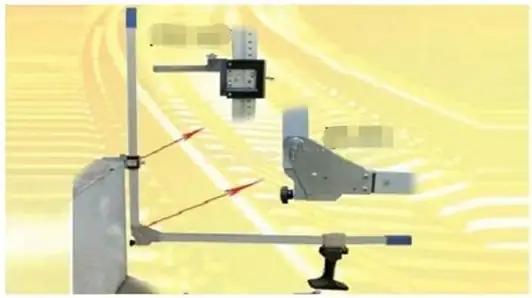
The Railway Platform Gauge is a portable measuring tool designed for precise measurement of the horizontal distance...
View Product →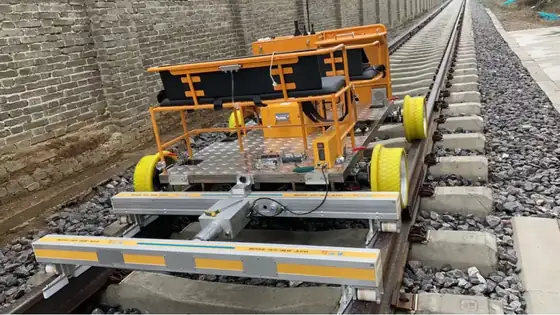
Track Geometry Measurement
The GJY-H-CK-22CM Track Geometry Measurement system is integrated into an electric flaw detection vehicle and runs at a...
View Product →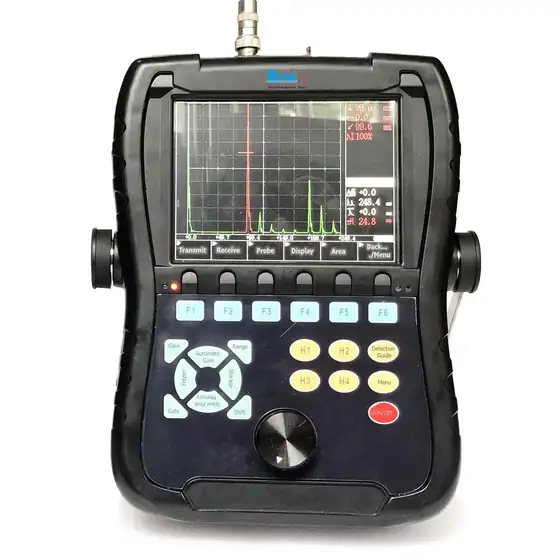
CK2108 Ultrasonic Flaw Detector
The CK2108 is a portable handheld ultrasonic flaw detector designed for rapid, accurate detection and evaluation of...
View Product →Frequently Asked Questions
What exactly is recorded?
Job information such as unit, personnel, time, line name, line and mileage, together with speed, sensitivity and A-scan and B-scan data.
Who decides which locations are dug into?
Data uploaded to an analysis centre is reviewed by experts, who determine the locations requiring manual verification.
Can data be played back later?
Yes. The data management system can record, play back and transfer job information, which is how runs are compared between inspections.
Which equipment produces this data?
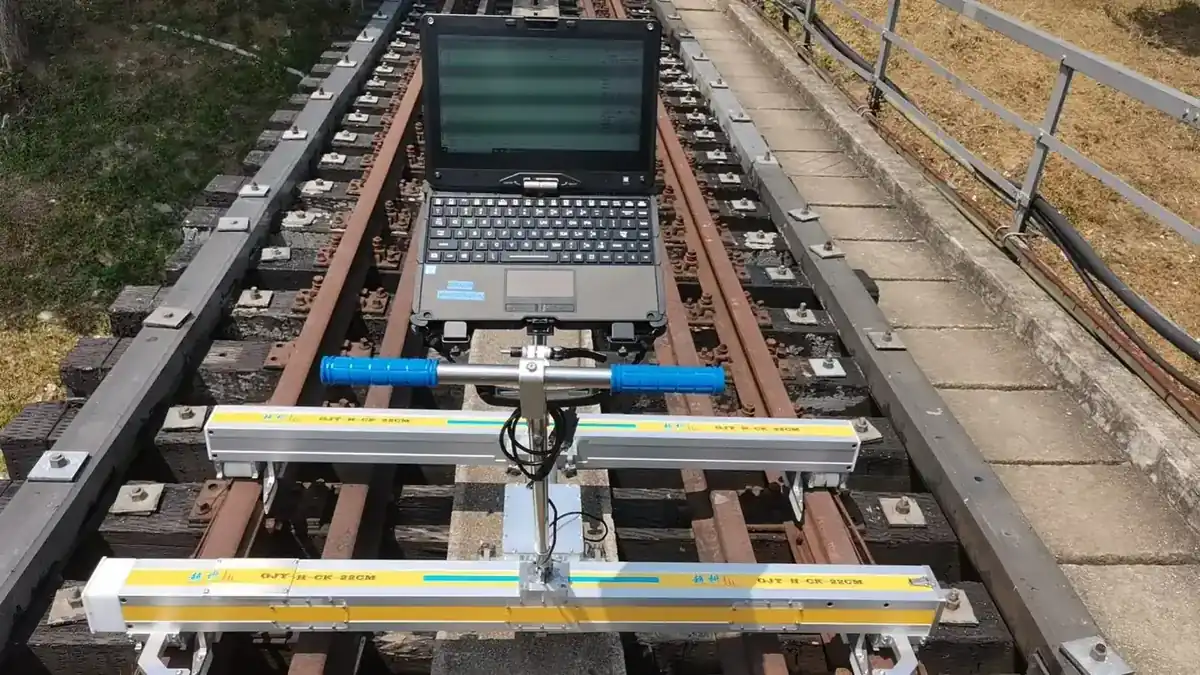
The UR18-D dual rail vehicle, the GT6600 hi-rail vehicle, the RT10-C trolley and the track geometry measurement system all record inspection data for review.
Do you train our analysts?
Yes. We provide on-site technical training for engineers and customer technical teams can also train at our company.
Design This Around Your Network
Send us your line inventory and inspection frequency and we will map the equipment and training you need.