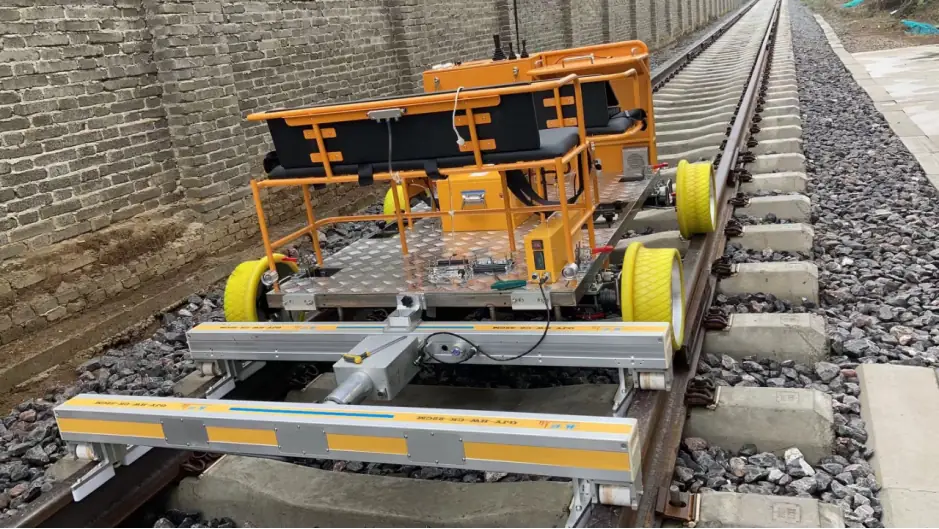
Track Geometry Measurement
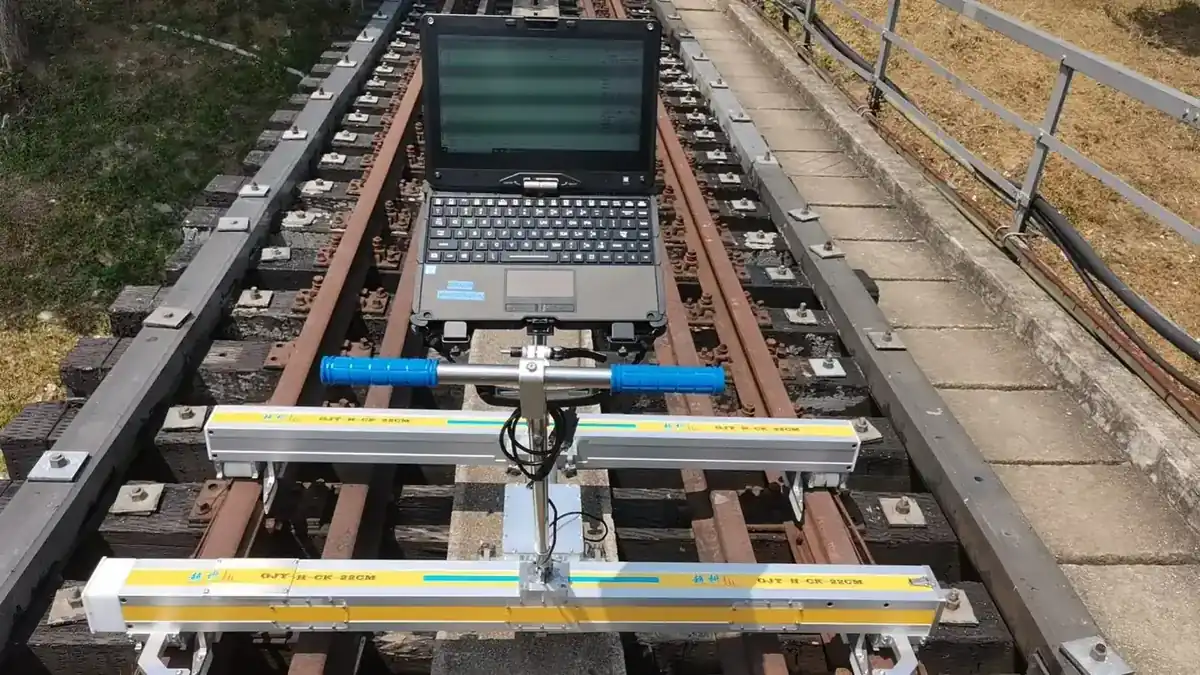
The GJY-H-CK-22CM Track Geometry Measurement system is integrated into an electric flaw detection vehicle and runs at a maximum speed of 15 km/h to inspect double rail track geometry. It measures gauge, directi
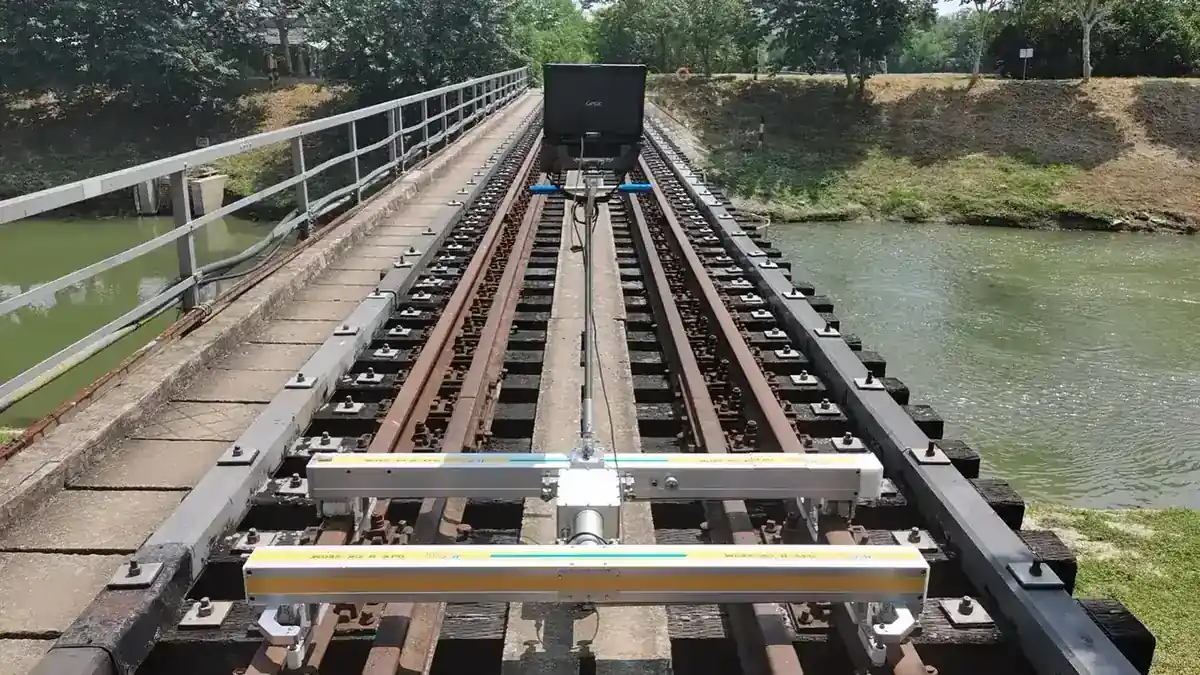
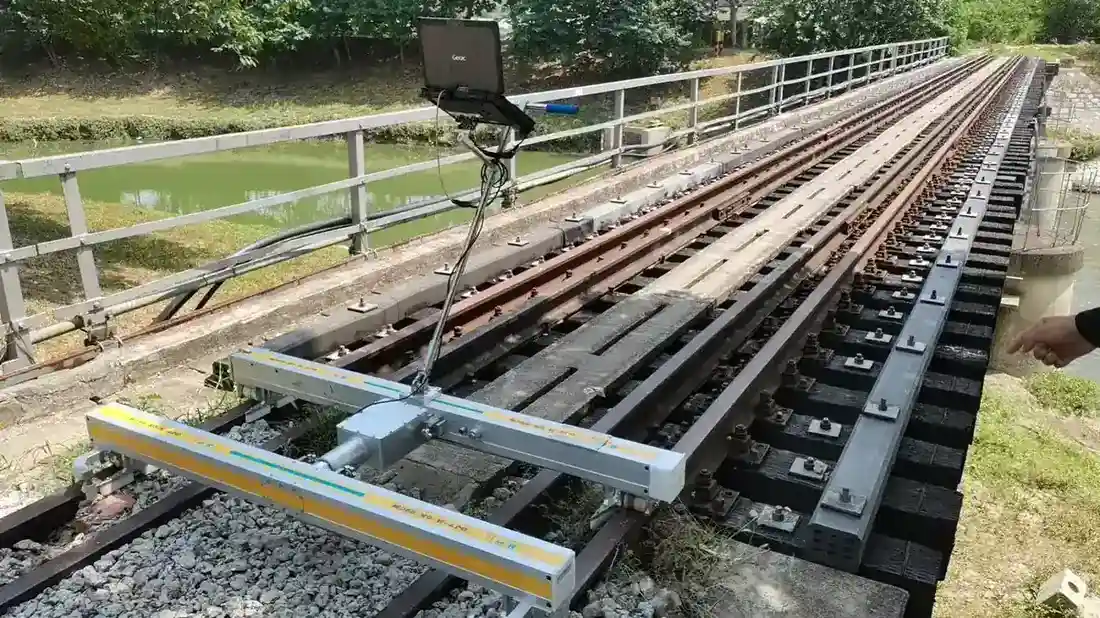
Track Geometry Measurement
The GJY-H-CK-22CM Track Geometry Measurement system is integrated into an electric flaw detection vehicle and runs at a maximum speed of 15 km/h to inspect double rail track geometry. It measures gauge, direction, height, cant, twist, gauge change rate, versine, rail wear, and mileage error with high accuracy and real-time data processing. The system supports online analysis, diversified reporting, and data playback for repeatable inspection and verification.
- Measures double rail geometry in a single pass at up to 15 km/h
- Real-time data processing with graphical interface and over limit alarm
- Supports multiple report formats including TQI, over limit, curve, and defect reports
- Data export in CSV format for comparative analysis using Excel
- High accuracy meets Level I track geometry measurement requirements
- Software enables data playback, parameter configuration, and image scaling
Problems It Solves
- Manual track geometry measurement is slow and subject to human error
- Single-point measurements cannot capture continuous track condition
- Lack of real-time data processing delays defect identification
- No standardized report formats make compliance and comparison difficult
- Inconsistent data from different tools prevents reliable trend analysis
Who It Is For
Railway bureaus conducting routine track geometry inspections
Metro operators requiring high-accuracy data during short possession windows
Rail maintenance contractors managing multiple track segments
Port and mine operators maintaining heavy haul industrial track geometry
Railway inspection teams needing repeatable, verifiable data for compliance
Application Scenarios
- Scheduled track geometry inspection on state-owned main line railways
- Periodic maintenance checks on private and industrial railway lines
- Urban metro track inspections during limited night windows
- Track condition assessment after rail grinding, welding, or replacement
- Verification of track geometry compliance for new or repaired sections
Technical Features
- Based on chord measurement method with high-precision dynamic inclination sensors, displacement sensors, and fiber optic gyroscopes
- Data sampled every 0.125 meters and uploaded to PC software for real-time processing
- Measures gauge, left and right track direction, height, cant, twist, gauge change rate, versine, rail wear, and mileage error
- Software provides real-time graphical display, over limit alarm, and data playback
- Supports parameter configuration, image scaling, and multiple report formats
- CSV export enables comparative analysis of multiple test sets
- H-type structure with four main components for stable integration on electric flaw detection vehicles
Technical Specifications
| Measurement Speed | Maximum 15 km/h |
|---|---|
| Sampling Interval | Every 0.125 meters |
| Measurement Items | Gauge, direction, height, cant, twist, gauge change rate, versine, rail wear, mileage error |
| Gauge Accuracy | Zero point accuracy ±0.15 mm, indication error ±0.5 mm, repeatability ±0.375 mm |
| Cant Accuracy | Max tolerance ±0.5 mm, repeatability ≤0.375 mm |
| Twist Accuracy | Max tolerance ±0.7 mm, repeatability ≤0.5 mm |
| Rail Height and Direction | Max tolerance ±1 mm, repeatability ≤0.75 mm |
| Versine Accuracy | Max tolerance ±1 mm, repeatability ≤0.75 mm |
| Rail Wear | ±0.3 mm for Vignole and grooved rails |
| Mileage Error | Less than 1 m/km |
| Report Output | Over limit, TQI, summary, kilometer summary, curve, defect reports |
| Data Export | CSV format for Excel and comparative analysis |
How It Is Operated
Mount the GJY-H-CK-22CM system onto an electric flaw detection vehicle
Power up the system and verify sensor calibration before starting
Run the vehicle at up to 15 km/h while the system collects geometry data
Monitor real-time data on the software interface for over limit alarms
Record job data for playback, analysis, and report generation after the run
Quality Control
- System meets Level I track geometry measurement accuracy requirements
- Data repeatability and tolerance values are within specified technical limits
- Real-time software validation ensures consistent measurement results
- Data playback allows re-checking of inspection runs after completion
- Software supports configuration and calibration verification before each job
Customization Options
- Software interface adapted to user-defined alarm thresholds and report formats
- Integration designed for compatibility with electric flaw detection vehicles
- Data export formats tailored to customer analysis workflows
- On-site commissioning and operator training provided with delivery
How It Compares With Other Options
| Manual track geometry measurement with tape and level | The system automates measurement, reduces human error, and provides continuous data instead of discrete points |
|---|---|
| Single-point laser or mechanical gauges | The system captures full track geometry continuously and supports real-time analysis and reporting |
| Lower accuracy measurement systems | This system meets Level I accuracy standards and provides data with repeatability and traceability |
Use Guide
- Confirm possession window and vehicle readiness before mounting the system
- Verify sensor calibration and software settings before starting the run
- Maintain speed at or below 15 km/h to ensure data accuracy
- Monitor real-time data for over limit alarms and record suspect locations
- Export and back up job data immediately after the inspection run
- Use CSV export for comparative analysis of multiple runs or round trips
Related Products
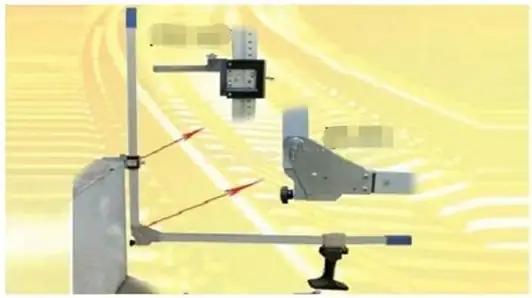
RAILWAY PLATFORM GAUGE
The Railway Platform Gauge is a portable measuring tool designed for precise measurement of the horizontal distance...
View Product →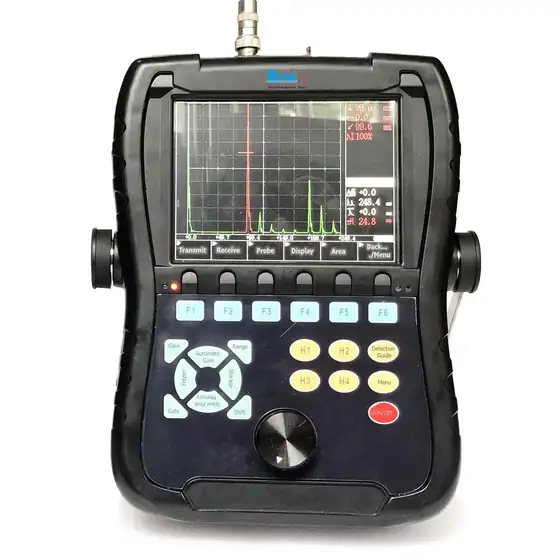
CK2108 Ultrasonic Flaw Detector
The CK2108 is a portable handheld ultrasonic flaw detector designed for rapid, accurate detection and evaluation of...
View Product →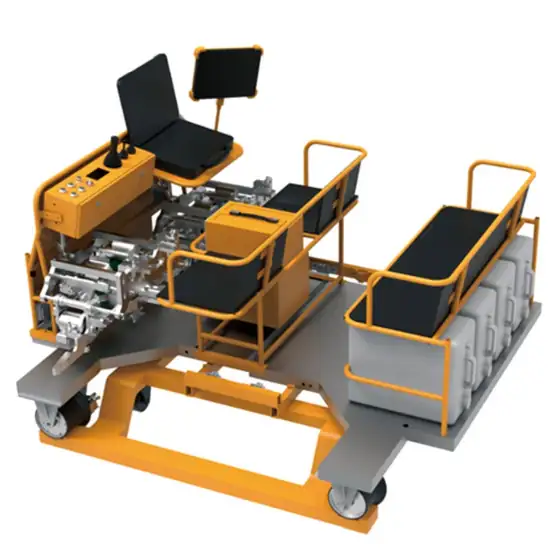
RS-20 Integrated Rail State Inspection Vehicle
The RS-20 is a portable, integrated rail state inspection vehicle designed to replace manual track patrols with...
View Product →Frequently Asked Questions
What is the maximum speed of the GJY-H-CK-22CM system?
The system runs at a maximum speed of 15 km/h while conducting geometry measurements.
What parameters does it measure?
It measures gauge, left and right track direction, height, cant, twist, gauge change rate, versine, rail wear, and mileage error.
How accurate is the system?
It meets Level I track geometry measurement accuracy requirements with specified tolerances and repeatability for each parameter.
Can the data be compared across multiple runs?
Yes. The system exports data in CSV format, which can be opened in Excel for comparative analysis of multiple test sets.
What reports does the software generate?
It generates over limit reports, TQI reports, summary reports, kilometer summary reports, curve reports, and defect reports.
Is operator training provided?
Yes. Pre-sales, in-sales, and after-sales technical support, on-site training, and construction team support are included.
How is the system integrated?
It is designed for integration with electric flaw detection vehicles and can be mounted and commissioned on-site.
Get a Configuration for the Track Geometry Measurement
Send the rail profile, line type and annual inspection kilometres. Our engineers reply with a configuration and a price, not a brochure.