
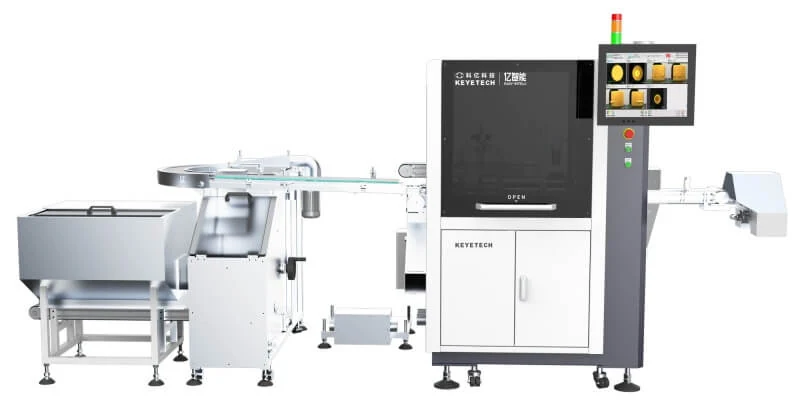
Cap Visual Inspection
High Speed 6 Cameras Wine Cap Visual Inspection Machine for Beverage Industry
Inspection Speed: 300~2500pcs/min
View specification →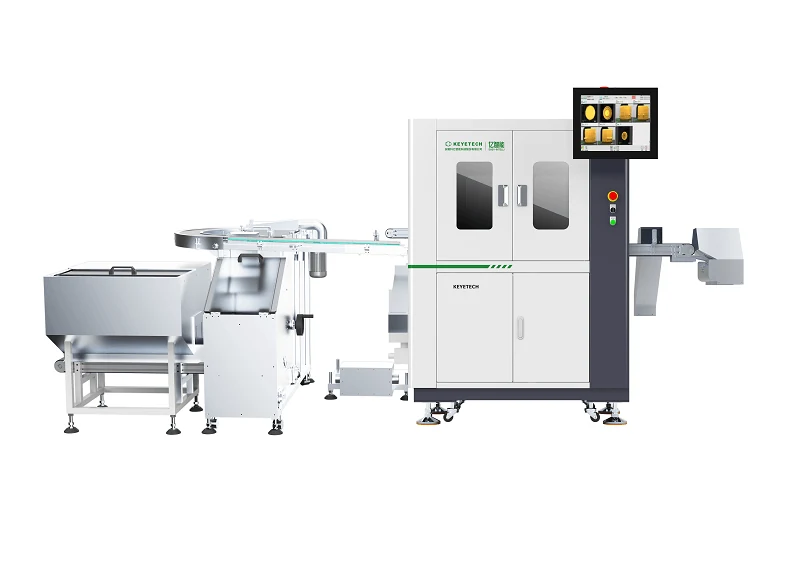
Keyetech Cap visual inspection system adopt HID imaging system and customized light source, this system can analyze object images and obtain various parameters for real-time comparison and detection with standard products. Under KeyeTech AI deep learning algorithm, the machine can reject defective products through high-speed air valves online, it can also automatically counts and divides qualified products into...
Physical defect samples are needed for a firm quotation. Lead time is 2-3 weeks for standard builds, longer for customised systems.
High speed cap visual inspection system can provide online high-speed visual inspection of plastic bottle caps, improving detection efficiency and accuracy, and reducing labor costs. Using high pixel industrial cameras for precise recognition, the number of cameras is designed according to demand, with an accuracy of 0.1mm and a speed of 300~2500 per minute (customizable speed according to detection needs). This closure cap visual inspection system uses six industrial cameras to realize 360° full-area coverage for cap surface inspection.
It is compatible with testing multiple specifications of products, saving costs. Detect and remove defects such as black spots, color differences, impurities, threads, compression rings, broken rings, notches, burrs, flashing, deformations, dimensions, double gaskets, reverse gaskets, inner plugs, and mold numbers on caps online. Voltage According to customers' pearance defects.
The integrated cavity light source can get more uniform imaging of the sidewalls. In-Line Control System High efficiency GPU processing unit and customizable HID human-computer interaction software work together with high performance electromagnetic valve can achieve to full automated control. KeyeTech AI System KeyeTech software system adopt AI deep learning algorithm is the core of the machine, reaching to more precise, faster speed imaging and defect recognition, greatly improve the efficiency.
For overseas packaging manufacturers, the closure cap visual inspection system supports remote AI debugging and online diagnosis.
| Defect Type | Color difference, black spot,stain, thread, burr, flashing, notch, deformation … |
|---|---|
| Defect Position | Cap top, sidewall, cap concave screw thread |
| Inspection Speed | 300pcs/min~2500pcs/min |
| Precision | 0.1mm |
| Accuracy Rate | 99.5% |
| Compressed Air | 0.5Mpa ~ 0.8Mpa |
| Net Weight | 350Kg |
| Dimension | 3700*1300*1785mm (with cap handling device) |
| Power | 5~7Kw |
| AI Algorithm Software | Series KVIS 16 1 Set |
|---|---|
| AI Cloud Service Platform | KeyeTech 1 Set |
| Industrial Camera | KeyeTech / HIKVISION 6 Pcs (customizable) |
| Plane Lens | HIKVISION 6 Pcs (customizable) |
| Strobe Light Source | KeyeTech 1 Set |
| Photoelectric Sensor | SICK (Germany) 1 Pc (customizable) |
| Electromagnetic Valve | SMC (Japan) 1 Pc (customizable) |
| Industrial Power Kit | LRS Seris 1 Set |
| Main Control Panel | KY-INS-V21 1 Set |
| Industrial Control Device | RTS-3060 1 Set |
| Embedded Computing Unit | KYEBS-1684 1 Set (Optional) |
| HID UI System | 21 Inch 1 Set |
| Mechanical Structure | 304 Stainless Steel 1 Set |
| Light Source | based on different character appearance defects. The integrated |
| Item No | KY-PC-06W |
|---|---|
| Order(MOQ) | 1 Set |
| Payment | T/T, LC |
| Product Origin | China |
| Color | Stainless steel/White |
| Shipping Port | Shanghai |
| Lead Time | 15~30 Days |
| Weight | 350Kg (Net W) |
It can inspect the defects of all plastic closures for water and beverage, daily product, daily chemical, pharmacy etc.
All the defects that can be seen by eyes is able to be inspected, it is appearance visual inspection.
The quantity of defects is unlimited, it's depended on customer's detection request.
The camera quantity is also decided by the detected defect kinds and positions, the more kinds the more quantity.
The definition of the camera and lens are depended on your defected precision, i.e, the definition is different if the defected precision is 0.2mm and 0.5mm.
Most of the cameras are designed and developed by ourselves, especially the inspection system is AI algorithm, the camera must match the AI system.
Camera is one of the most important hardwares of the equipment, the AI algorithm software system is the key technology for the machine.
We will send our skilled engineers to you for installation and adjustment, it takes around one week.
Yes, the machine system is sophisticated, but the control for you is easy. We can train your people online via KeyeTech AI platform which is very convenient, and you can also send your technician to our company to learn, it's free.
We supply the one year warranty for our entire machine, 3 years warranty for hardware like the camera, lens, sensor, (If damaged by personal improper use customer need to purchase from us). We are responsible for the spare parts and maintenance for long time.
Customers need to supply some exact answers to us for a quote: How many caps in total to be inspected? What's color and size of the caps? (need samples or drawing) How many different defects need to be detected?(need samples or drawing) Inspect for target position or 360° full positions? What's the request of the inspection speed? Any special requirement for inspection precision? Inline or offline inspection? If online how to match your cap machine, if offline need cap handling device from us or not? The above are part of the questions we need to discuss before the quote, for a exact quote we also need physical defect samples. Remarks: In order to design equipment that meets customer needs more accurately, we need to have detailed communication between both parties on the details of testing, and only then can we confirm the equipment parameters. This requires some time and process, and we hope that customers with purchasing needs can come to our company for face-to-face communication and inspection.
Other configurations in the same family. See all 73.
Inspection Speed: 300~2500pcs/min
View specification →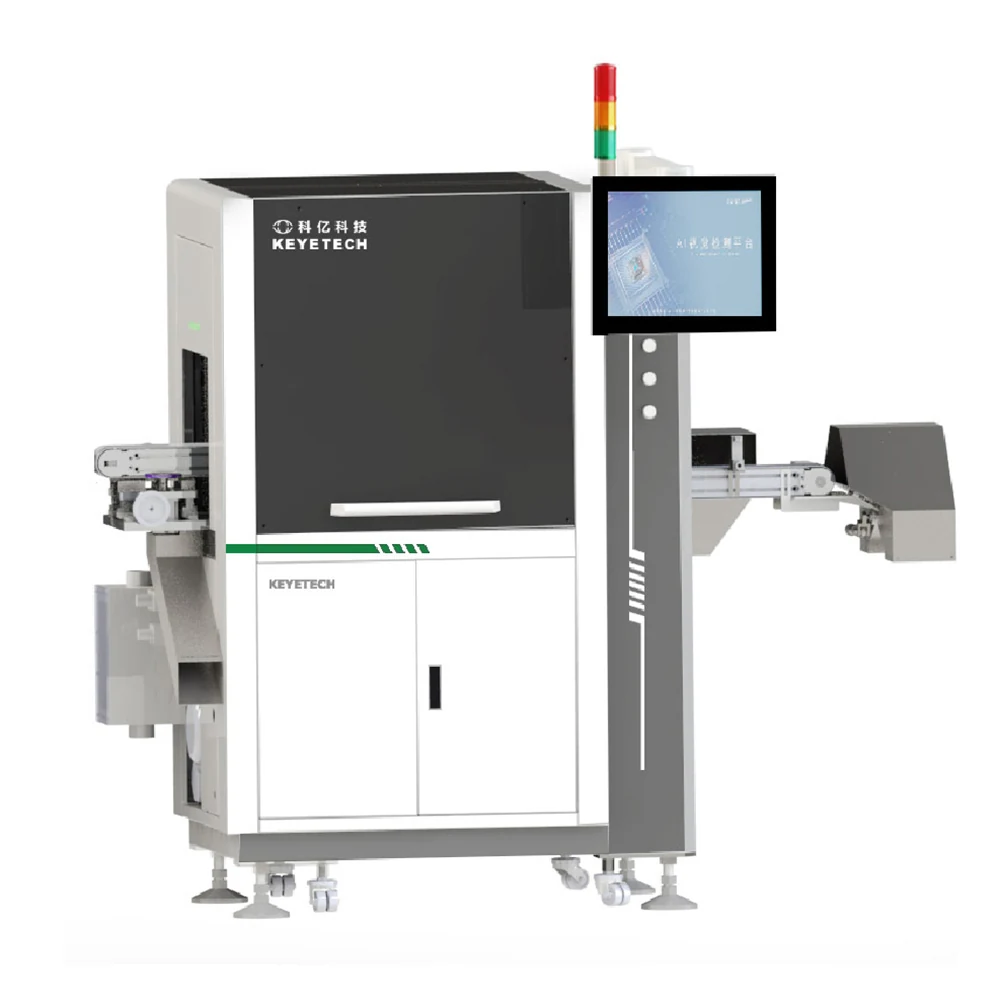
Inspection Speed: 300~2500pcs/min
View specification →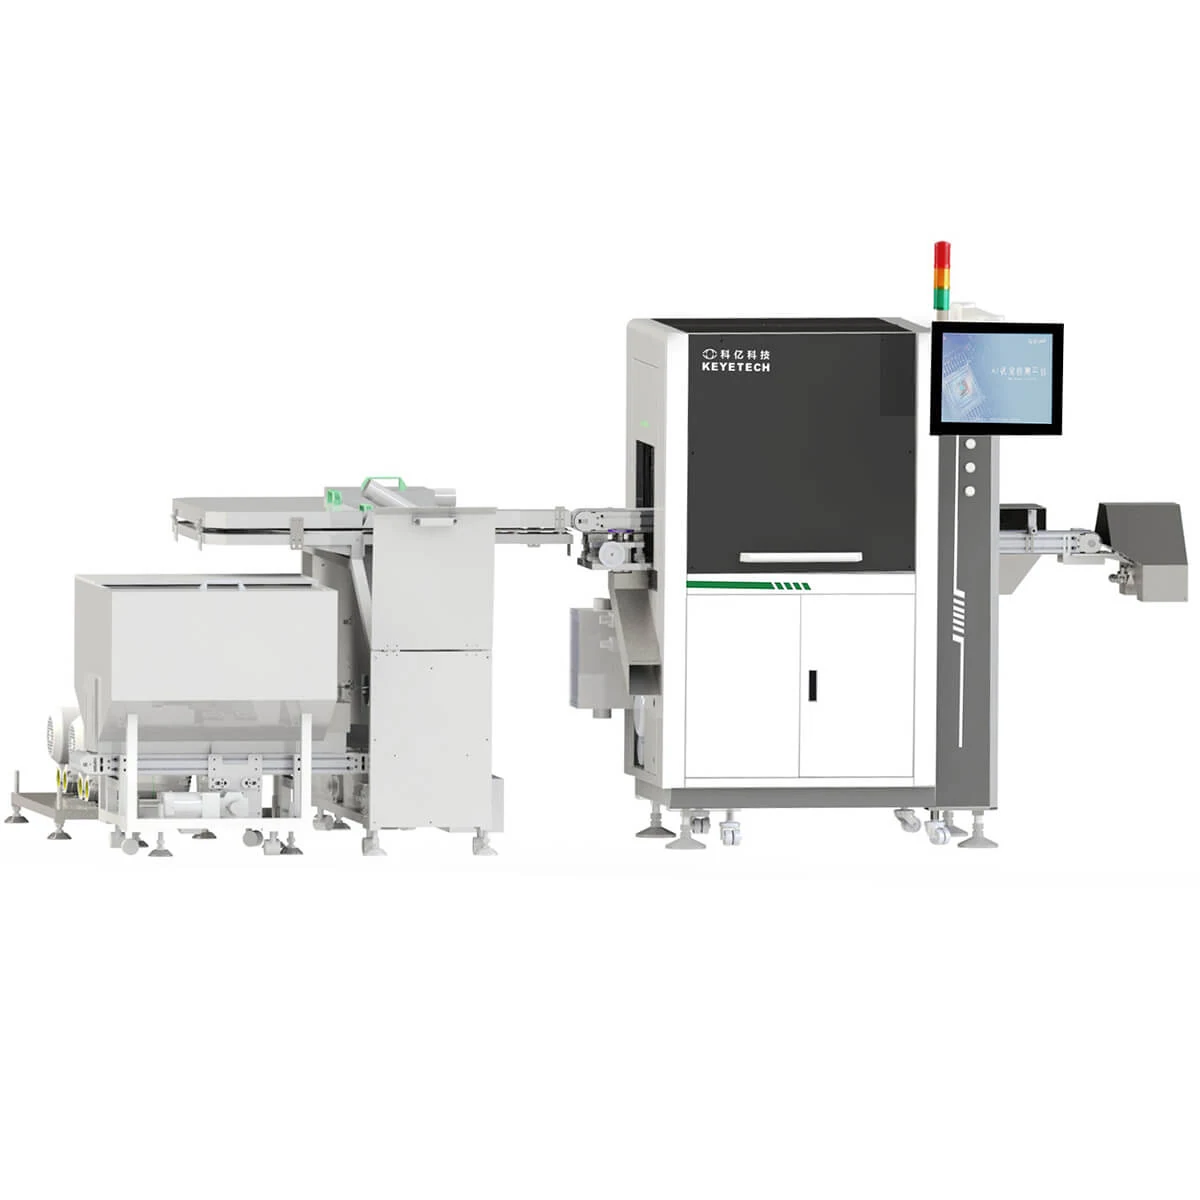
Inspection Speed: 300~2500pcs/min
View specification →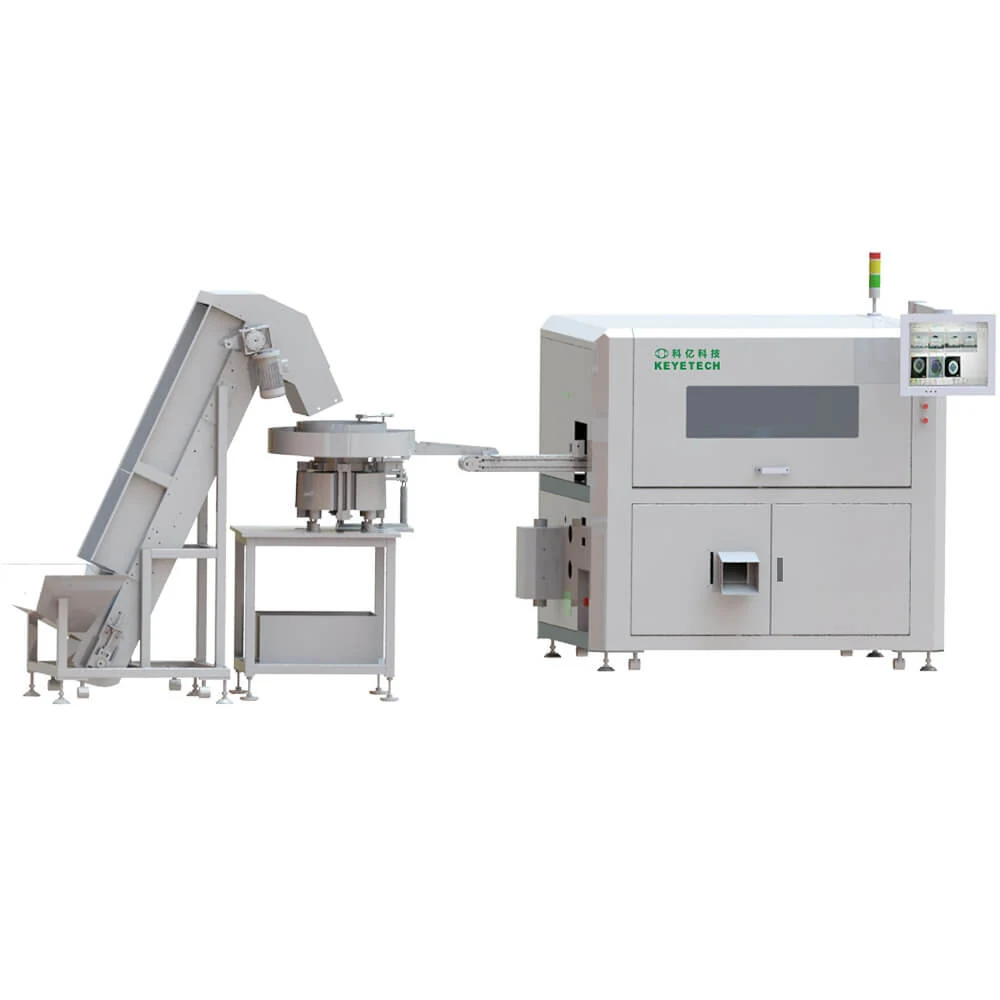
Inspection Speed: 300~2500pcs/min
View specification →Tell us the part, the defects, the speed and the precision, and we will confirm whether this configuration fits or what needs to change.