
XIM700 Inverted Metallurgical Microscope
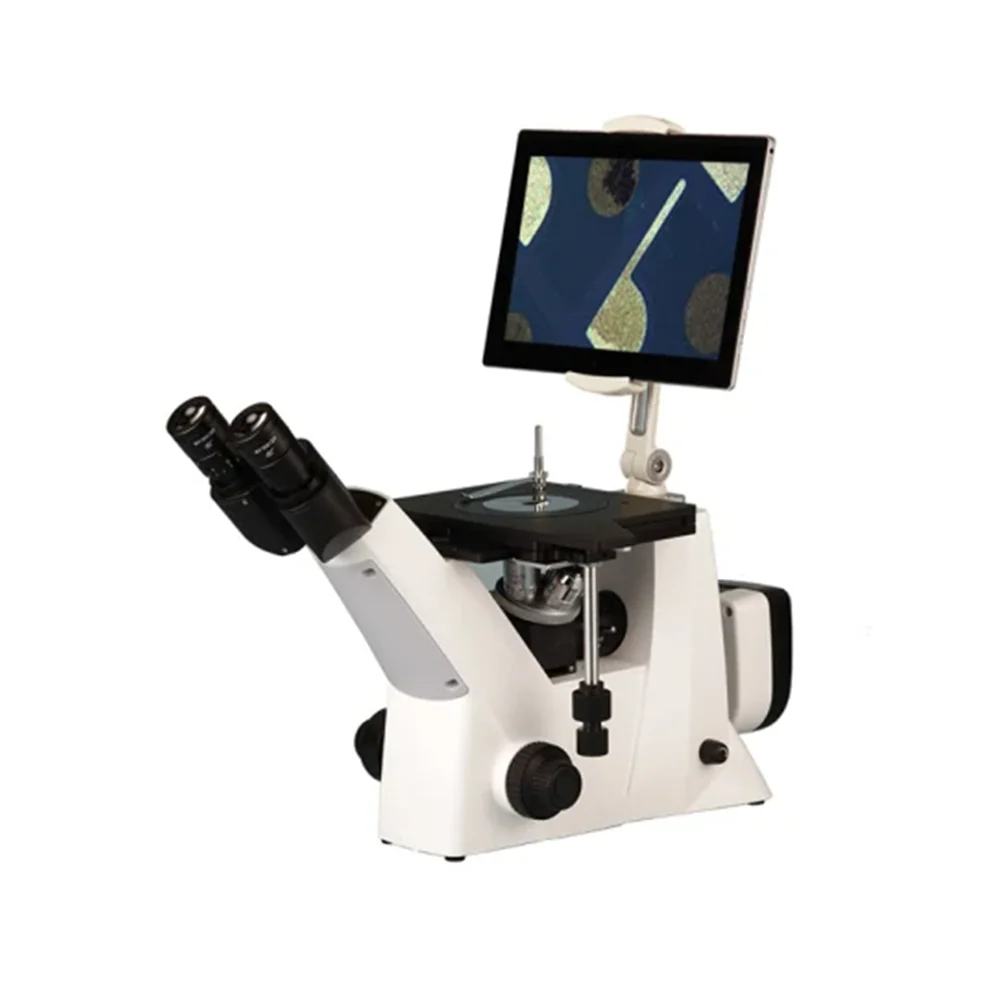
The XIM700 is an inverted metallurgical microscope with a Butterfly Siedentopf head, infinity plan objectives, and a 5W LED warm light source.
Product Overview
The XIM700 is an inverted metallurgical microscope with a Butterfly Siedentopf head, infinity plan objectives, and a 5W LED warm light source. It supports 5x to 100x magnification with working distances from 1.95mm to 3.00mm, suitable for inspecting polished metal surfaces, thin sections, and semiconductor wafers. The 360° rotating, 45° inclined head allows shared viewing and camera integration, with a 70:30 light split between eyepiece and camera tube. The mechanical stage has 0.1mm scale divisions and a 75x40mm moving range, enabling precise positioning of samples.
- Optical systemInfinity Plan
- Head typeButterfly Siedentopf
- Head inclination45°
- Head rotation360°
- Interpupillary adjustment48-75mm
- Light distribution70:30 (eyepiece:camera)
Key Benefits
- Inverted design allows inspection of large or thick metal samples, wafers, and castings without flipping
- Infinity plan objectives deliver flat, distortion-free images across the field at 5x to 100x
- 1.95mm to 3.00mm working distances support high-magnification inspection of polished surfaces
- 360° rotating, 45° inclined Butterfly Siedentopf head enables shared viewing and camera alignment
- 70:30 light split between eyepiece and camera tube allows simultaneous observation and digital capture
- Coaxial coarse and fine focusing with 2μm fine division ensures precise focus control at high magnifications
- Mechanical stage with 0.1mm scale and 75x40mm travel supports repeatable positioning of samples
Application Scenarios
- Inspection of polished metal cross-sections in foundry quality control
- Failure analysis of semiconductor wafers and thin films in a metallurgical lab
- Quality check of cast iron, steel, and alloy surfaces after heat treatment
- Documentation of grain structure and micro-defects in a university materials science lab
- Routine inspection of machined parts, bearings, and tooling surfaces in a precision workshop
Who It Is For
- Metallurgy, foundry and heat-treatment quality labs
- Semiconductor and optical component inspection lines
- University and technical college materials science and engineering departments
- Research labs studying metallography and microstructure
- Precision manufacturing workshops inspecting tooling and machined components
Problems It Solves
- A standard upright microscope cannot accommodate thick or large metal samples without repositioning
- Fixed head designs prevent easy camera alignment and shared viewing during inspection
- Non-infinity optical systems produce curved or distorted images at high magnification
- Lack of fine focus control makes it hard to maintain focus across a sample's surface
- No integrated stage scale or limited travel makes repeatable positioning of samples difficult
Technical Features
- Inverted optical design for large or thick sample inspection
- Infinity plan objectives with high numerical aperture for sharp, flat images
- Butterfly Siedentopf head with 360° rotation and 45° inclination for ergonomic viewing
- 70:30 light distribution between eyepiece and camera tube for dual use
- Coaxial coarse and fine focusing with 0.2mm per rotation and 2μm division
- Mechanical stage with 0.1mm scale, 75x40mm travel, and φ110mm round slide capacity
- 5W LED warm light source with universal input (100V-240V) for stable illumination
- Polarizing unit with polarizer and analyzer for stress and crystallographic analysis
- C-mount 0.65x adapter built into the body for camera integration
Specifications
| Optical system | Infinity Plan |
|---|---|
| Head type | Butterfly Siedentopf |
| Head inclination | 45° |
| Head rotation | 360° |
| Interpupillary adjustment | 48-75mm |
| Light distribution | 70:30 (eyepiece:camera) |
| Eyepiece | WF10X/20mm (High eye-point) |
| Optional eyepiece | WF10X/20mm (High eye-point, adjustable focus, reticule 0.1mm) |
| Objectives | LPL 5x/0.13 W.D.=16.04mm, LPL 10x/0.25 W.D.=18.48mm, LPL 20x/0.40 W.D.=8.35mm, LPL 50x/0.70 W.D.=1.95mm, LPL 80x/0.80 W.D.=0.85mm, LMPlan FL 100x/0.85 (Dry) W.D.=3.00mm |
| Objective nosepiece | Quadplex |
| Mechanical stage | 180mmx155mm size, 75x40mm travel, 0.1mm scale, φ110mm round slide |
| Focusing unit | Coaxial coarse and fine, coarse stroke 10mm, fine stroke per rotation 0.2mm, fine division 2μm |
| Polarizing unit | Polarizer / Analyzer |
| Illumination | 5W LED Warm lamp, Input voltage: 100V-240V |
| Filter | Grey |
| C-mount adapter | 0.65x (built-in) |
| Camera interface | C-mount |
| Optional camera | HDMI Camera (with measurement function) |
| Optional display | 10.1" HD Screen |
| Working distance range | 1.95mm (50x) to 18.48mm (10x) |
| Magnification range | 5x to 100x |
| Packing size | 500mmx425mmx305mm |
| Gross weight | 9.0 kgs |
| Net weight | 7.0 kgs |
Specifications are taken from the AMADA product data for this item. Confirm critical dimensions with us in writing before ordering.
Customization Options
- Choose between standard WF10X/20mm eyepiece and optional WF10X/20mm with adjustable focus and 0.1mm reticule
- Add optional HDMI camera with measurement function and 10.1" HD screen for digital inspection
- Use the built-in 0.65x C-mount adapter to connect a compatible camera
- Select from the full range of LPL and LMPlan FL objectives for specific magnification and working distance needs
- Mount the microscope on a custom stand or integrate into a larger inspection station
Comparison With Other Options
| XIM700 without optional camera and screen | Same core optics and stage, but the optional HDMI camera and screen allow real-time digital inspection and measurement without a separate computer |
|---|---|
| Standard upright metallurgical microscope | The inverted design allows inspection of thick or large samples without flipping; the stage remains accessible for handling |
| Microscope with fixed head | The 360° rotating Butterfly Siedentopf head allows easy sharing of viewing and camera alignment, reducing setup time |
Use Guide
- Adjust the interpupillary distance to 48-75mm before focusing to ensure a merged image
- Start focusing at the lowest magnification (5x) and move up to higher objectives to maintain focus
- Use the 0.1mm scale on the mechanical stage to record sample positions for repeatable inspection
- Connect the HDMI camera to the C-mount adapter and power it via the included cable
- Set the light distribution to 70:30 to balance visibility in the eyepiece and image quality in the camera
More From Inverted Metallurgical Microscope
XIM900 Inverted Metallurgical Microscope
View Details
XIM800 Inverted Metallurgical Microscope
View Details
XIM600 Inverted Metallurgical Microscope
View Details
ICX41M Inverted Metallurgical Microscope
View Details
XIM500 Inverted Metallurgical Microscope
View Details
XIM400 Inverted Metallurgical Microscope
View Details
XIM300 Inverted Metallurgical Microscope
View Details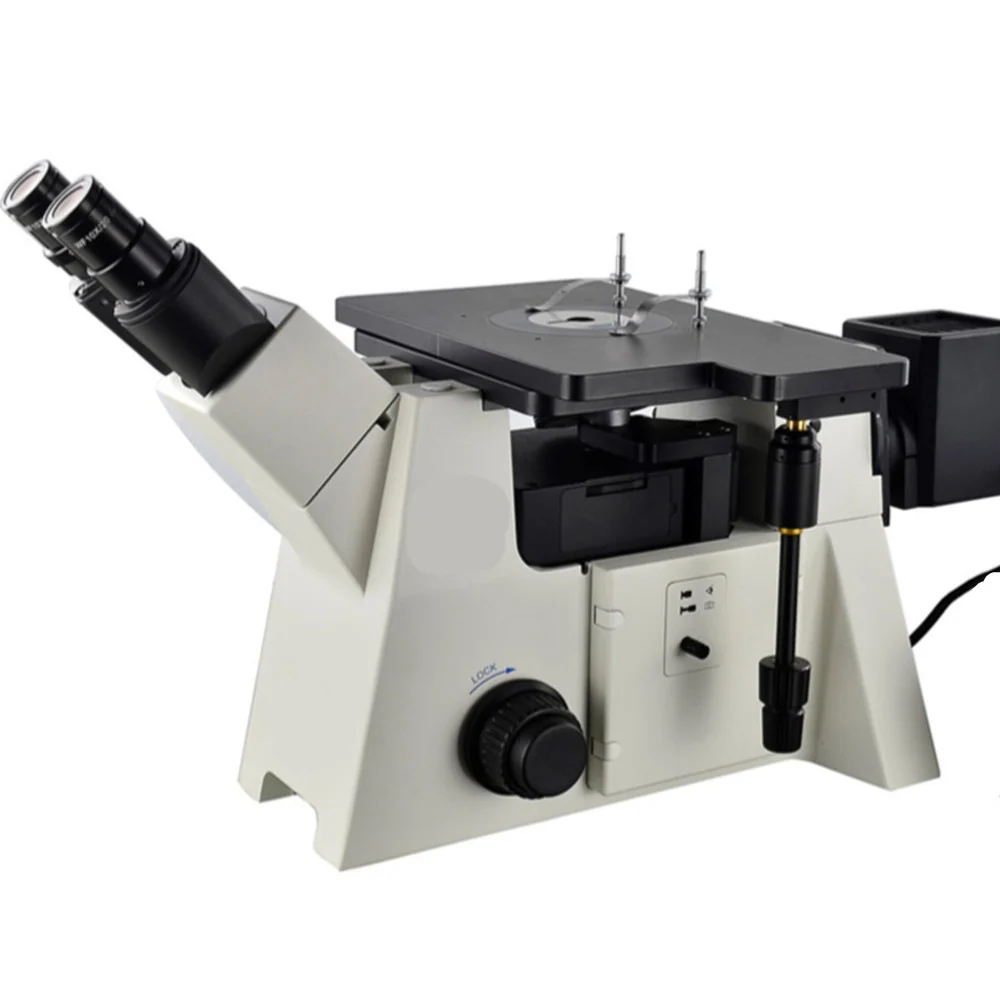
XIM200 Inverted Metallurgical Microscope
View DetailsGuides and Applications
Frequently Asked Questions
What is the working distance at 50x magnification?
1.95mm. The LPL 50x objective has a working distance of 1.95mm.
Can I use this microscope for inspecting semiconductor wafers?
Yes. The inverted design and 100x objective with 3.00mm working distance are suitable for inspecting polished wafers and thin films.
Does the camera need a separate power supply?
No. The HDMI camera is powered through the C-mount connection and the included cable.
What is the maximum magnification I can achieve?
100x with the LMPlan FL 100x objective. The total magnification is 100x x eyepiece (10x) = 1000x.
Can I use a different camera with this microscope?
Yes. The built-in 0.65x C-mount adapter accepts standard C-mount cameras. Confirm compatibility before ordering.
Is the polarizing unit included?
Yes. The polarizing unit with polarizer and analyzer is standard on the XIM700.
Request A Price On The XIM700 Inverted Metallurgical Microscope
Send quantity, destination and the application. We will confirm the configuration, the price and the lead time.