
MC100 Digital Video Measuring Microscope
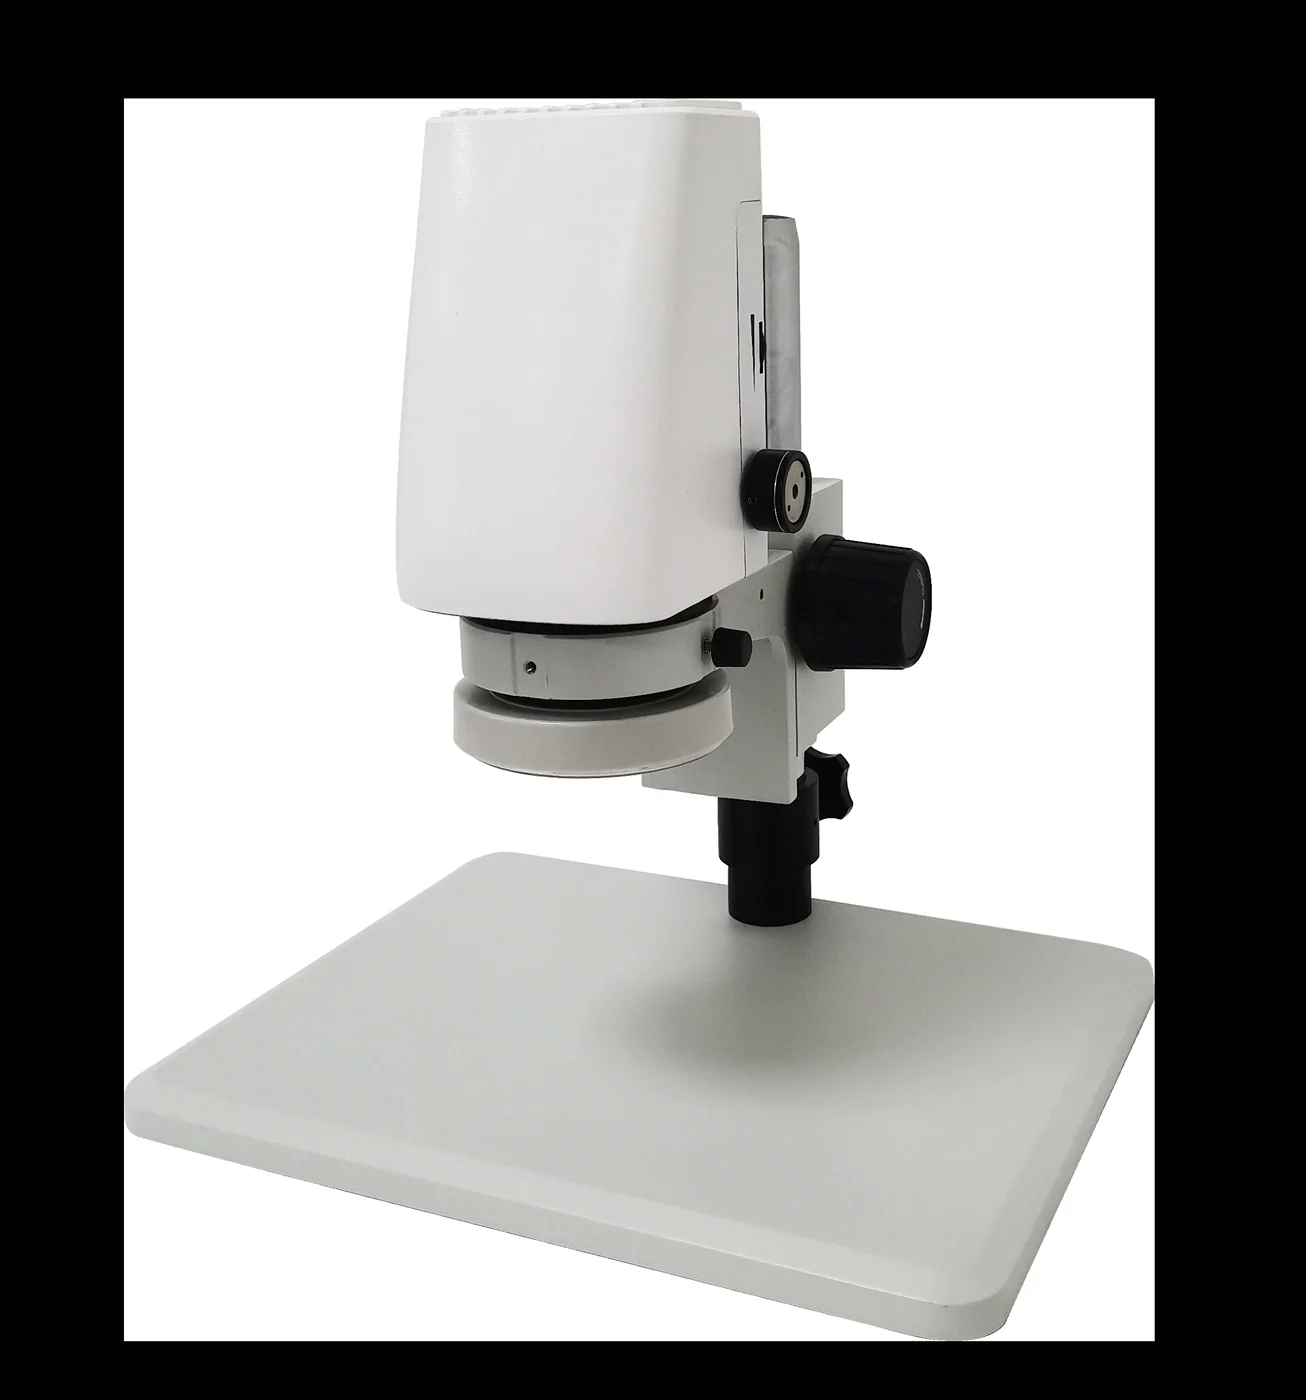
The MC100 is a digital video measuring microscope with a 1/2" CMOS sensor, 1920x1080 resolution at 60fps, and built-in measurement software.
Product Overview
The MC100 is a digital video measuring microscope with a 1/2" CMOS sensor, 1920x1080 resolution at 60fps, and built-in measurement software. It operates on a dual-core Cortex-A9 processor with LINUX 3.10, delivering real-time image capture and precise geometric measurements. The system supports both manual and intelligent point selection, with measurement results saved as images or Excel files. It is designed for benchtop use with a 12V power input and a working distance of 60mm to 180mm, covering a field of view from 1mm to 40mm.
- Chip structureFPGA+ARM
- Core structureDual-core Cortex-A9
- Main frequency speed1GHz
- Operating systemLINUX 3.10
- Optical size1/2"
- Resolution1920x1080
Key Benefits
- 1920x1080 resolution at 60fps ensures clear, real-time imaging for accurate measurement
- Dual-core Cortex-A9 processor with LINUX 3.10 enables fast image processing and stable operation
- Measurement functions include point-to-point, circle center distance, concentricity, angle, and polygon
- Results saved with images or in Excel format support traceability and reporting
- 60mm to 180mm working distance allows space for probes, fixtures, or small tools during measurement
- Field of view adjustable from 1mm to 40mm covers small components to larger assemblies
- 2 USB interfaces support U disk, wireless mouse, or keyboard for flexible input and data transfer
Application Scenarios
- Measuring solder joint dimensions and pad alignment on PCBs during rework
- Inspecting micro-features on semiconductor dies or IC packages using point-to-point and circle measurements
- Documenting component geometry in quality control reports with image and data export
- Teaching metrology techniques in a lab setting using real-time measurement feedback
- Performing angle and parallelism checks on precision mechanical parts in a workshop
Who It Is For
- Electronics manufacturers doing PCB and SMD inspection and rework
- Quality control departments requiring documented measurements for audit trails
- Teaching laboratories in engineering and electronics programs
- Precision manufacturing workshops needing repeatable geometric checks
- Research labs performing dimensional analysis on micro-scale samples
Problems It Solves
- Manual measurement with a ruler or caliper introduces human error and lacks traceability
- Standard microscopes without measurement software require external tools and software to record results
- Low frame rate or resolution microscopes fail to capture fast-moving or fine details accurately
- Lack of USB connectivity limits data export and input device flexibility
- Fixed working distance or field of view limits the range of components that can be measured without changing setups
Technical Features
- FPGA+ARM chip structure with dual-core Cortex-A9 processor at 1GHz for real-time processing
- Operating system: LINUX 3.10, providing stable and secure operation
- 1/2" CMOS sensor captures 1920x1080 resolution at 60 frames per second
- Measurement functions include two-point distance, point-to-line, three-point circle, circle center distance, concentricity, point-to-circle, line-to-circle, parallel lines, rectangle, angle, radian, and polygon
- Supports both manual point selection and intelligent point selection for faster, consistent results
- 2 USB interfaces allow connection of U disk, wireless mouse, or keyboard
- 12V DC power input with operating temperature range from -10°C to 70°C
- Overall dimensions: 320x260x350mm, weight: 4KG, suitable for benchtop mounting
Specifications
| Chip structure | FPGA+ARM |
|---|---|
| Core structure | Dual-core Cortex-A9 |
| Main frequency speed | 1GHz |
| Operating system | LINUX 3.10 |
| Optical size | 1/2" |
| Resolution | 1920x1080 |
| Frame rate | 60fps |
| Measurement functions | Between two points, point to line, three-point circle, circle center distance, concentric circles, point to circle, line to circle, parallel lines, rectangle, angle, radian, polygon |
| Data saving | Save with measurement result images or Excel data |
| Measurement method | Mouse operation, intelligent point selection/manual point selection |
| Interface | 2 USB interfaces, can connect U disk, wireless mouse or keyboard |
| Working voltage | 12V |
| Working temperature | 10 degC to 70 degC |
| Overall dimensions | 320x260x350mm |
| Weight | 4KG |
| Field of view | 1mm-25mm or 3mm-40mm |
| Working distance | 60mm-180mm |
Specifications are taken from the AMADA product data for this item. Confirm critical dimensions with us in writing before ordering.
Comparison With Other Options
| MC100 without built-in measurement software | The standard MC100 includes full measurement functions and data export; a version without software would require external software and manual data logging, increasing error risk and time. |
|---|---|
| Basic digital microscope with no USB or measurement tools | The MC100 has two USB ports and integrated measurement, allowing direct data export and input device use; a basic model lacks both, limiting functionality. |
| Analog video microscope with no digital processing | The MC100 uses a dual-core processor and LINUX OS for real-time image processing and measurement; an analog model lacks this, requiring external capture and processing. |
Use Guide
- Connect the MC100 to a 12V power supply before turning on; ensure the operating temperature stays within -10°C to 70°C
- Use the 2 USB interfaces to plug in a U disk for saving measurement results or a wireless mouse for navigation
- Select measurement mode using mouse operation or intelligent point selection; manual selection is available for precise control
- Adjust the working distance between 60mm and 180mm to accommodate probes, fixtures, or sample holders
- Set the field of view to 1mm-25mm or 3mm-40mm based on the size of the component being measured
- Save results as image files with measurement data or export to Excel for reporting and audit purposes
More From Measuring Video Microscope
DMSZ Series Digital Inspection Microscope
View Details
MC400 Digital Video Measuring Microscope
View Details
MC300 Digital Video Measuring Microscope
View Details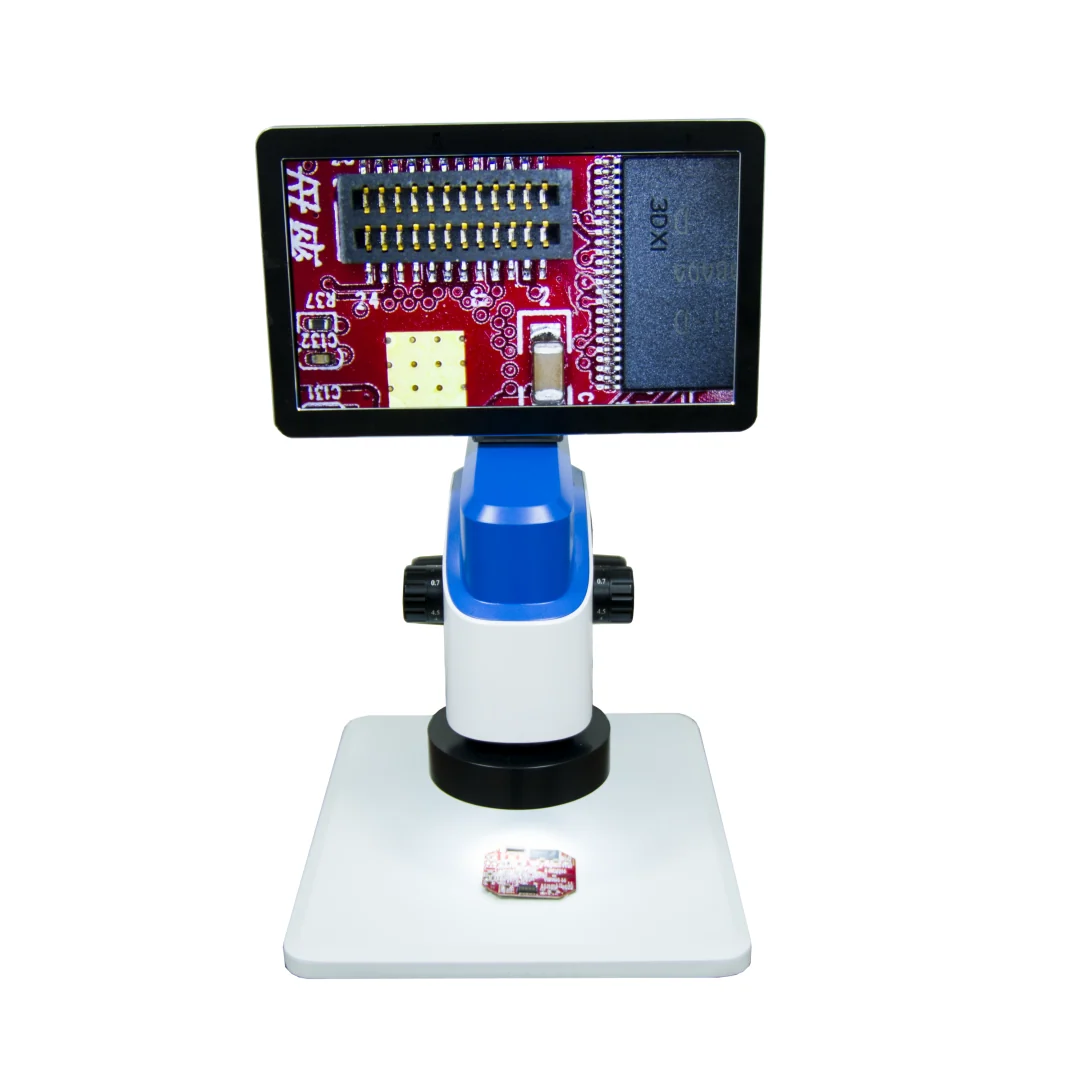
MC200 Digital Video Measuring Microscope
View Details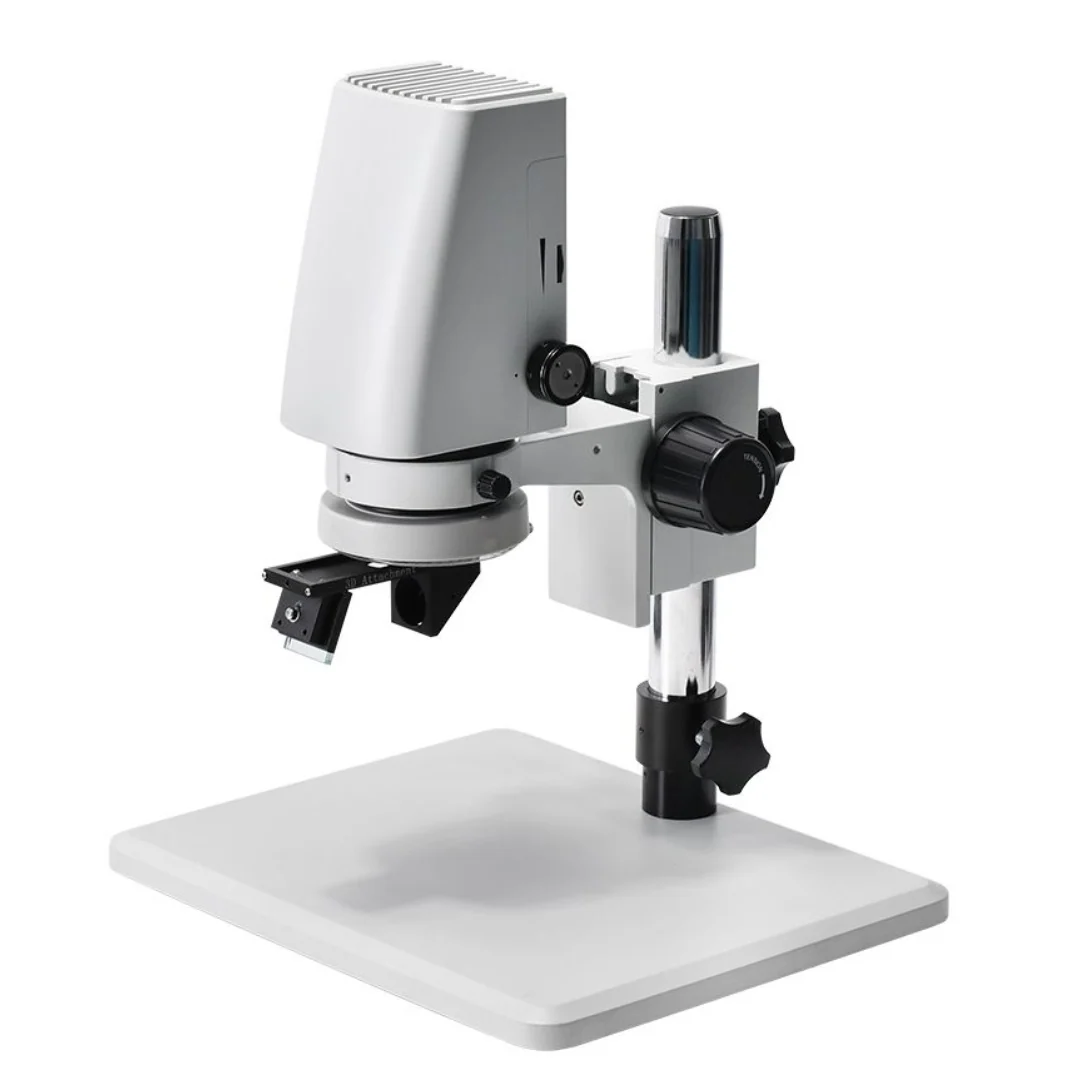
MC100-3D Digital Video Measuring Microscope
View Details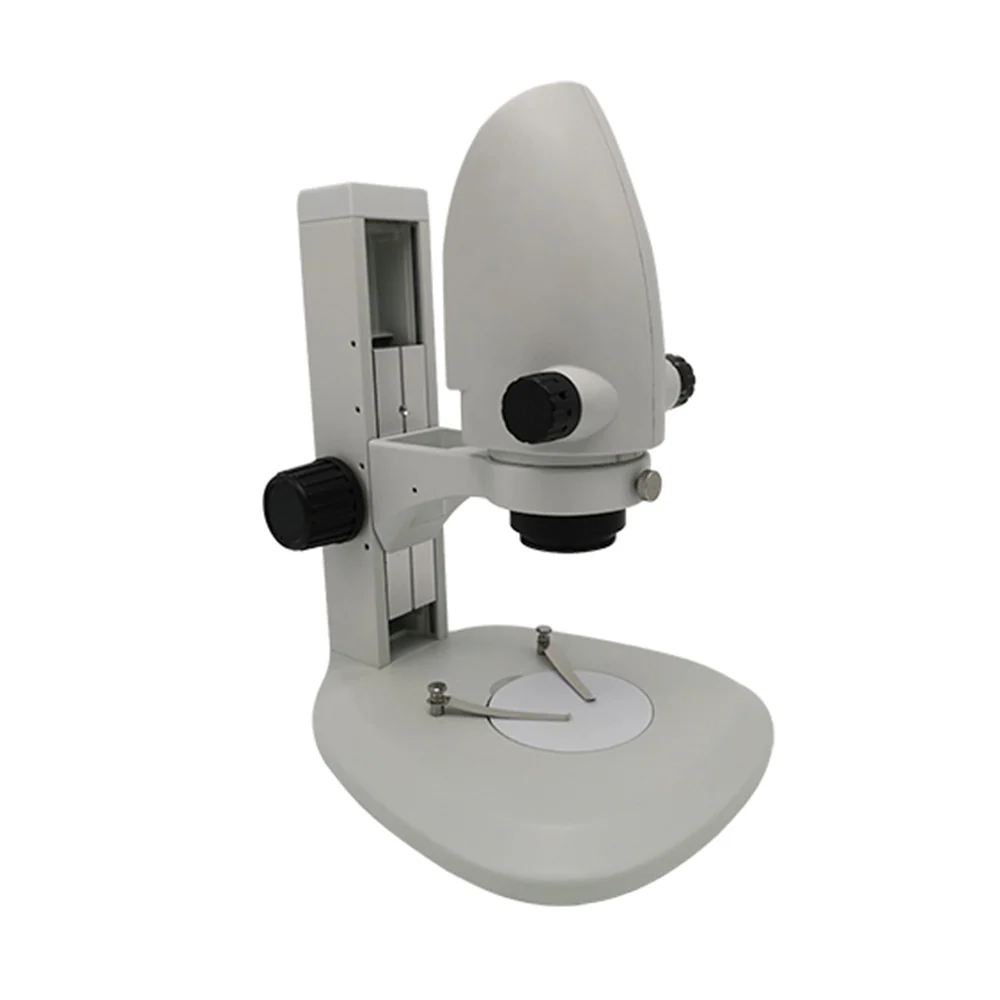
DMSZ10 Digital Video Microscope
View DetailsGuides and Applications
Frequently Asked Questions
What is the resolution and frame rate of the camera?
The camera captures 1920x1080 resolution at 60 frames per second.
Can I save measurement results with images or in Excel?
Yes. The system saves results as image files with measurement data or exports to Excel format.
What measurement functions are available?
Functions include two-point distance, point-to-line, three-point circle, circle center distance, concentricity, point-to-circle, line-to-circle, parallel lines, rectangle, angle, radian, and polygon.
Does the microscope support manual and intelligent point selection?
Yes. Both manual point selection and intelligent point selection are supported for accurate measurement.
What is the working distance range?
The working distance ranges from 60mm to 180mm, allowing space for tools and fixtures.
What power supply is required?
The microscope requires a 12V DC power input.
Request A Price On The MC100 Digital Video Measuring Microscope
Send quantity, destination and the application. We will confirm the configuration, the price and the lead time.