
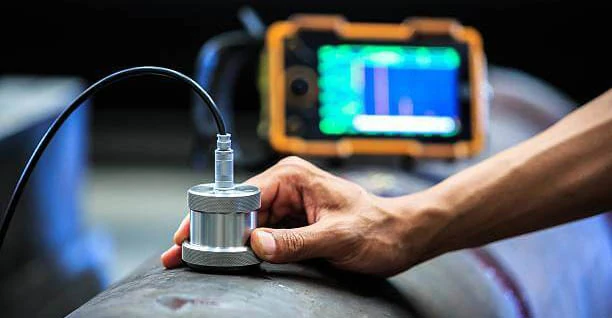
ultrasonic flaw detector
Portable Ultrasonic Flaw Detector For Industrial Nondestructive Testing
The portable ultrasonic flaw detector is a nondestructive testing instrument designed for rapid, accurate detection, location, evaluation, and diagnosis of internal defects in metal components. It operates without damaging the workpiece and is suitable for use in both laboratory environments and field applications. The instrument detects a range of defects including cracks, inclusions, folds, pores, and sand holes by analyzing ultrasonic wave reflections at heterogeneous interfaces.
How It Works: Ultrasonic Wave Reflection And Defect Detection
Ultrasonic waves travel through solid materials with minimal transmission loss and exhibit strong directivity, propagating in straight lines. When the waves encounter a defect such as a crack or pore—where gas is present—the wave reflects or refracts at the interface. The probe receives the reflected signal, which is processed internally and displayed as waveforms on the instrument's screen. The depth, size, and type of defect are determined by analyzing the amplitude, spacing, and variation of these waveforms.
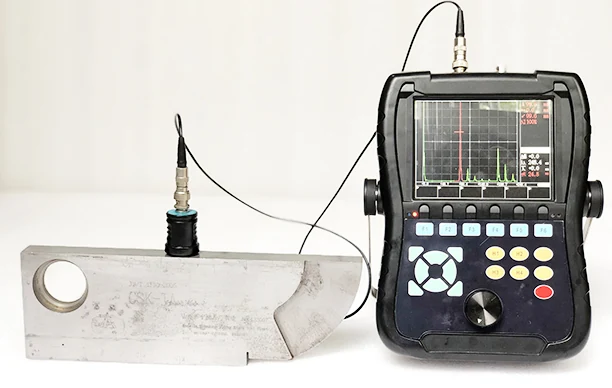
Key Advantages For Field And Factory Use
The instrument offers large detection thickness, high sensitivity, fast inspection speed, low operational cost, and no harm to human health. Ultrasonic waves have greater energy than audible sound waves and maintain low attenuation in solids, enabling deep penetration and reliable detection in thick-section materials. These characteristics make the device effective for quality control, in-service safety inspections, and rail transportation maintenance.
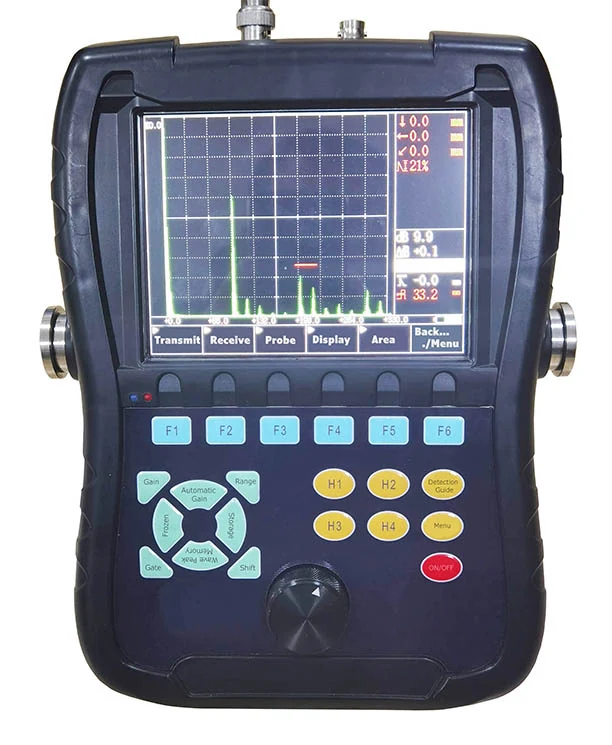
Limitations And Operational Considerations
The detection results are not visually intuitive and require trained personnel to interpret waveforms correctly. The method is sensitive to operator skill and can be affected by subjective judgment. Proper setup, calibration, and probe positioning are essential to ensure accurate defect identification and avoid false readings.
Equipment Referenced in This Article
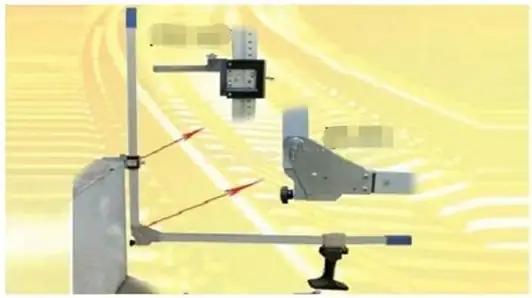
RAILWAY PLATFORM GAUGE
The Railway Platform Gauge is a portable measuring tool designed for precise measurement of the horizontal distance...
View Product →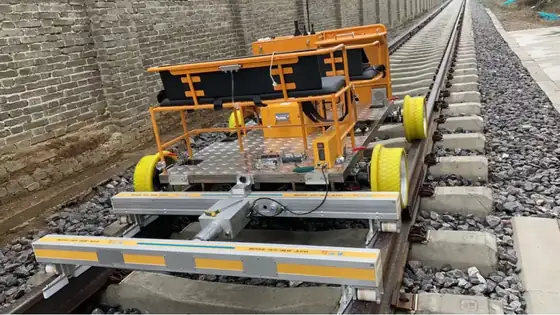
Track Geometry Measurement
The GJY-H-CK-22CM Track Geometry Measurement system is integrated into an electric flaw detection vehicle and runs at a...
View Product →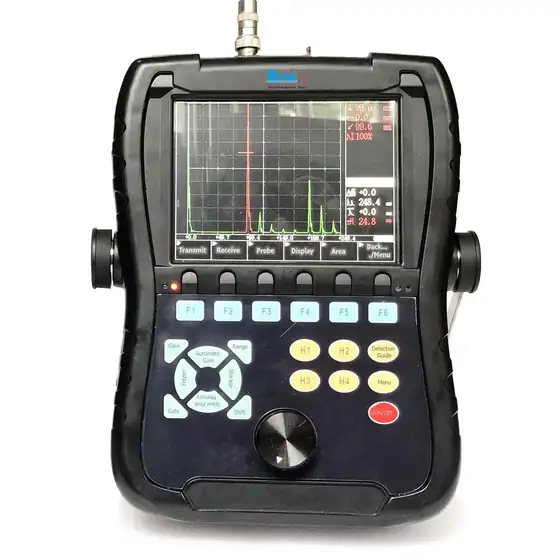
CK2108 Ultrasonic Flaw Detector
The CK2108 is a portable handheld ultrasonic flaw detector designed for rapid, accurate detection and evaluation of...
View Product →Frequently Asked Questions
What types of defects can the ultrasonic flaw detector find?
It detects internal defects such as cracks, inclusions, folds, pores, sand holes, and delamination by analyzing ultrasonic wave reflections at material interfaces.
Is it suitable for use on railway tracks?
Yes. The instrument is applicable for in-service safety inspections in railway transportation and can be used to detect defects in rails, welds, and other critical components.
Can it be used in both factory and field environments?
Yes. It is designed for use in both laboratory settings and on-site industrial projects, offering portability and reliable performance in diverse conditions.
How does the instrument determine defect depth and size?
It analyzes the amplitude, spacing, and variation characteristics of reflected waveforms displayed on the screen to estimate the depth, size, and type of defect.
Does it require special training to operate?
Yes. Due to the non-intuitive nature of waveform display and sensitivity to operator skill, trained personnel are required to ensure accurate interpretation and reliable results.
Is the instrument safe for operators?
Yes. Ultrasonic testing is non-ionizing and harmless to human health, making it safe for repeated use in industrial and field environments.
How is the instrument powered and maintained?
It is a portable device typically powered by internal batteries. Regular calibration and probe maintenance are required to ensure consistent detection accuracy.
Ask Our Engineers About This Topic
If this article raised a question about your own track, send it to our engineering team.