
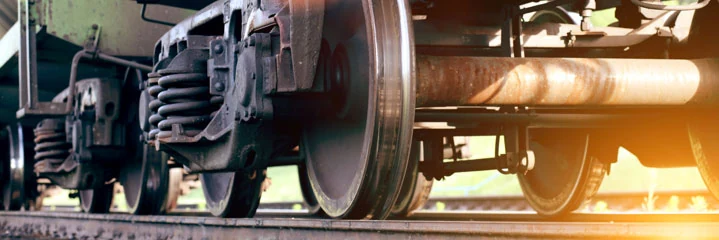
Rail Flaw Detection Vehicle
Rail Flaw Detection Vehicle Overview
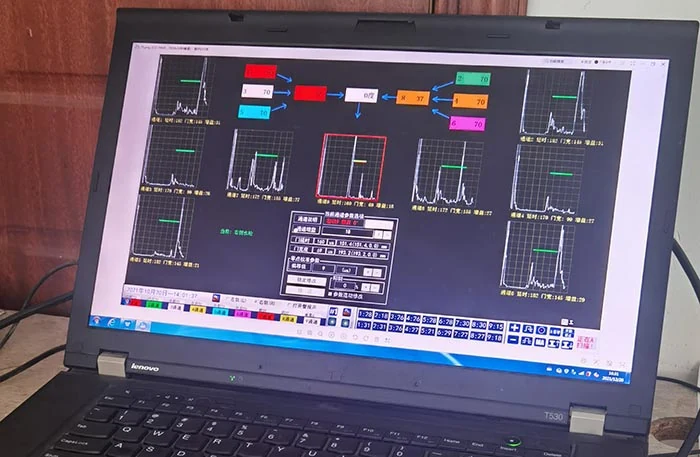
The rail flaw detection vehicle is a specialized inspection platform equipped with ultrasonic testing systems to identify internal rail defects such as transverse cracks in the rail head, fatigue damage, and weld imperfections. It operates at speeds between 10 and 50 km/h, using ultrasonic waves to detect flaws in the rail head, waist, and joint areas. The system records damage signals, mileage data, and track features like bridges, tunnels, and sleeper types on a continuous medium for later analysis. This enables precise location of defects and tracking of defect progression over time.
Key Technical Features
Uses ultrasonic wave technology to detect transverse cracks, fatigue defects, rail waist cracks, weld curves, rail head crushing, wavy wear, rail bottom corrosion, and crescent-shaped spalling. Equipped with automatic recording instruments that capture damage signals, mileage, and track characteristics on a single continuous record. Supports analysis of defect size, position, and development rate through repeated inspections. Detection sensitivity for core damage is 50 mm², and for rail waist cracks, equivalent to a 3 mm diameter hole. Positional accuracy is within ±10 cm.
Detection Capabilities and Limitations
Can detect transverse cracks in the rail head, fatigue damage near the rail head and waist, weld imperfections, rail head crushing, wavy wear, rail bottom corrosion, and crescent falling. Cannot detect rail waist damage or joint defects using electromagnetic methods. Electromagnetic detection has limited sensitivity (20%–25% of rail head cross-section) and cannot detect core damage effectively. Ultrasonic detection is preferred for comprehensive flaw identification and accurate defect location.
Operational Scenarios
Used for scheduled inspections of mainline tracks, periodic checks on private and industrial railways, inspection during short possession windows at ports and mines, night maintenance operations in urban metro systems, and follow-up verification after rail grinding or replacement. Ideal for environments where high detection accuracy and data traceability are required.
Who This Is For
Railway bureaus managing their own inspection teams, metro operators conducting inspections during limited night windows, rail maintenance contractors covering multiple lines with one crew, and port and mine operators maintaining heavy haul industrial tracks. Suitable for organizations requiring reliable, repeatable, and data-backed rail inspection results.
Problems Solved
Transverse cracks in the rail head are invisible to visual inspection and can cause derailments. Electromagnetic detection methods lack sensitivity and cannot detect core damage. Manual walking inspections are slow and subjective. Single-pass inspection of both rails reduces inspection time and crew workload. Continuous data recording allows for post-inspection review and defect trend analysis.
Equipment Referenced in This Article
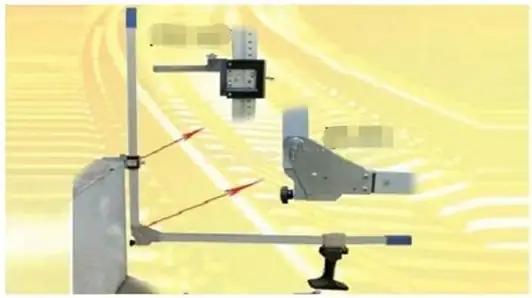
RAILWAY PLATFORM GAUGE
The Railway Platform Gauge is a portable measuring tool designed for precise measurement of the horizontal distance...
View Product →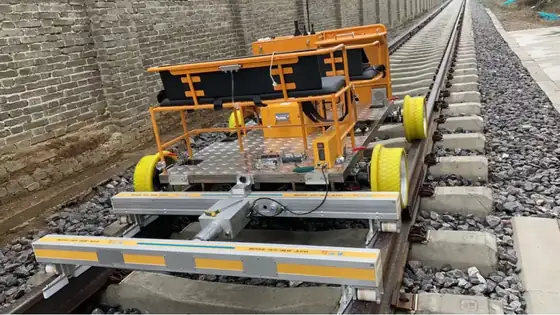
Track Geometry Measurement
The GJY-H-CK-22CM Track Geometry Measurement system is integrated into an electric flaw detection vehicle and runs at a...
View Product →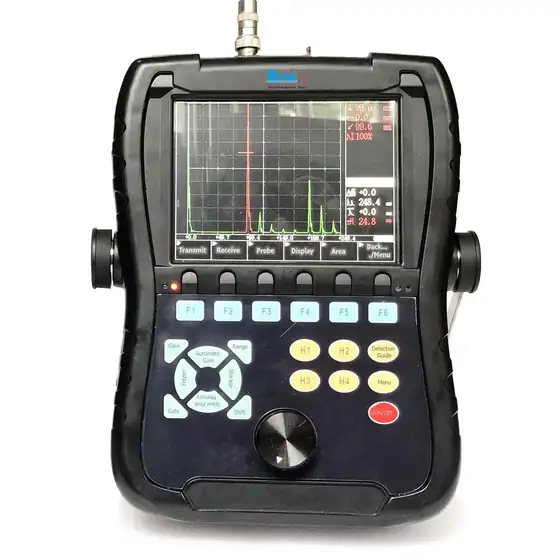
CK2108 Ultrasonic Flaw Detector
The CK2108 is a portable handheld ultrasonic flaw detector designed for rapid, accurate detection and evaluation of...
View Product →Frequently Asked Questions
What types of rail defects can this vehicle detect?
It detects transverse cracks in the rail head, fatigue defects near the rail head and waist, weld imperfections, rail head crushing, wavy wear, rail bottom corrosion, and crescent-shaped spalling using ultrasonic wave technology.
How fast can it operate during inspection?
The vehicle operates at speeds between 10 and 50 km/h during detection, with optimal performance at speeds where sensitivity is maintained.
What data does it record during inspection?
It records damage signals, mileage data, and track characteristics such as bridges, tunnels, joints, and sleeper types on a continuous medium for later analysis and defect tracking.
Can it detect defects in the rail waist and joint areas?
Yes. Ultrasonic detection covers the rail waist and joint areas, including fatigue cracks and weld imperfections, which electromagnetic methods cannot reliably detect.
How accurate is the location of detected defects?
The minimum error in determining the line position of a rail crack is ±10 cm, allowing for precise identification and follow-up verification.
Is the data from inspections stored for later review?
Yes. The system includes an automatic recording instrument that stores damage signals, mileage, and track features on a continuous record, enabling playback and expert analysis.
How does it compare to electromagnetic detection vehicles?
Ultrasonic detection has higher sensitivity (50 mm² for core damage) and can detect flaws in the rail waist and joint, whereas electromagnetic methods have limited sensitivity and cannot detect core damage effectively.
Ask Our Engineers About This Topic
If this article raised a question about your own track, send it to our engineering team.