
Rods With Central Coolant Hole
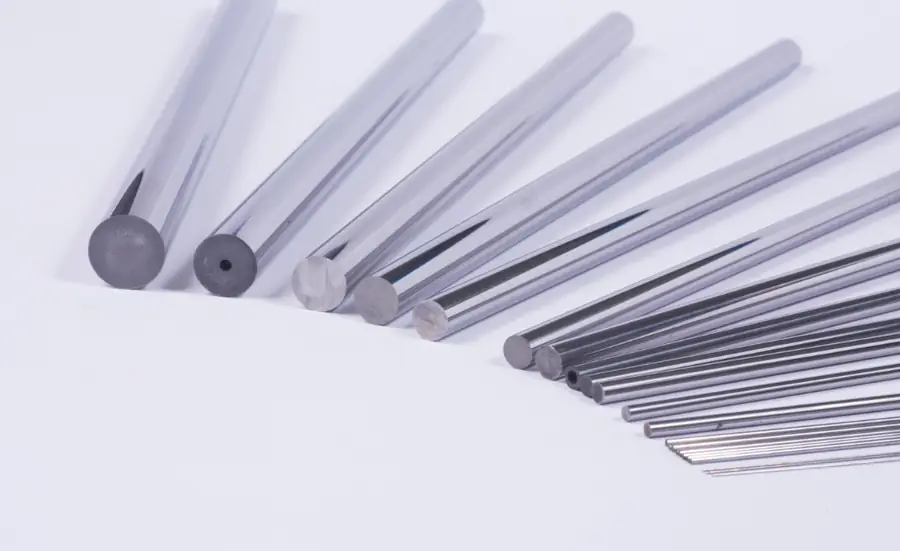
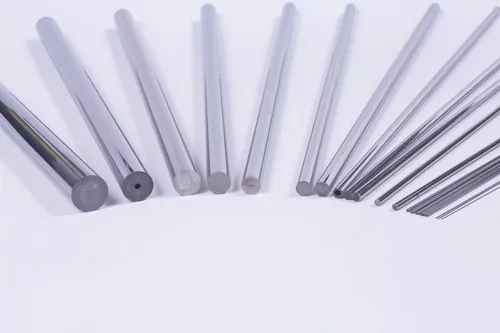
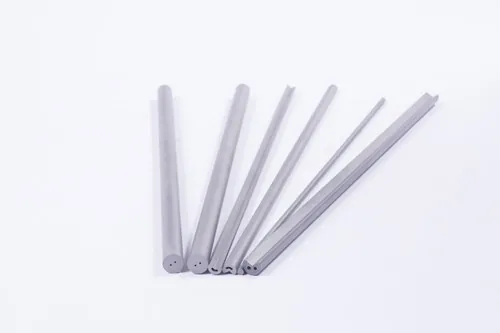
One axial channel down the centre of the rod, sized from 0.5 to 3.0 mm depending on the rod diameter. This is the configuration for single flute and gun style drills and for deep hole reamers.
Overview
Rods with a central coolant hole are supplied from 3.0 to 30.0 mm diameter in 330 mm lengths. Unground diameter tolerance runs from +0.30/+0.50 mm on the smallest rods to +0.30/+0.80 mm on the largest, and ground rods are finished to H6.
The hole diameter steps with the rod: 0.5 mm at Ø3, 1.0 mm from Ø6 to Ø8, 1.4 mm from Ø9 to Ø12, 1.8 mm from Ø13 to Ø15, 2.0 mm from Ø16 to Ø20, 2.5 mm from Ø21 to Ø24 and 3.0 mm from Ø25 to Ø30. Eccentricity is published for every size, from 0.10 mm on the smallest rod to 0.50 mm on the largest.
Why This Configuration
- Single axial channel, no bore circle to check.
- Highest coolant flow per hole for a given rod diameter.
- Simplest configuration to grind a flute around.
- Eccentricity published for every diameter in the range.
Specifications
| Part no. | Diameter mm | Unground tol. mm | Ground tol. | Length mm | Hole dia. mm | Hole tol. mm | Eccentricity mm |
|---|---|---|---|---|---|---|---|
| GC1030330050 | 3.0 | +0.30/+0.50 | H6 | 330 (+5.0/+0) | 0.5 | ±0.1 | 0.10 |
| GC1040330080 | 4.0 | +0.30/+0.50 | H6 | 330 (+5.0/+0) | 0.8 | ±0.1 | 0.10 |
| GC1050330080 | 5.0 | +0.30/+0.50 | H6 | 330 (+5.0/+0) | 0.8 | ±0.1 | 0.13 |
| GC1060330100 | 6.0 | +0.30/+0.50 | H6 | 330 (+5.0/+0) | 1.0 | ±0.15 | 0.15 |
| GC1070330100 | 7.0 | +0.30/+0.60 | H6 | 330 (+5.0/+0) | 1.0 | ±0.15 | 0.15 |
| GC1080330100 | 8.0 | +0.30/+0.60 | H6 | 330 (+5.0/+0) | 1.0 | ±0.15 | 0.15 |
| GC1090330140 | 9.0 | +0.30/+0.60 | H6 | 330 (+5.0/+0) | 1.4 | ±0.15 | 0.20 |
| GC1100330140 | 10.0 | +0.30/+0.60 | H6 | 330 (+5.0/+0) | 1.4 | ±0.15 | 0.20 |
| GC1110330140 | 11.0 | +0.30/+0.60 | H6 | 330 (+5.0/+0) | 1.4 | ±0.15 | 0.28 |
| GC1120330175 | 12.0 | +0.30/+0.60 | H6 | 330 (+5.0/+0) | 1.4 | ±0.15 | 0.30 |
| GC1130330175 | 13.0 | +0.30/+0.70 | H6 | 330 (+5.0/+0) | 1.8 | ±0.15 | 0.34 |
| GC1140330175 | 14.0 | +0.30/+0.70 | H6 | 330 (+5.0/+0) | 1.8 | ±0.15 | 0.37 |
| GC1150330200 | 15.0 | +0.30/+0.70 | H6 | 330 (+5.0/+0) | 1.8 | ±0.20 | 0.40 |
| GC1160330200 | 16.0 | +0.30/+0.70 | H6 | 330 (+5.0/+0) | 2.0 | ±0.20 | 0.40 |
| GC1170330200 | 17.0 | +0.30/+0.80 | H6 | 330 (+5.0/+0) | 2.0 | ±0.20 | 0.47 |
| GC1180330200 | 18.0 | +0.30/+0.80 | H6 | 330 (+5.0/+0) | 2.0 | ±0.20 | 0.50 |
| GC1190330200 | 19.0 | +0.30/+0.80 | H6 | 330 (+5.0/+0) | 2.0 | ±0.20 | 0.50 |
| GC1200330250 | 20.0 | +0.30/+0.80 | H6 | 330 (+5.0/+0) | 2.0 | ±0.25 | 0.50 |
| GC1210330250 | 21.0 | +0.30/+0.80 | H6 | 330 (+5.0/+0) | 2.5 | ±0.25 | 0.50 |
| GC1220330250 | 22.0 | +0.30/+0.80 | H6 | 330 (+5.0/+0) | 2.5 | ±0.25 | 0.50 |
| GC1230330250 | 23.0 | +0.30/+0.80 | H6 | 330 (+5.0/+0) | 2.5 | ±0.25 | 0.50 |
| GC1240330300 | 24.0 | +0.30/+0.80 | H6 | 330 (+5.0/+0) | 2.5 | ±0.25 | 0.50 |
| GC1250330300 | 25.0 | +0.30/+0.80 | H6 | 330 (+5.0/+0) | 3.0 | ±0.25 | 0.50 |
| GC1260330300 | 26.0 | +0.30/+0.80 | H6 | 330 (+5.0/+0) | 3.0 | ±0.25 | 0.50 |
| GC1270330300 | 27.0 | +0.30/+0.80 | H6 | 330 (+5.0/+0) | 3.0 | ±0.25 | 0.50 |
| GC1280330300 | 28.0 | +0.30/+0.80 | H6 | 330 (+5.0/+0) | 3.0 | ±0.25 | 0.50 |
| GC1290330300 | 29.0 | +0.30/+0.80 | H6 | 330 (+5.0/+0) | 3.0 | ±0.25 | 0.50 |
| GC1300330300 | 30.0 | +0.30/+0.80 | H6 | 330 (+5.0/+0) | 3.0 | ±0.25 | 0.50 |
Materials
Any grade in the GWM chart can be pressed in this configuration. For cutting tools the usual choices are GW10U, GW20U and GW30U for general drilling, and GW40U or GW45U where the finished tool has to work on hard steels, stainless steel or titanium.
GW10UGW20UGW30UGW40UGW45UYG6XYG10X
Manufacturing Process
- Step 01
Powder Blending
WC and binder powders are wet milled in ball mills to the grain size the grade calls for.
- Step 02
Forming
Extrusion, two-way pressing or oil pressing, depending on the section and the length of the part.
- Step 03
Sintering
Vacuum sintering and pressure sintering furnaces. Every order is sinter-HIPped.
- Step 04
Finishing
Blank CNC machining, centreless grinding and cryogenic treatment to the drawing.
- Incoming powder checked before milling so grain size and binder content match the grade.
- Density and hardness measured on sintered parts against the published grade values.
- Metallographic microscope used to check porosity and structure after sintering.
- Dimensions and tolerances verified against the drawing before packing.
Frequently Asked Questions
What hole size comes with a 12 mm rod?
A 1.4 mm hole with a tolerance of plus or minus 0.15 mm, and an eccentricity figure of 0.30 mm.
Are these rods ground or as sintered?
Both are available. Ground rods are finished to H6; as sintered rods carry the unground tolerance shown in the table so you have grinding stock.
Can I get a longer rod than 330 mm?
Longer rods are made to order. Send the diameter, the length and the hole size.
What is the eccentricity column telling me?
It is the permitted offset of the coolant hole from the rod centreline. Check it against your flute depth before you release the drawing.
Related Products
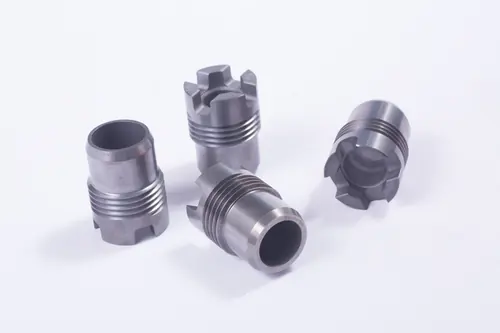
Tungsten Carbide Nozzles
Downhole, blast and threaded nozzles
View product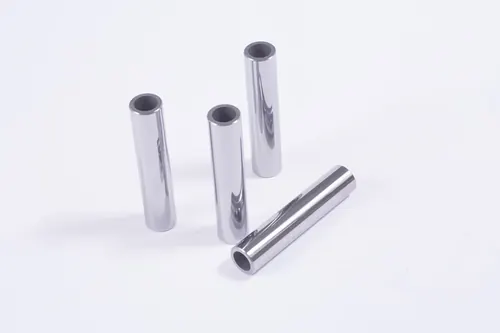
Tungsten Carbide Choke Beans
Flow control liners, seats, points, cages
View product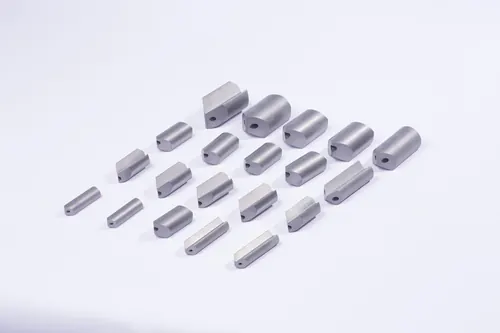
Tungsten Carbide Gun Drills
Deep hole drill blanks 10.5 to 35 mm
View product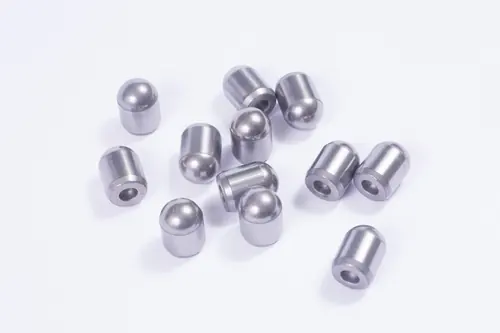
Tungsten Carbide Inserts
Drill bit inserts and PDC substrates
View productOther Rod Types
Related Articles
Related Applications
Send The Rod Drawing
Diameter, length, hole geometry and grade. Quotations go out in 24 hours or less.