
Tmetrics C20 3D Display and Measurement Microscope Camera
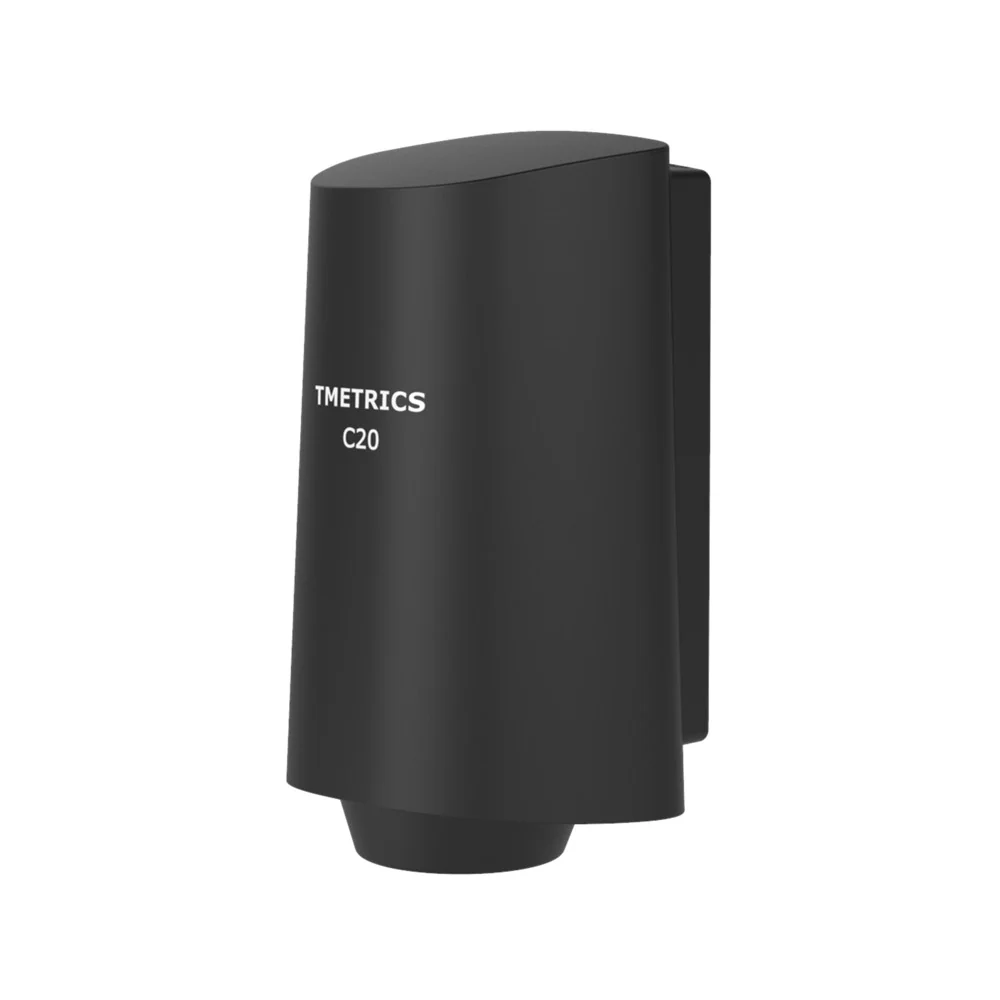
The Tmetrics C20 is a standalone 3D microscope camera with embedded processing, designed to attach directly to metallographic, stereo, or other reflective microscopes.
Product Overview
The Tmetrics C20 is a standalone 3D microscope camera with embedded processing, designed to attach directly to metallographic, stereo, or other reflective microscopes. It enables real-time 3D observation, measurement, and report generation without requiring a computer. With a 1/2" color CMOS sensor and 1080P resolution, it captures full-frame focused images using real-time EDF, supports 3D matrix creation with one-click, and delivers ±2μm Z-axis accuracy with a 10x objective lens.
- SensorSony 1/2" color CMOS
- Resolution1080P (1920x1080)
- Pixel size3.75μm x 3.75μm
- Shutter modeRolling
- Scanning methodProgressive scanning
- Frame rate60fps (Normal), 30fps (WDR)
Key Benefits
- No computer required: performs 3D observation, measurement, and reporting on the device itself
- One-click 3D matrix creation allows 360° rotation and real-time measurement at any point
- Real-time EDF algorithm captures fully focused images across multiple layers at high magnification
- ±2μm Z-axis accuracy and ±1μm repeatability with 10x objective lens, improving with higher magnification
- 2D automatic measurement with ±5μm accuracy and ±3μm repeatability at 2.5x magnification
- Built-in report creation exports images, text, and all 2D/3D data in one workflow
- Supports multiple output formats: TIFF, JPEG, AVI, MP4 (1080P), and embedded effect modes
Application Scenarios
- Metallographic inspection of castings, welds, and heat-treated surfaces with 3D depth analysis
- Automated batch measurement of small parts in electronics or precision machining
- Quality control of surface finish and layer thickness in thin-film or coating applications
- Teaching or training sessions where students need to observe and measure 3D features in real time
- On-site documentation of microstructures with embedded reports for audit or client delivery
Who It Is For
- Metallurgy and materials testing labs performing microstructure analysis
- Quality assurance teams in automotive, aerospace, and manufacturing sectors
- Teaching and training labs in engineering and materials science programs
- Precision machining and tooling workshops requiring surface and depth measurement
- Research labs needing automated 3D data capture without external software
Problems It Solves
- A standalone microscope camera without embedded 3D processing forces users to rely on a separate computer and third-party software
- Manual focus stacking or software-based depth of field extension often causes angle deviation and uneven focus
- Lack of real-time 3D visualization makes it difficult to assess surface topography during inspection
- Manual measurement of multiple points across a surface is slow and error-prone
- No built-in report generation requires exporting data from multiple tools and compiling it manually
Technical Features
- Embedded real-time EDF algorithm captures full-frame focused images at high magnification
- One-click 3D matrix creation enables 360° rotation and pseudo-color or real-scene display
- Supports 3D measurement at any location with real-time data recording
- 2D automatic measurement function reduces need for manual positioning
- Report creation includes images, text, and all 2D/3D data in a single export
- Supports multiple image and video formats: TIFF, JPEG, AVI, MP4 (1080P)
- Advanced image processing: WDR, edge enhancement, gamma correction, color enhancement, flat field correction
Specifications
| Sensor | Sony 1/2" color CMOS |
|---|---|
| Resolution | 1080P (1920x1080) |
| Pixel size | 3.75μm x 3.75μm |
| Shutter mode | Rolling |
| Scanning method | Progressive scanning |
| Frame rate | 60fps (Normal), 30fps (WDR) |
| Gain | Automatic / Manual |
| Exposure time | Automatic: 0.1ms-16.6ms, Manual: 0.0001s-1s |
| White balance | Automatic / Manual / Area |
| Image storage | TIFF / JPEG |
| Video format | AVI / MP4 (1080P) |
| 3D measurement accuracy (Z-axis) | ±2μm with 10x objective |
| 3D measurement repeatability (Z-axis) | ±1μm with 10x objective |
| 2D measurement accuracy | ±5μm at 2.5x magnification |
| 2D measurement repeatability | ±3μm at 2.5x magnification |
| 3D display modes | Pseudo-color / Real scene / Grid lines |
| Embedded features | 3D noise reduction, WDR, Real-time EDF, Edge enhancement, Gamma correction, Color enhancement, Flat field correction |
| Effect modes | Normal / Negative / Relief / Grayscale |
| Calibration | Online calibration support |
Specifications are taken from the AMADA product data for this item. Confirm critical dimensions with us in writing before ordering.
Customization Options
- Can be equipped on metallographic, stereo, or other reflective microscopes with standard tube diameter
- Supports use with various objective lenses; accuracy improves with higher magnification
- Adjustable settings for gain, exposure, white balance, and image effects based on sample type
Comparison With Other Options
| Standard microscope camera with external computer | The C20 eliminates the need for a computer and third-party software, reducing setup time and integration complexity |
|---|---|
| Third-party software-based 3D reconstruction | The C20's embedded EDF and real-time processing avoid angle deviation and uneven focus common in software stacking |
| Basic 2D measurement camera | The C20 adds 3D matrix creation, real-time 360° viewing, and automated report generation not found in standard 2D tools |
Use Guide
- Attach the camera to the microscope's eyepiece tube using the standard adapter; ensure the lens is clean
- Power on the device and select the desired mode: 3D display, 2D measurement, or report creation
- Use the one-click function to generate the 3D matrix; wait for the full-frame image to stabilize
- Rotate the 3D model using the on-device controls or external interface to inspect any point
- Use the measurement tool to record dimensions at any location; data updates in real time
- Generate a report with all images, text, and data; export via USB or network if supported
Frequently Asked Questions
Does the Tmetrics C20 require a computer to operate?
No. The camera has embedded processing and runs independently without a computer.
What is the Z-axis measurement accuracy with a 10x objective?
±2μm accuracy and ±1μm repeatability with a 10x objective lens.
Can I use this camera with a stereo microscope?
Yes. It is compatible with stereo and other reflective microscopes, provided the tube diameter matches standard adapters.
What file formats are supported for image and video output?
Images: TIFF, JPEG. Videos: AVI, MP4 (1080P).
How does the real-time EDF work?
The embedded EDF algorithm processes multiple focus planes in real time to produce a fully focused image across all layers at high magnification.
Can I export measurement reports directly?
Yes. The camera automatically creates reports with images, text, and all 2D/3D data, which can be exported in one file.
Request A Price On The Tmetrics C20 3D Display and Measurement Microscope Camera
Send quantity, destination and the application. We will confirm the configuration, the price and the lead time.