
Plaza Arch Walkway Installation
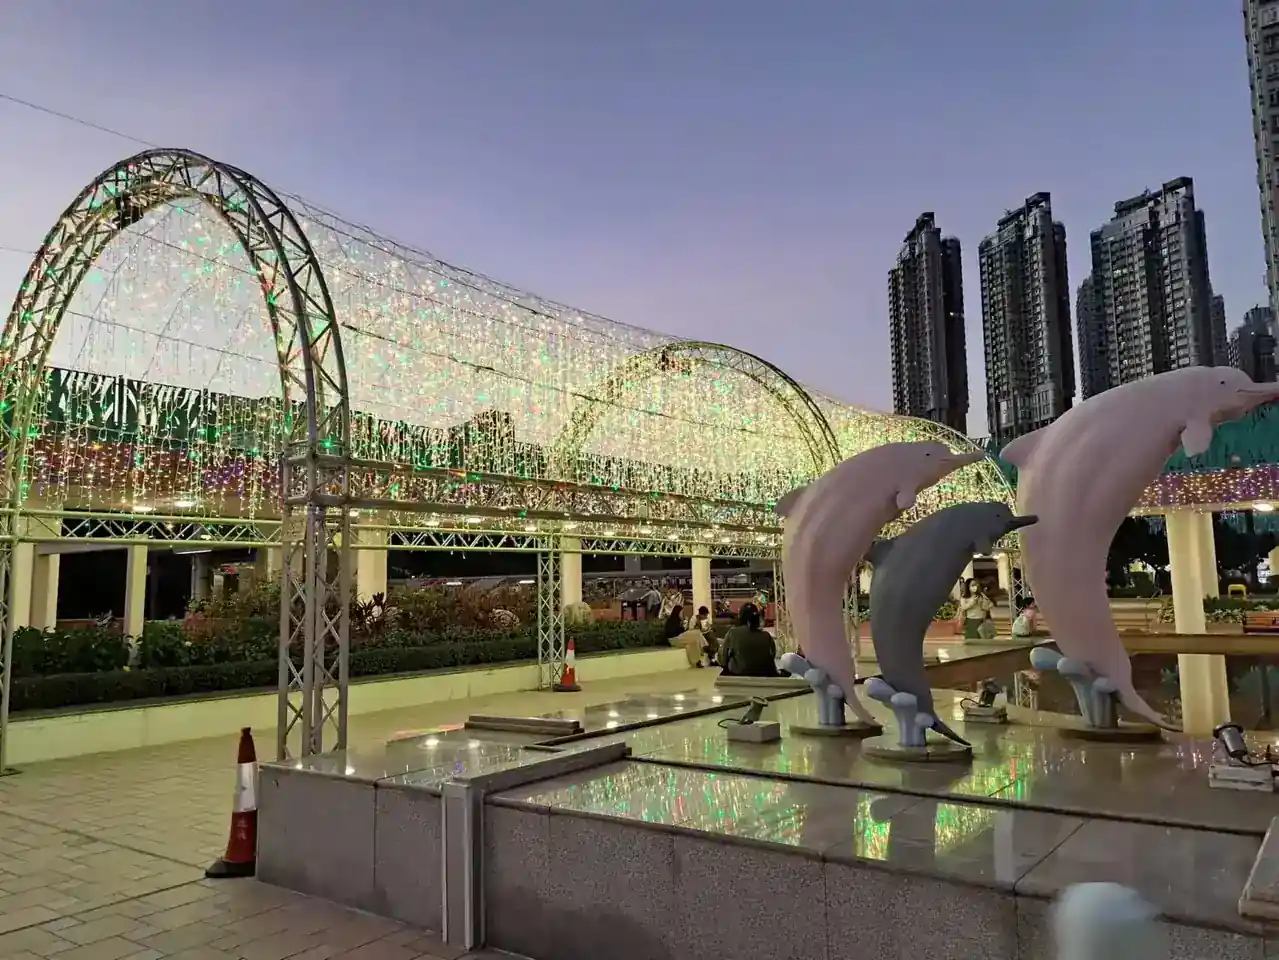
A large steel arch walkway structure installed across a public plaza, photographed in daylight during the build.
Client Background
A public plaza in a high-rise district. The client is not named.
The Challenge
A permanent plaza structure is seen in daylight far more often than it is seen lit, so the unlit form matters as much as the night effect. It also has to be trucked in, craned and bolted down on a finished surface.
Customer Pain Points
- The structure is on show all day, unlit, in full sun
- Sections had to arrive sized for road transport and craning
- Fixing had to suit a finished paved surface
- Steel in an exposed urban site needs real corrosion protection
Our Solution
A sectional steel arch walkway with motif infill, finished for outdoor structural use and bolted to prepared bases on the plaza surface.
Supply Chain Coordination
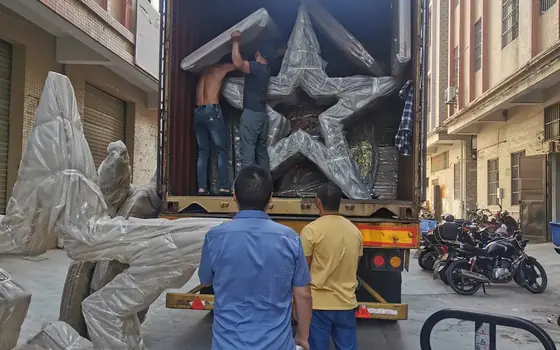
Sections were trial assembled before shipping and marked in erection order, so the site crew bolted the arches up in sequence without a sorting stage.
Quality Control
Structural weld inspection, coating checks on the steelwork, and a trial assembly of the full run before the sections were crated.
Manufacturing
How It Was Built
Structural steel cut and the arch profile jigged
Sections welded and finished with corrosion protection
Motif infill panels produced to match the arch geometry
Trial assembly at the factory to prove the section joints
Sections marked, crated and loaded in erection order
The Result
The photograph shows the arch walkway erected across the plaza in daylight, with the sectional structure and motif infill complete.
Customer Benefit
Trial assembly at the factory removed the fit-up risk on site, and the daylight appearance was designed for rather than treated as an afterthought.
Sector
Products used
Ranges Behind This Project
 4 products
3D Motif Light
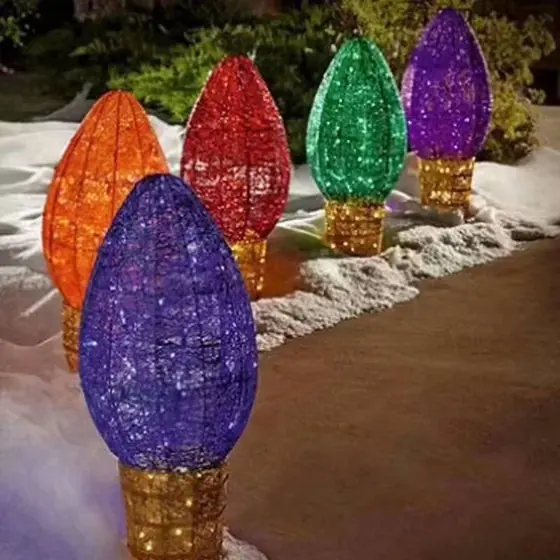
Free-standing three-dimensional light sculptures — baubles, arches, giant bulbs and balloons — that work as photo spots.
Explore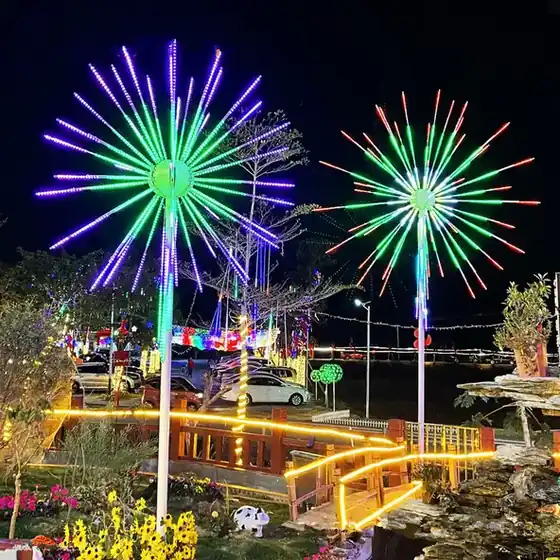 1 products
Firework Light
Digital LED firework sculptures from 3 m to 10 m that give the burst effect with no smoke, noise or permit.
Explore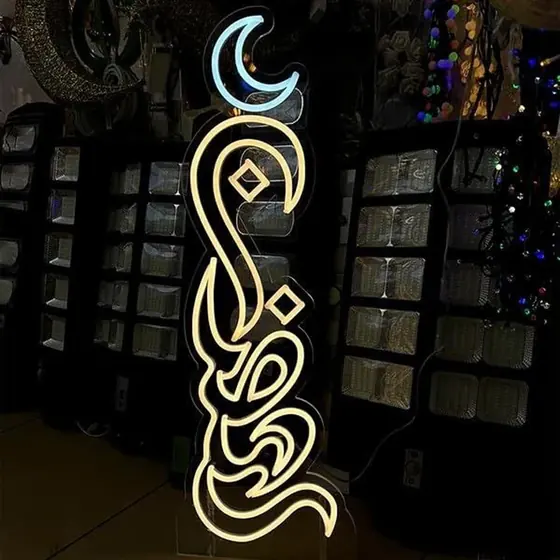 21 products
2D Motif Light
Flat-profile motif panels for cross-street brackets, facades, railings and pole mounting, including a deep Ramadan and Eid range.
Explore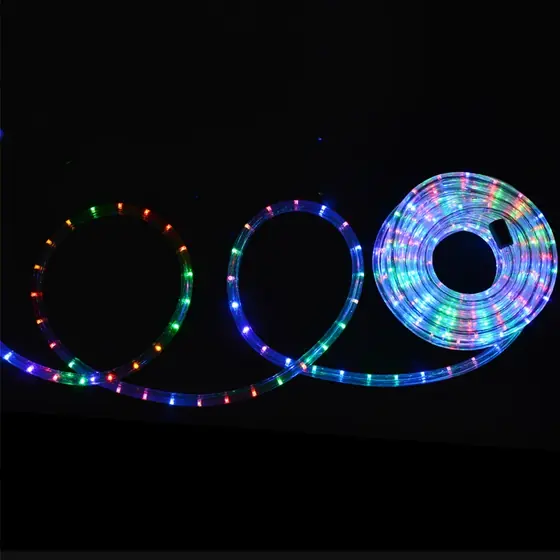 5 products
Rope Light
Flexible 100 m PVC rope light with 3600 LEDs per roll for outlining architecture, signage and shapes.
ExploreQuestions
Questions About This Project
Can you tell us who the client was?
No. Project parties, contract values and unit counts were never published on our site and we do not disclose them. What we can share is how the work was specified and built.
Could this be reproduced for our site?
Yes, and it would be resized and respecified for your position rather than copied. Send the site dimensions and we will work from those. Custom production runs 20-30 days after sample approval.
How was it shipped and installed?
Sections were trial assembled before shipping and marked in erection order, so the site crew bolted the arches up in sequence without a sorting stage.
Planning Something Similar
Send the site photographs and dimensions with your deadline. We will tell you what it takes to build.