Industry Application
Machine Vision For Metal Parts and Machining
Machined and formed metal where burrs, chamfers, laser marks and codes have to be read off a surface that reflects most of the light straight back.
Industry Pain Points
Why These Parts Are Hard To Image
- Machined metal is specular, so front lighting produces glare rather than contrast.
- Burrs and chamfers are geometric features that need a grazing angle to appear at all.
- Laser marked characters and QR codes on metal have almost no colour contrast.
- Profile and dimension checks need an optical path free of perspective error.
Customer Requirements
Published Inspection Tasks
- Burrs inspection of metal parts.
- Chamfer inspection of machining circular parts
- Chamfer inspection of square machining parts
- Surface defects inspection of metal parts
- Defects inspection of the slight reflective metal
- Laser mark inspection of metal surface
- QR code reading of metal surface
- QR code inspection of metal and glass
- Marked characters inspection of metal, bearing, can
- Steel plate defects inspection.
- Metal plate surface inspection.
- Profile and machining dimension measuring.
- Scratches inspection of reflective surface
Recommended Products
Component Ranges For This Industry
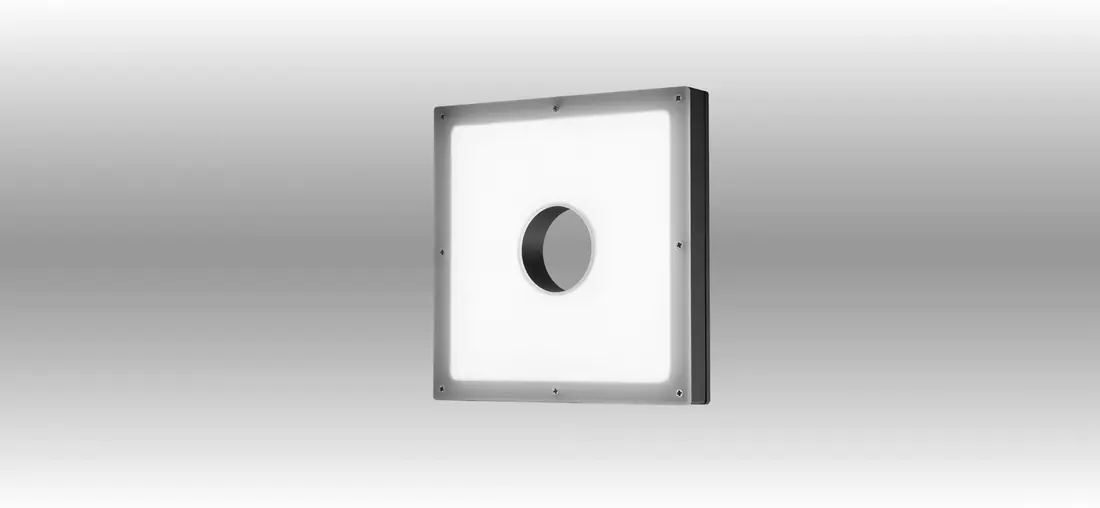
LED Lights
Hole Back Lights View Details →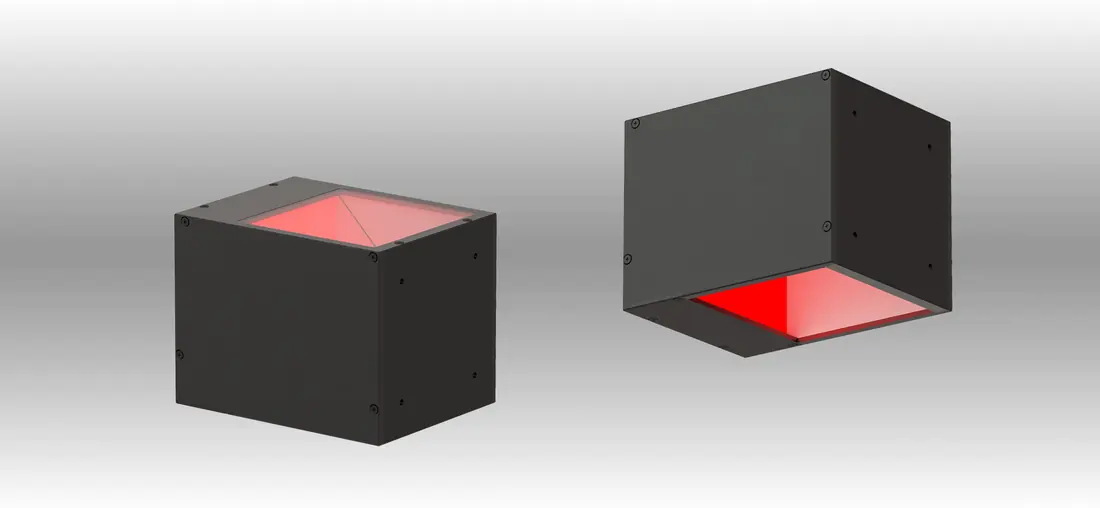
LED Lights
Coaxial Lights View Details →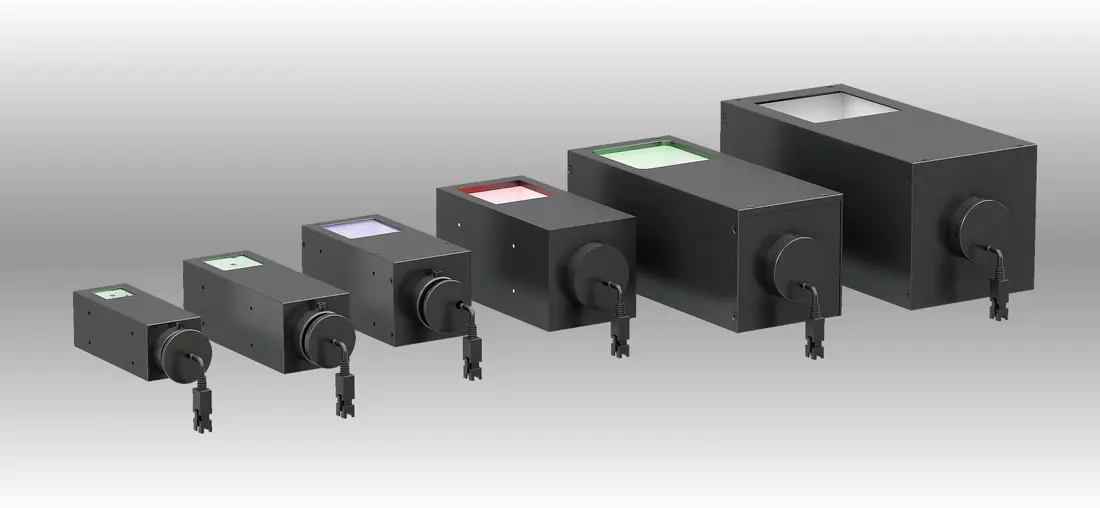
LED Lights
Collimated Coaxial Lights View Details →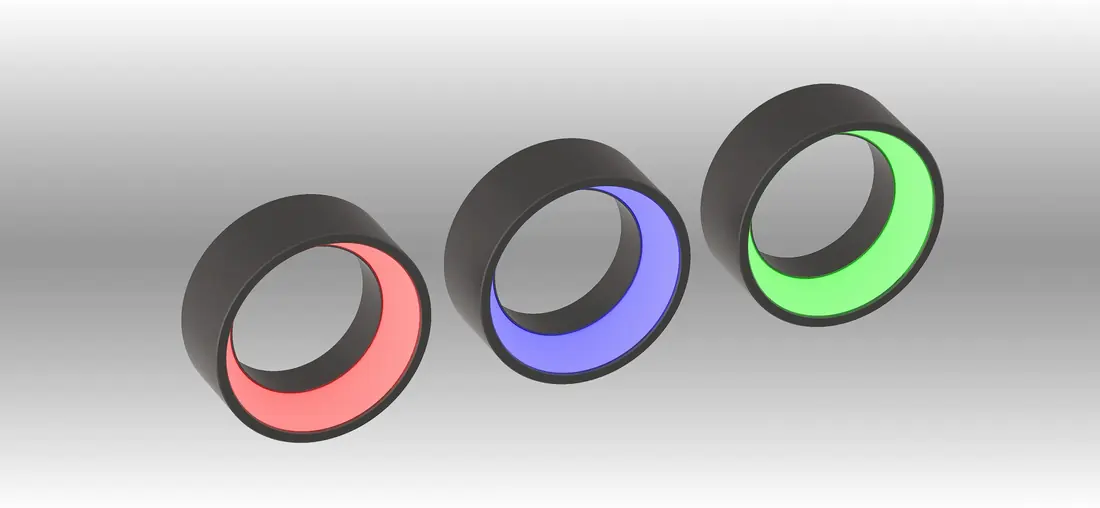
LED Lights
Uniformity Ring Lights View Details →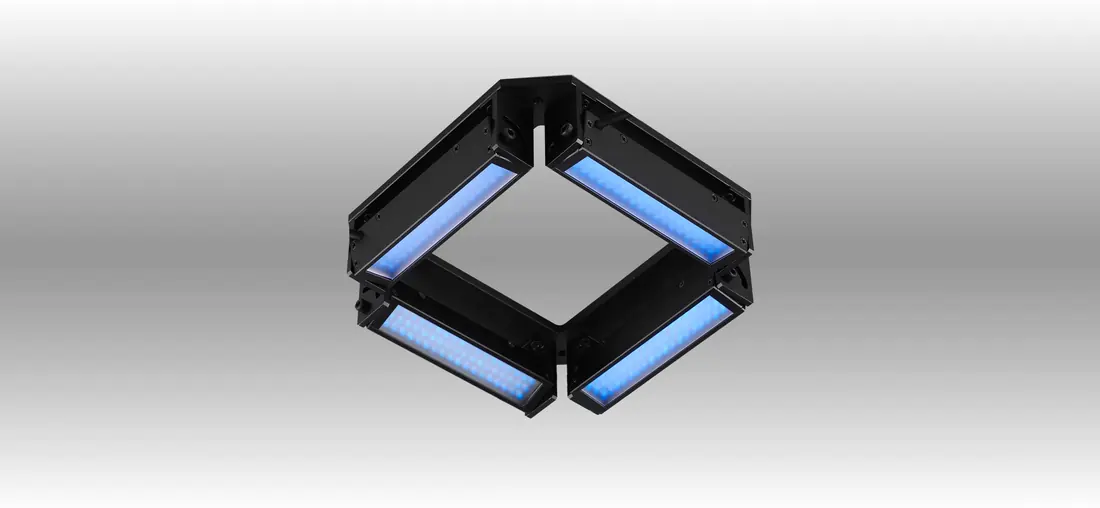
LED Lights
Bar Lights Combined View Details →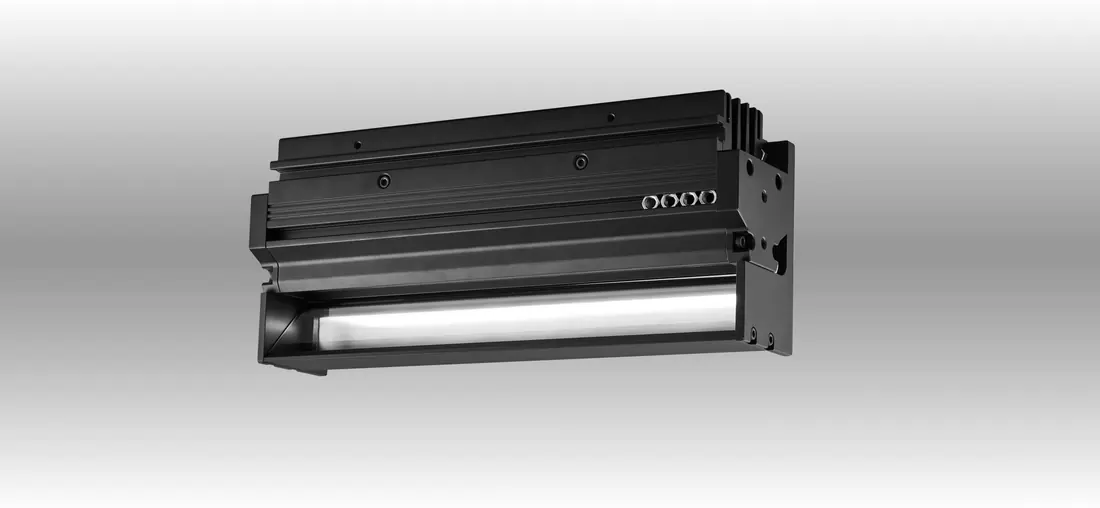
LED Lights
Coaxial Line Scan Lights View Details →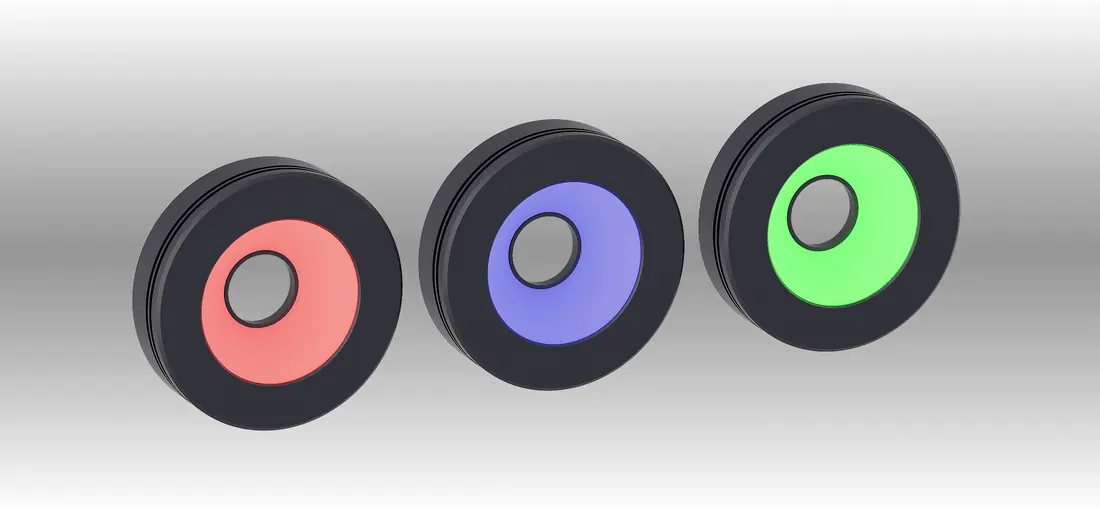
LED Lights
Low Angle Ring Lights View Details →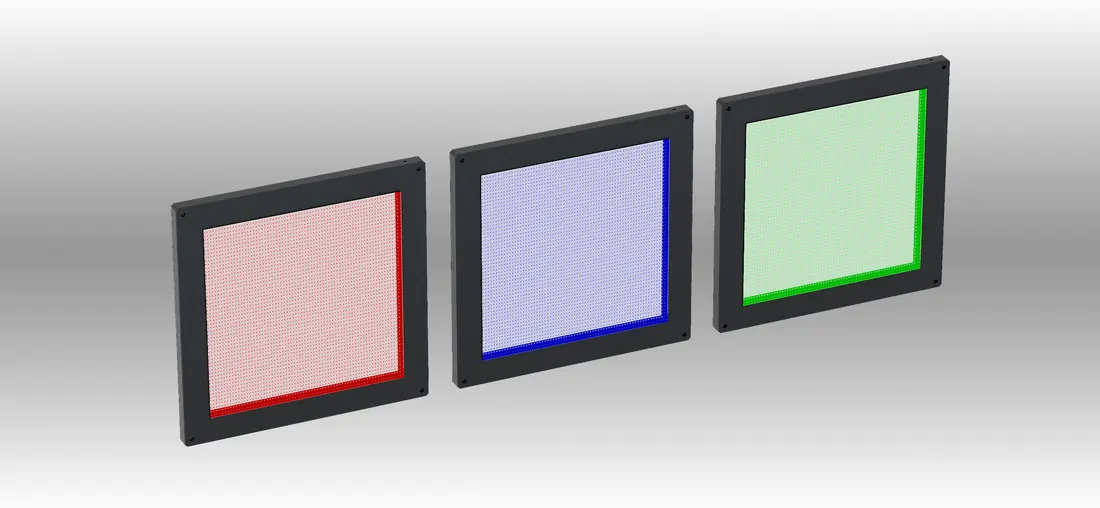
LED Lights
Flat Dome Lights View Details →Solution Process
How A Project Runs From Enquiry To Delivery
Send The Part And The Target
A photo of the part, the defect you need to catch, the field of view and the line speed.
Lighting And Optics Proposal
Our design engineers propose a lighting geometry, a lens format and a camera that hold together as one chain.
Sample Or Custom Build
Standard parts ship from catalogue. Custom lighting samples are normally provided within 10 working days.
Validation On Your Part
You prove the image on the real part. Where the geometry needs changing, the design is revised before volume.
Supply And Repeat Orders
Once the model is fixed, repeat orders reference the same model number and the same imaging result.
Delivery Capability
What We Commit To
- More than 20 experienced customized design engineers for lighting and optics design.
- Most customised products provided within two weeks.
- Urgent customised demand shortened to around five days.
- Customised lighting samples normally provided within 10 working days.
- Most focal lenses shipped within three days.
- Lending samples for test available on the telecentric line scan lens range.
Every figure above is taken from published SBS Vision material.
Related
Solutions And Technical Reading
Custom Lighting and Optics Design
More than 20 lighting and optics design engineers, most custom products delivered within two weeks and urgent builds inside five days.
Structured Light 3D and Curved Surface Inspection
Structured lighting research aimed at parts where a flat two dimensional image cannot separate a real defect from a shadow.
High Speed Line Scan Imaging
Line scan illumination measured at more than one million lux, matched with 4K to 16K line scan optics for continuous web inspection.
Component Matching and Supply
Light, controller, lens and camera specified together as one imaging chain instead of four separate purchase lines.
FAQ
Metal Parts and Machining FAQ
Which component range matters most for metal parts and machining
Are these applications published or estimated
Can the lighting be designed for our exact part
How do I start
Send Us A Part From Your Line
One photo and one sentence about the defect is usually enough to get a lighting geometry suggestion back.