Choose The Class From The Instrument
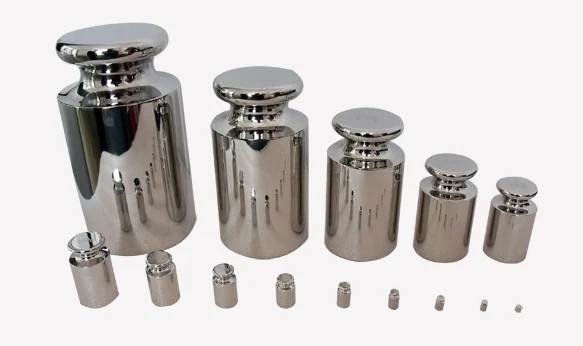
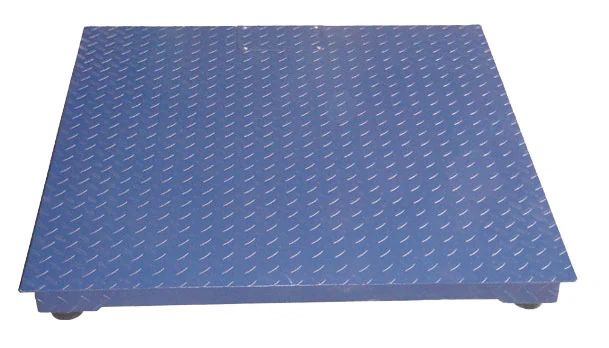
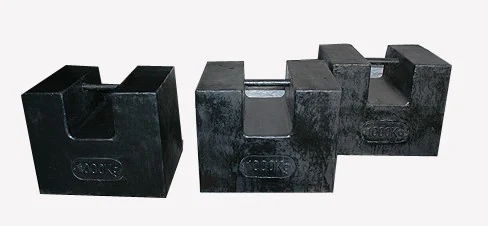
Weight classes run E2, F1, F2, M1 and M2 from finest to coarsest. E2 and F1 stainless sets verify analytical and precision balances. F2 and M1 cover bench and platform scales. M1 and M2 cast iron blocks cover floor scales and weighbridges. The rule of thumb is that the weight error should be small compared with the division of the scale being checked.
Stainless steel cylindrical test weight set →
Run A Three Point Linearity Check
Zero the scale, then load roughly one third, two thirds and full capacity in turn, recording the reading each time. Any point that drifts outside your tolerance is a reason to take the scale out of service. Record the readings each time you check so a slow drift is visible before it becomes a failure.
Do Not Skip The Corner Test
On any platform with four cells, place a weight of roughly one third capacity over each corner in turn. Differences between corners point at a mounting problem, a damaged cell or an object fouling the deck, none of which a linearity check at the centre would reveal.
Handle Weights Like Instruments
Fingerprints, grit and corrosion change a weight. Use gloves or the lifting knob on stainless sets, keep them in their case, and never slide a cast iron block across a deck when it can be placed. Weights that have been dropped should be re verified before they are trusted again.
Cast iron block test weights for industrial scales →
Mind The Environment
Let weights and instrument reach the same temperature before a fine check, keep analytical balances out of draughts and away from vibration, and do not run a check on a bench that someone is leaning on. Most failed checks in a laboratory are environmental, not instrumental.
Write It Down
A check that is not recorded proves nothing later. Keep a simple log of date, weights used, readings and who performed the check. When a customer queries a delivered weight, that log is the difference between a conversation and a credit note.