
Residential Solar Systems
Pitched-roof systems for houses, where the array has to work around the roof rather than the other way round.
What Goes Wrong on These Projects
Pitched-roof systems for houses, where the array has to work around the roof rather than the other way round.
Discuss Your Project by EmailThe roof is not a rectangle
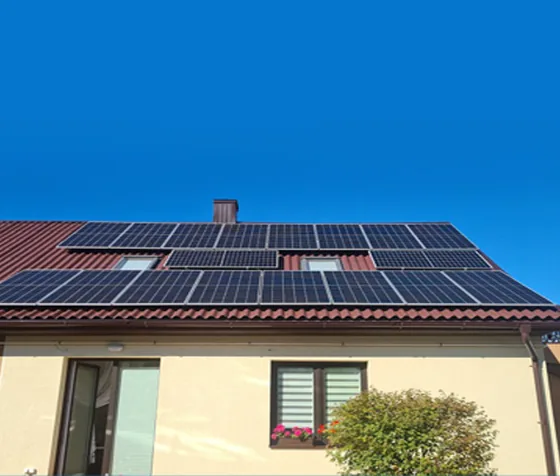
Chimneys, dormers, vents and setback rules cut the usable area into odd shapes, so a wide module strands rows.
The homeowner is on site
Every extra day on the roof is a day of noise, scaffolding and disruption in someone's home.
Load on an old roof
Domestic roofs were not designed for a PV array plus racking, so dead load has to stay low.
Partial shading is normal
Trees, neighbouring buildings and the chimney itself shade part of the array for part of the day.
What This Sector Actually Needs
- A module narrow enough to lay out cleanly on a broken roof plane
- Racking light enough not to become a structural question
- Half-cell and bypass diode behaviour that limits shading loss
- Enough module density per container that small orders still make freight sense
Products That Fit This Sector
TTM Solar Panel 530-550W
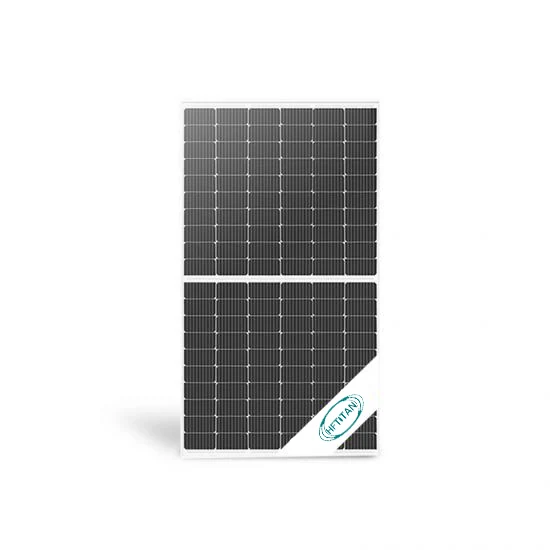
A 182 mm monocrystalline half-cell module in a 144 (6x24) layout, 2279 x 1134 x 35 mm, 32.2 kg, with 2.0 mm AR-coated front glass and a...
View Specification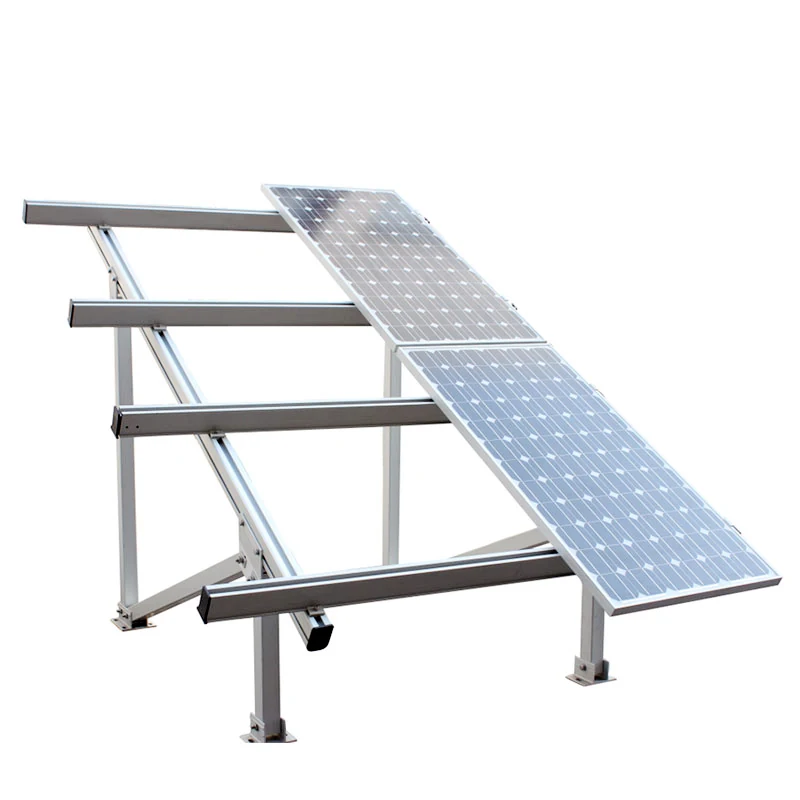
Mounting Structure
Solar racking and mounting structure in aluminium alloy, designed with flexibility for commercial and residential systems, suitable for...
View SpecificationWhere These Systems Get Built
Tile roof retrofit
Flush-mounted rails on tile hooks, with the array laid out around existing roof penetrations.
Metal roof new build
Clamp-fixed rails on standing seam or trapezoidal sheet, no roof penetration needed.
Nordic pitched roof
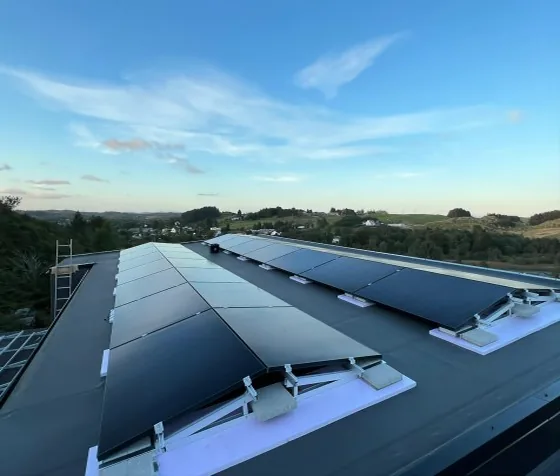
Steep-pitch installs as on the Norwegian project, where snow shedding and fixing strength both matter.
Small hybrid system
Modules paired with a sourced inverter and storage for a house running partly off-grid.
How an Order Runs From Enquiry to Container
Enquiry
Send roof dimensions, pitch, obstruction positions and target system size by email.
Layout
Module count and rail layout are configured for that roof.
Quote
Module bin, racking and packing plan are quoted together.
Production and packing
Modules are flash-tested, binned and crated 31 per carton.
Shipment
Container plan built around 620 pcs per 40HQ for the 530-550 W module.
Projects in This Sector
10 kW Residential Rooftop in Lithuania
A domestic tiled roof with dormers and a chimney is the hardest kind of surface to lay out cleanly, and a Baltic climate adds wint...
Read the Case StudyResidential Rooftop Array in Norway
At Nordic latitudes the sun sits low, so a shallow roof pitch wastes a lot of the available irradiance. Tilting the modules fixes ...
Read the Case StudyGuides for This Sector
Sizing a Residential Solar Array on a Real Roof
How to get from a roof plan to a module count without discovering on install day that three rows do not fit.
Read the Guide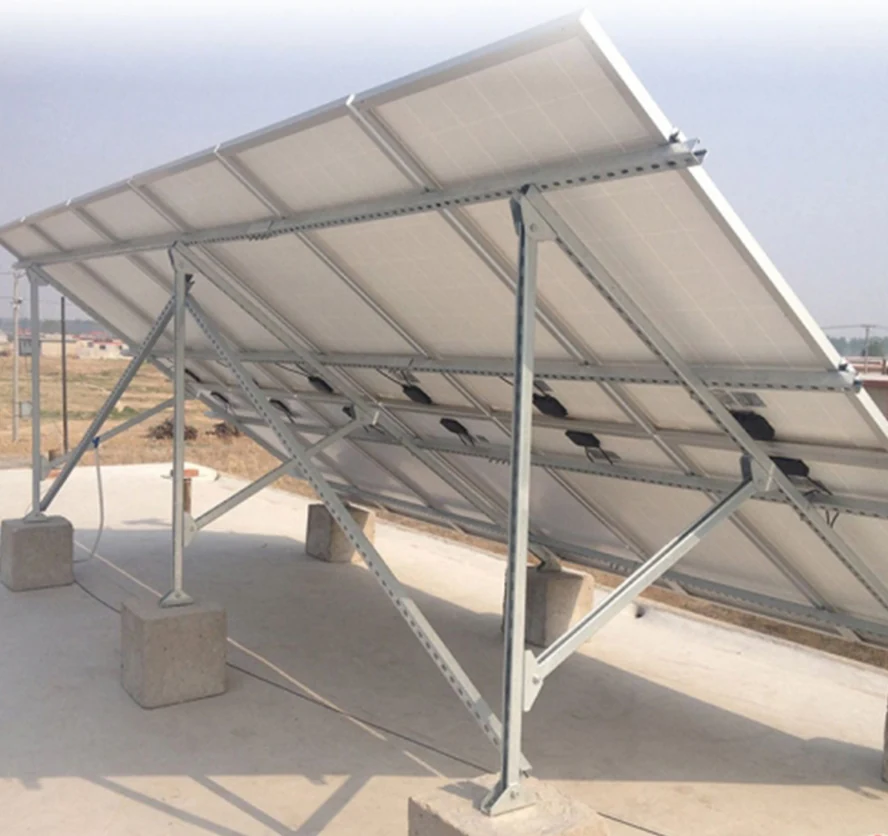
Rooftop vs Ground Mount Solar Which One Fits Your Project
Roof or ground changes your module choice, your racking, your labour cost and your parts count. Here is how to make the call.
Read the GuideResidential Solar Systems FAQ
Which module do you recommend for a house
The TTM 530-550 W. Its 1134 mm width lays out better on a pitched roof than the 1303 mm module.
How heavy is the array on the roof
Each module is 32.2 kg and the racking is aluminium alloy, chosen specifically to decrease pressure on the roof. Total load still depends on module count and racking layout for your roof.
Will shading from a chimney kill the output
It will cost you some output, but the 144 half-cell layout with 3 or 6 bypass diodes limits how far the loss spreads through the string.
Can you supply a complete kit
We supply modules and racking. Inverters are sourced from established brands rather than manufactured by us, and can be quoted alongside.
Planning a Residential Solar Systems Project
Send the site details and target capacity by email. You will get a module recommendation, a racking approach and a container plan.