What a DIN Gear Grade Actually Controls
A DIN gear grade defines specific tolerance limits on tooth profile, pitch, lead, and runout rather than acting as a general quality label. Lower numbers represent tighter dimensional boundaries: DIN 3 represents precision ground gearing, whereas DIN 10 allows wider deviations from basic hobbing or shaping. Choosing a tighter DIN grade requires additional operations like tooth grinding and fine shaving, directly setting manufacturing cycle times, operational noise limits, and manufacturing cost.
Matching the Grade to the Drive
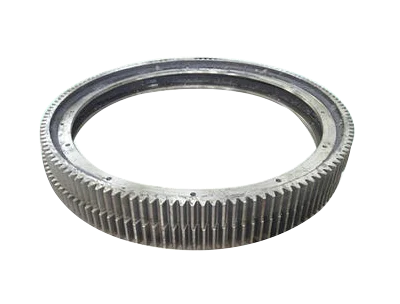
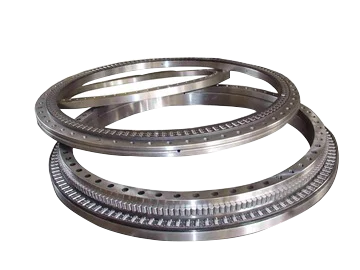
High-speed transmission drives require finer tolerance classes because minor tooth pitch variations generate severe mesh vibration and dynamic load spikes. Lower-speed machinery such as slewing rings or large gear rings often run reliably at DIN 7 to DIN 10 where surface contact and bulk tooth strength matter more than dynamic balancing. NOWARUN cuts gears across module 0.5 to 10 covering DIN 3 to DIN 10 depending on the type, with gear rings running module 1 to 8, allowing buyers to balance machining costs against service speeds.
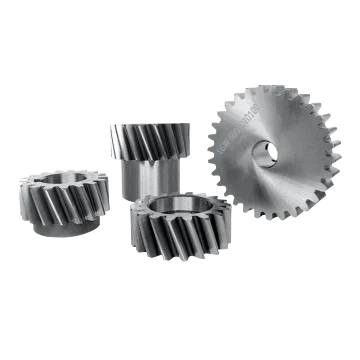
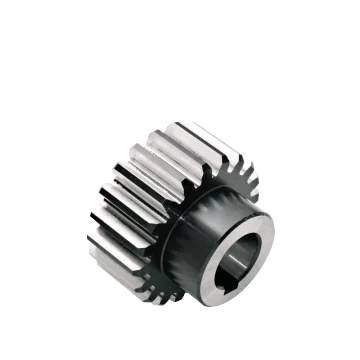
Spiral spur gear specifications
Why the Grade Has to Be on the Order
Manufacturing method selection depends entirely on the target tolerance class indicated on the drawing. Hobbing or shaping alone can hold DIN 8 to DIN 10, while DIN 5 or tighter necessitates specialized shaving or grinding steps. Leaving the DIN class unspecified leads to unaligned manufacturing assumptions, so module, tooth count, pressure angle, material, and required DIN grade must be fully defined on the RFQ.
Grade Alone Does Not Fix Wear
The DIN standard controls physical tooth geometry and gear mesh alignment, but it does not dictate resistance to flank fatigue or abrasive wear. Operational longevity requires pairing the dimensional class with heat treatment: carburizing, carbonitriding, quenching and tempering, or induction hardening. A ground DIN 5 gear without appropriate hardening will wear quickly under heavy contact stress, so both heat treatment and DIN precision must be defined together.