Mon to Sat 08:30 to 18:00 GMT+8
Capabilities and Quality

The Plant the Equipment and the Certificates

NOWARUN has been making machinery components in Hangzhou since 2013. This page shows the site, the inspection equipment and the two quality certificates. Figures that NOWARUN has not published, such as floor area, headcount or machine counts, are deliberately absent rather than estimated.

Specification Limits NOWARUN Publishes

2013Making Parts Since
±0.005 mmMachining Tolerance
DIN 3 to DIN 10Gear Precision
0.5 to 10Gear Module Range
3 to 7 working daysSample Lead Time
ISO 9001 and ISO/TS 16949Quality Systems
The Site

Hangzhou Plant and Workshop

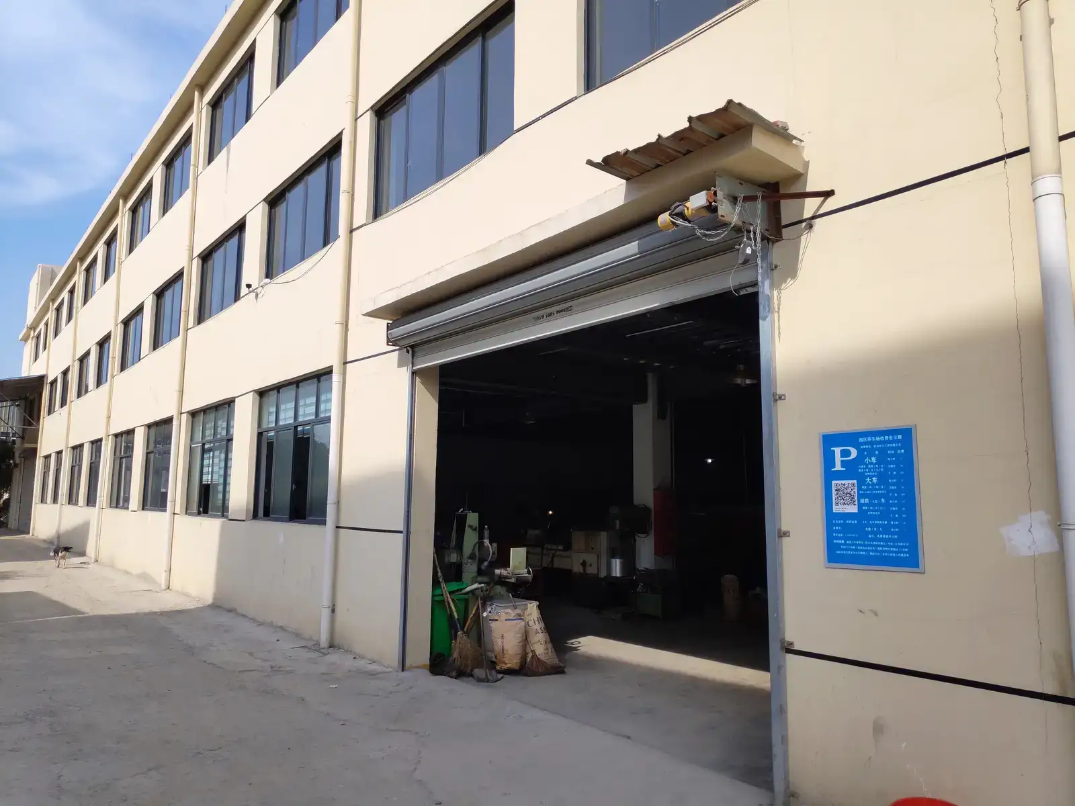
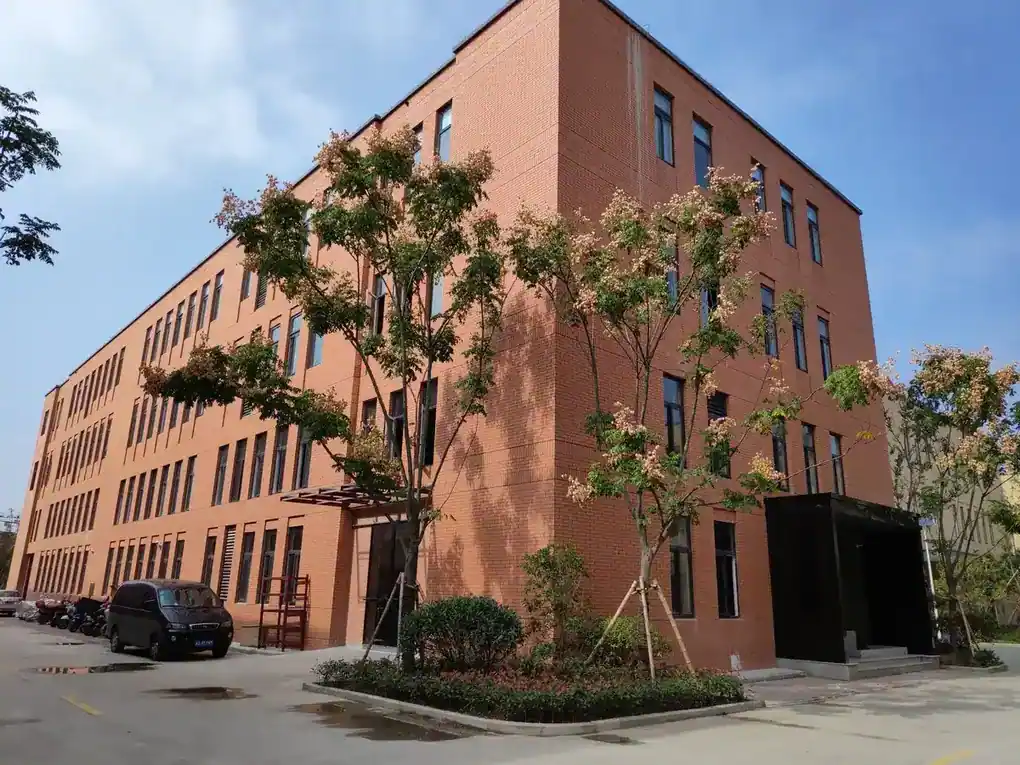
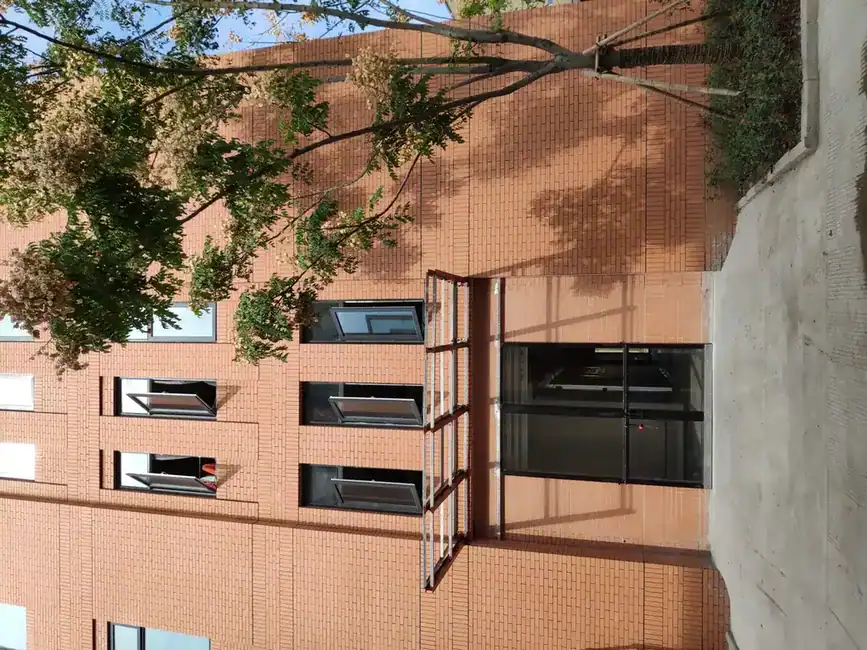
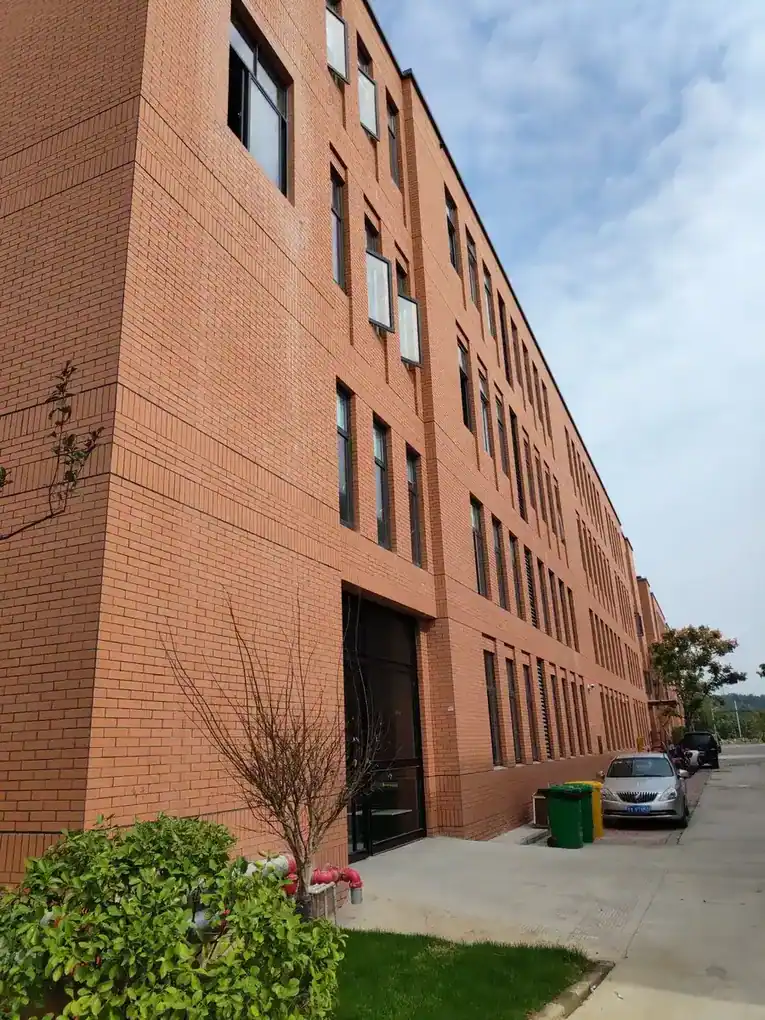
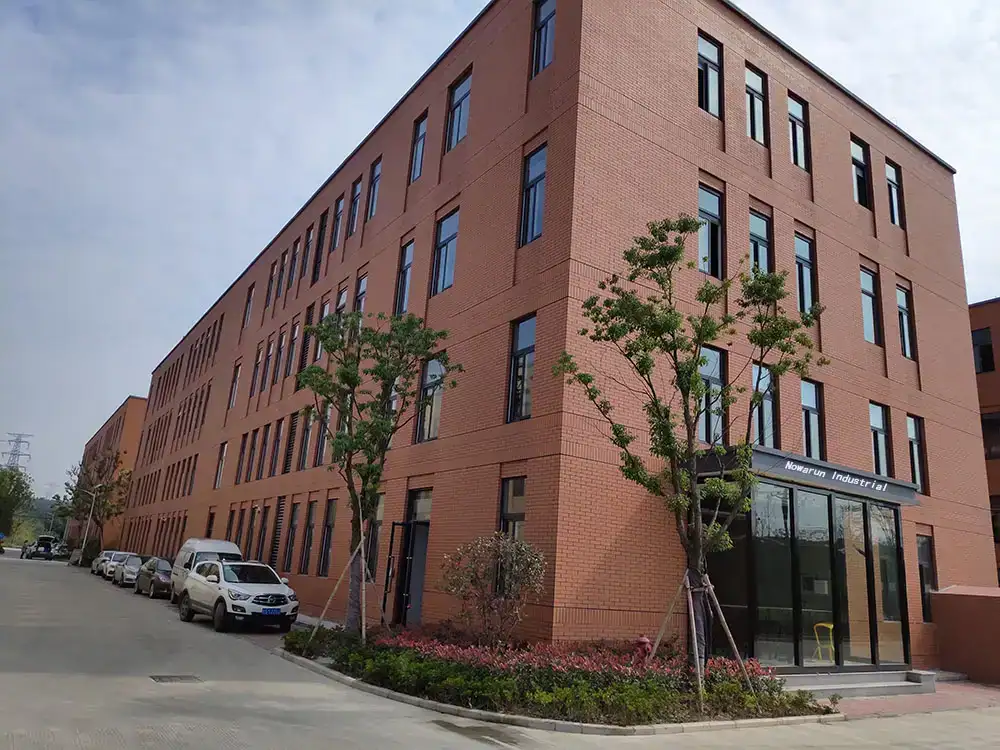
The company's own photographs of the building and the machining floor in Yuhang District.
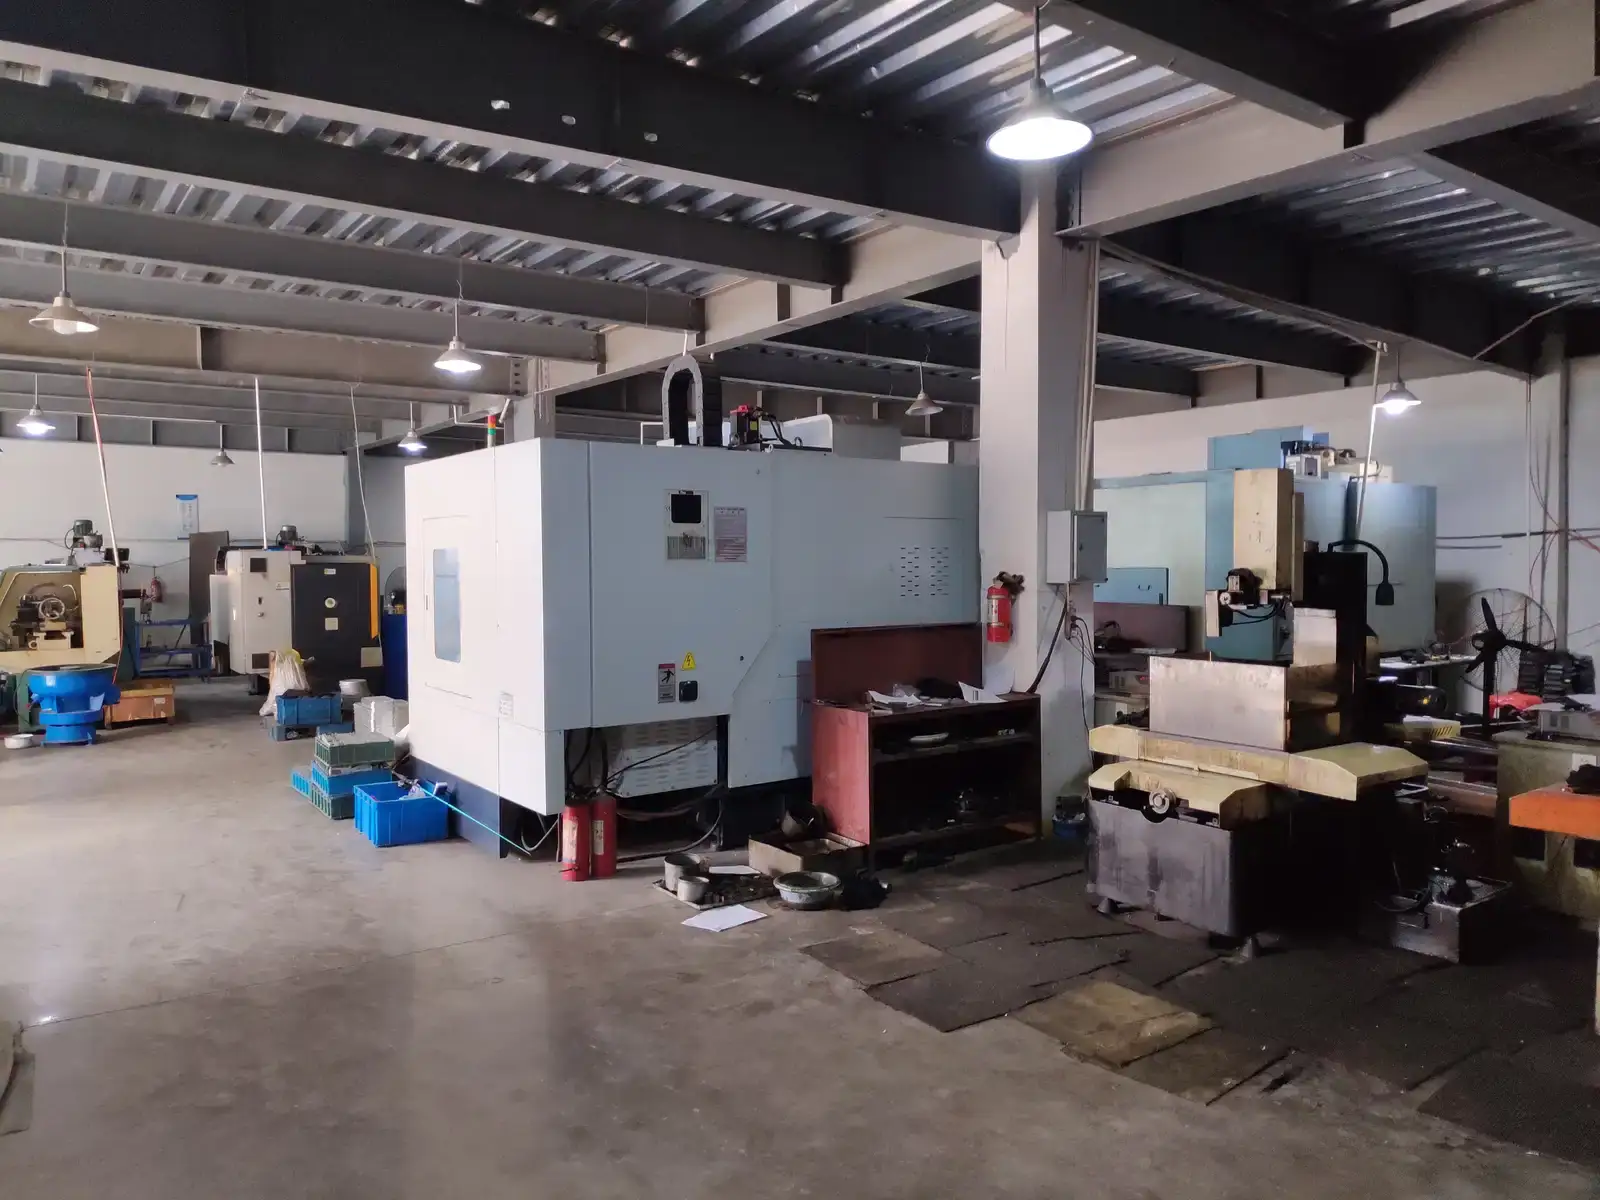
Industrial workshop interior with CNC machining equipment and tools
Exterior view of an industrial factory building entrance with open bay door
Exterior view of a multi-story industrial facility building with an orange brick facade and landscaping
Exterior of a multi-story red brick industrial building with entrance canopy and windows
Exterior view of a multi-story red brick industrial building along a paved pathway.
Exterior view of a multi-story red brick industrial building with parked cars along the road
Inspection

Measuring Room and Test Equipment

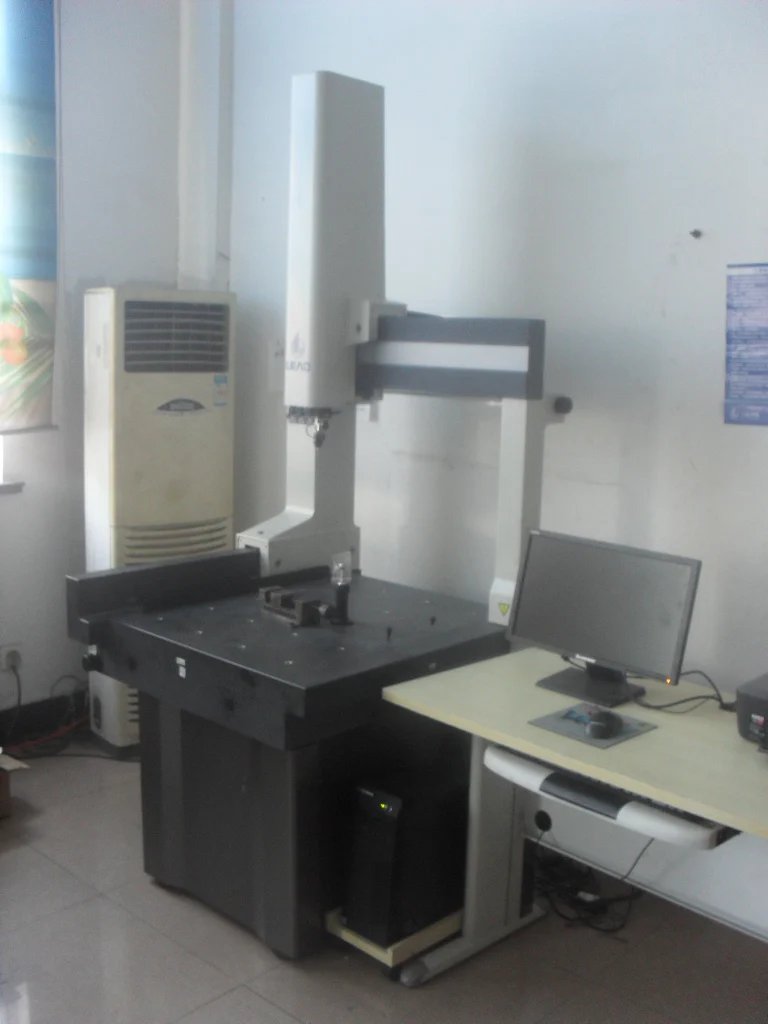
Dimensional and hardness checks run against the tolerance and DIN grade written on the order, not against a house standard.
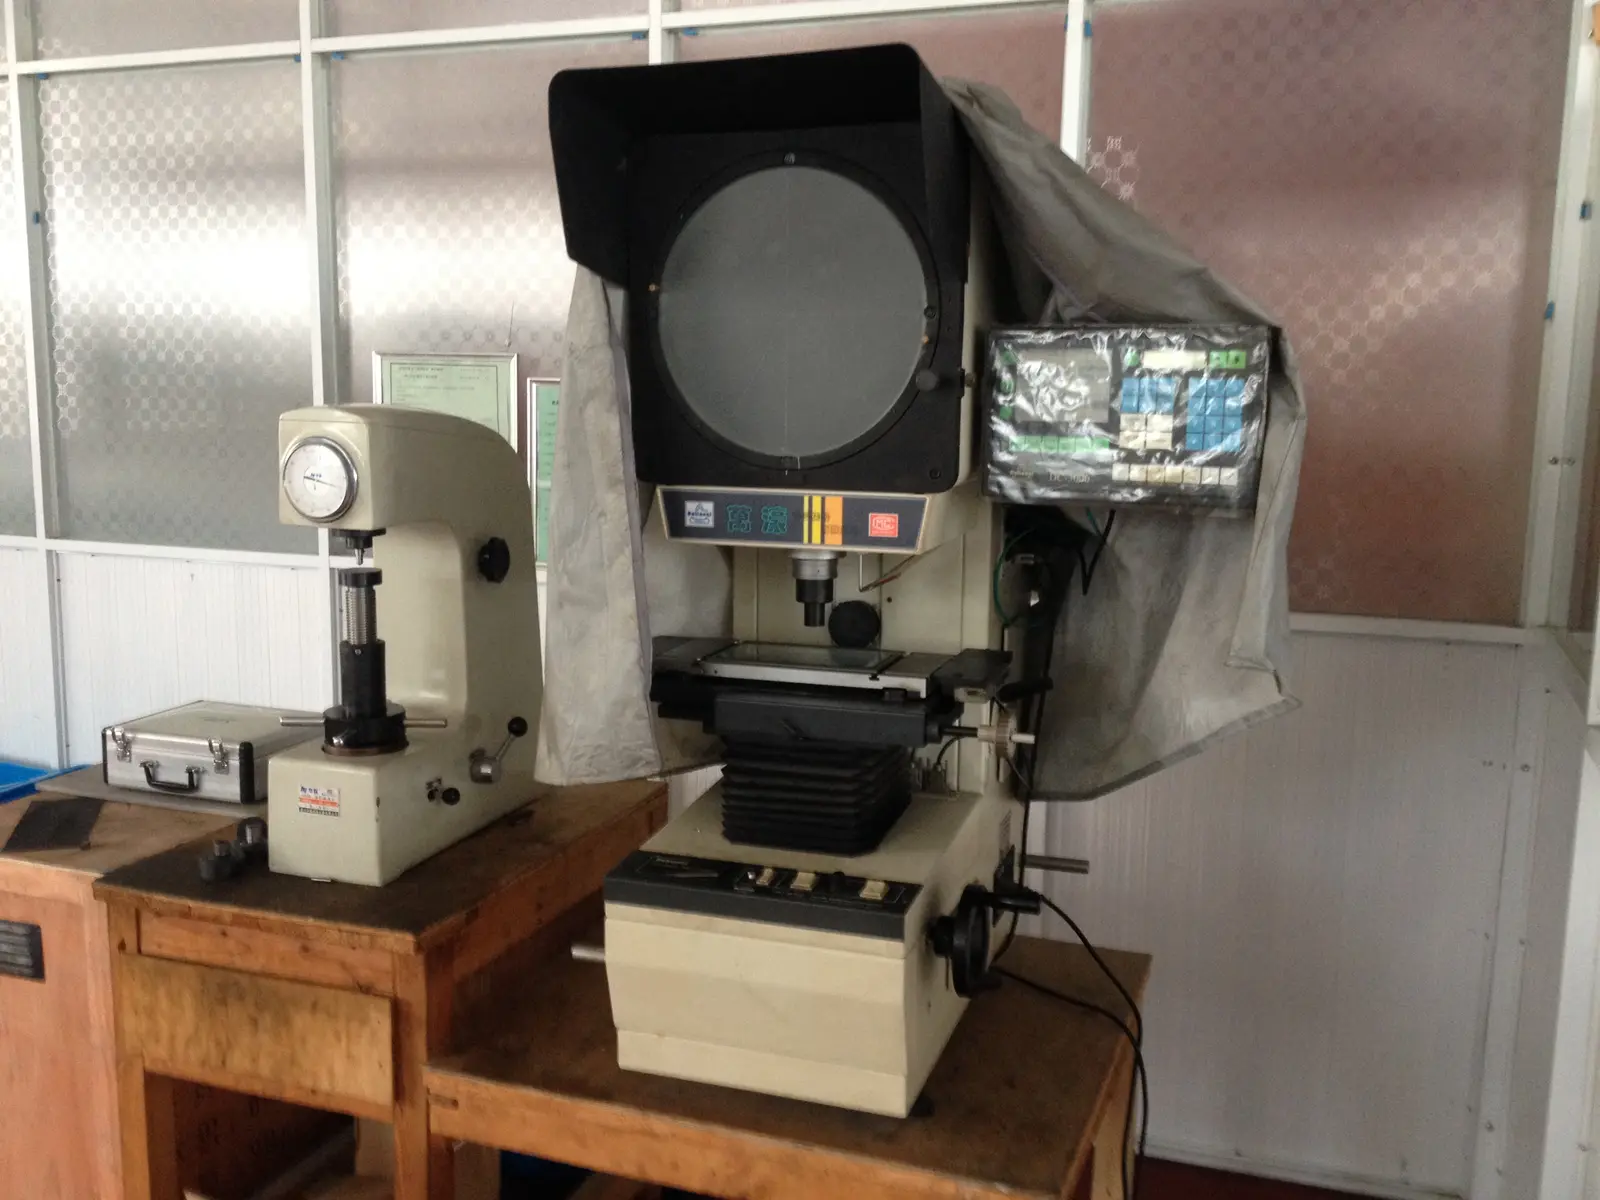
Optical comparator and hardness tester on wooden workbenches in a workshop
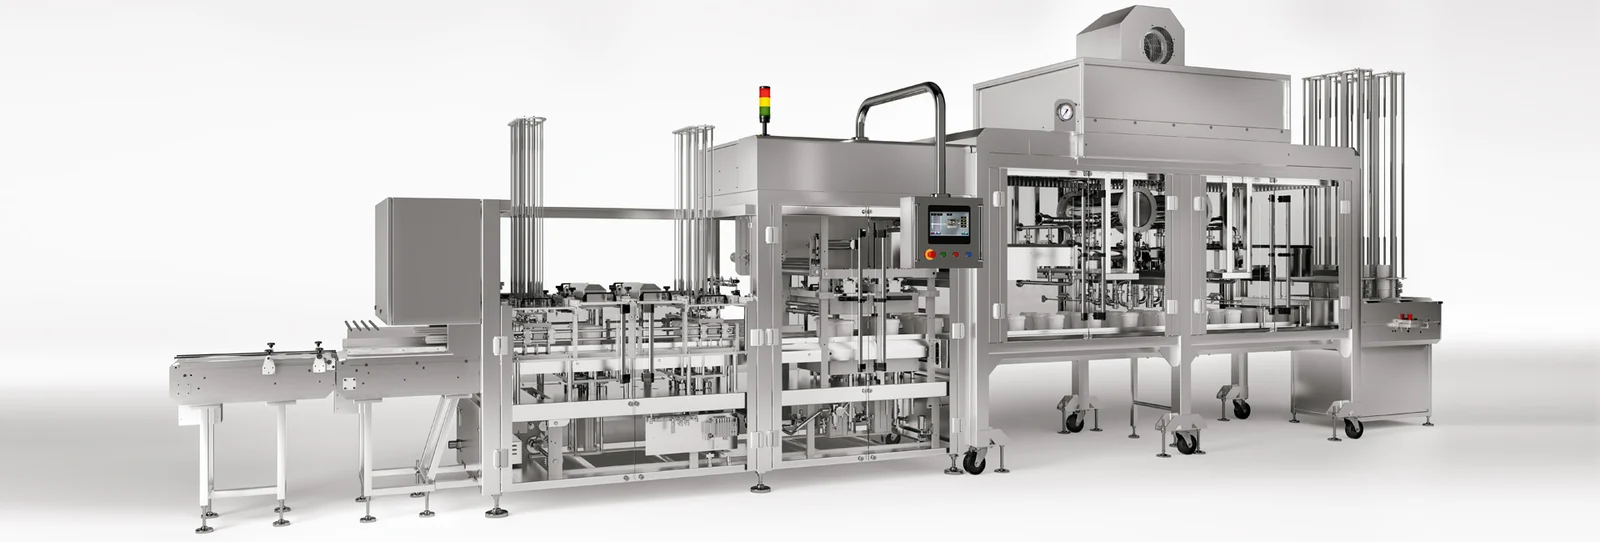
Industrial plastic extrusion and processing production line isolated on a white background
Stainless steel automated industrial packaging and filling production line on white background
Coordinate measuring machine setup in an office or lab beside a computer desk
Certificates

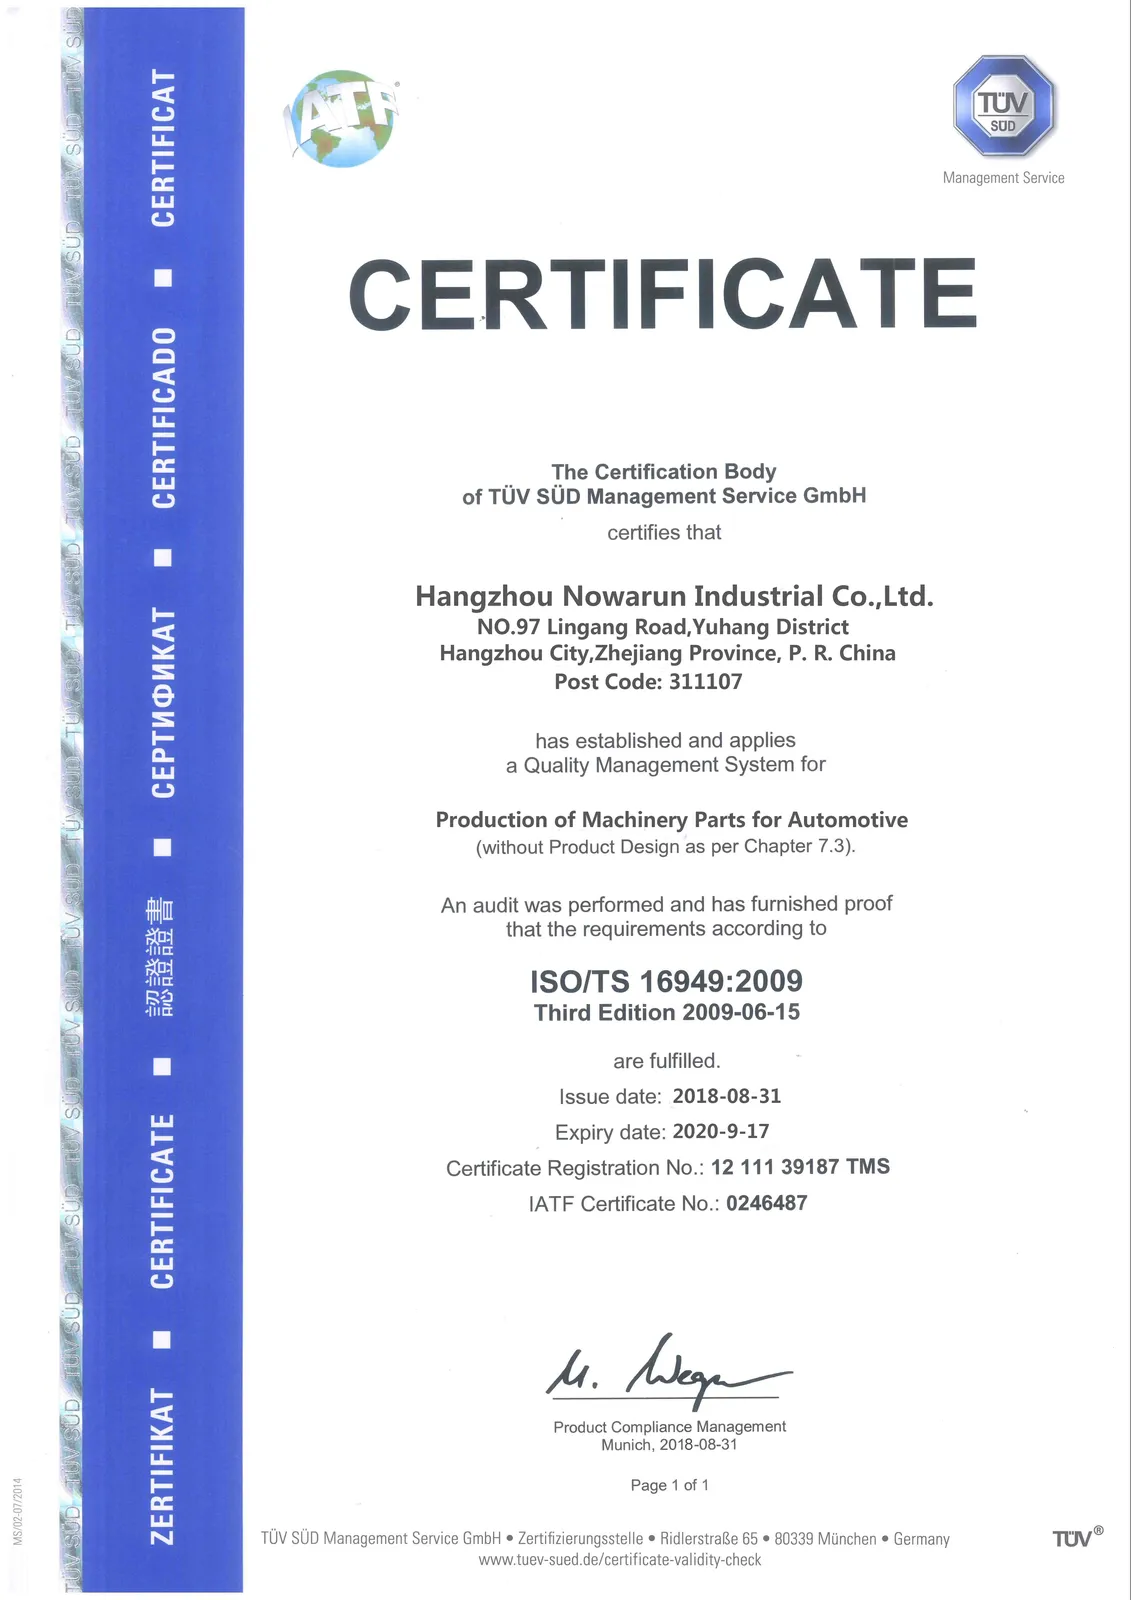
ISO 9001 and ISO TS 16949

Both certificates were issued by TÜV SÜD. They are reproduced here exactly as NOWARUN publishes them, and they are also available as PDFs from the download centre.
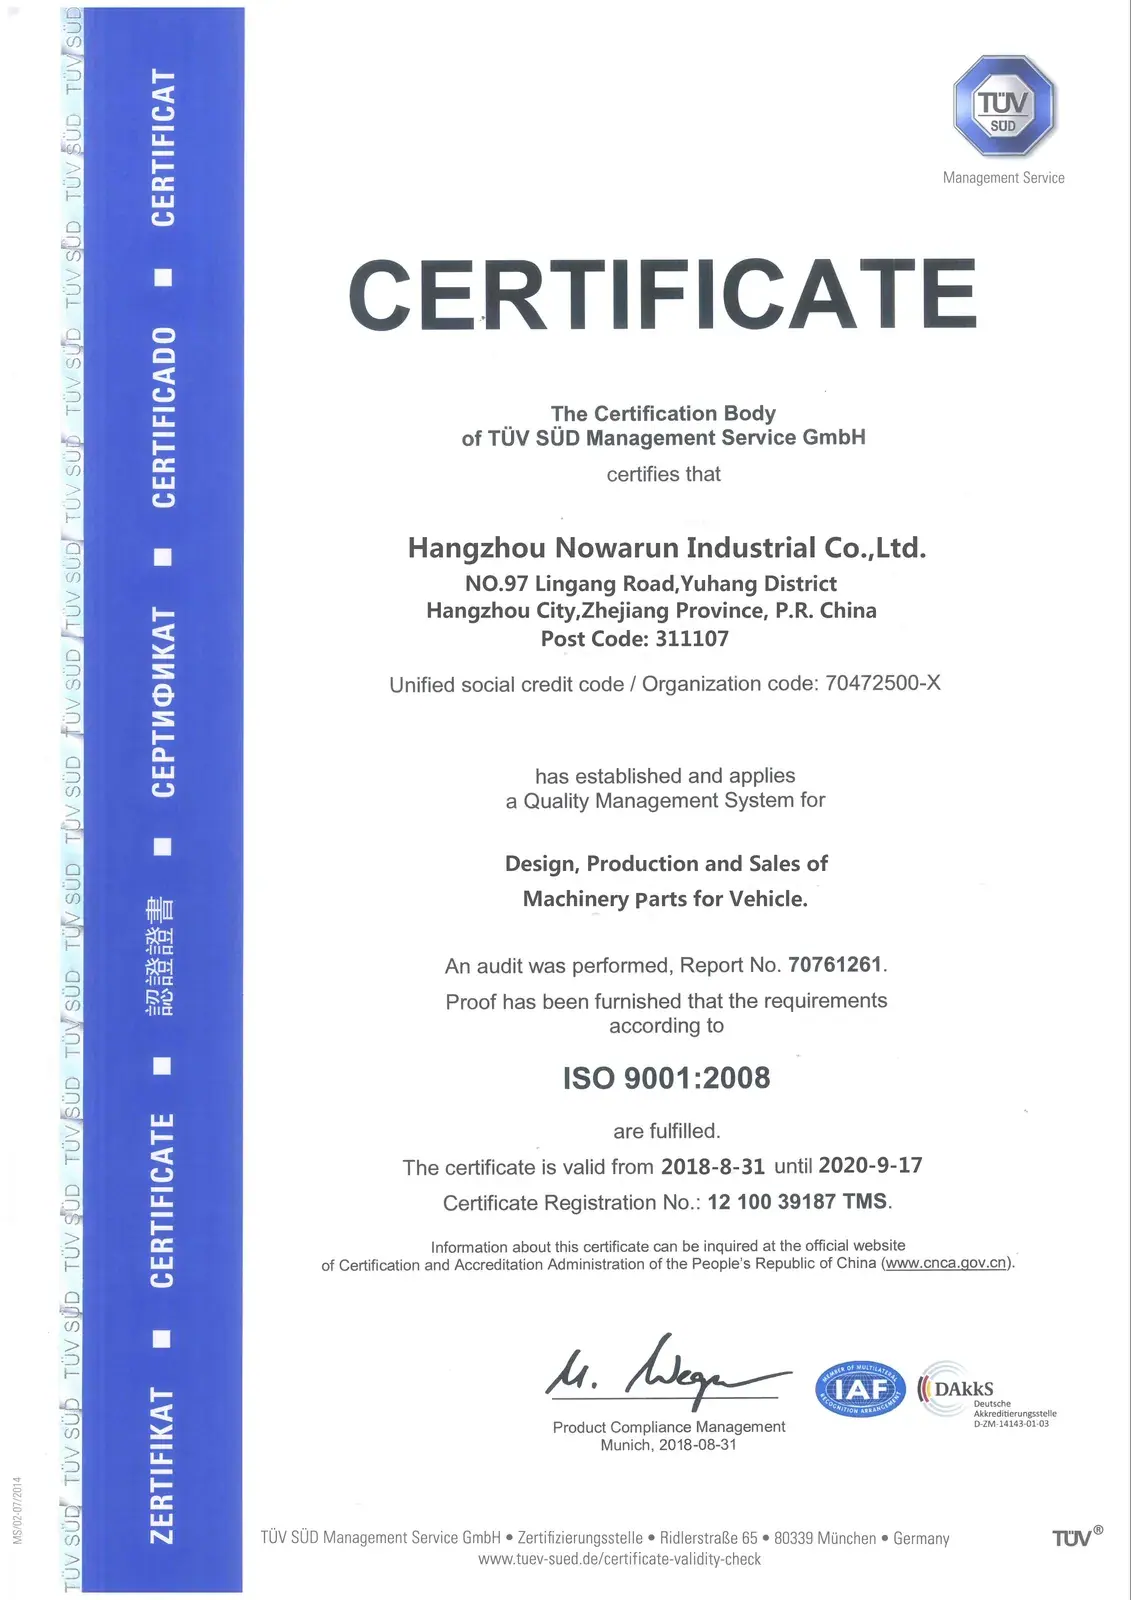
TÜV SÜD ISO 9001:2008 management system certificate document
TUV SUD ISO/TS 16949:2009 quality management certificate document
Output

Parts Coming Off the Floor

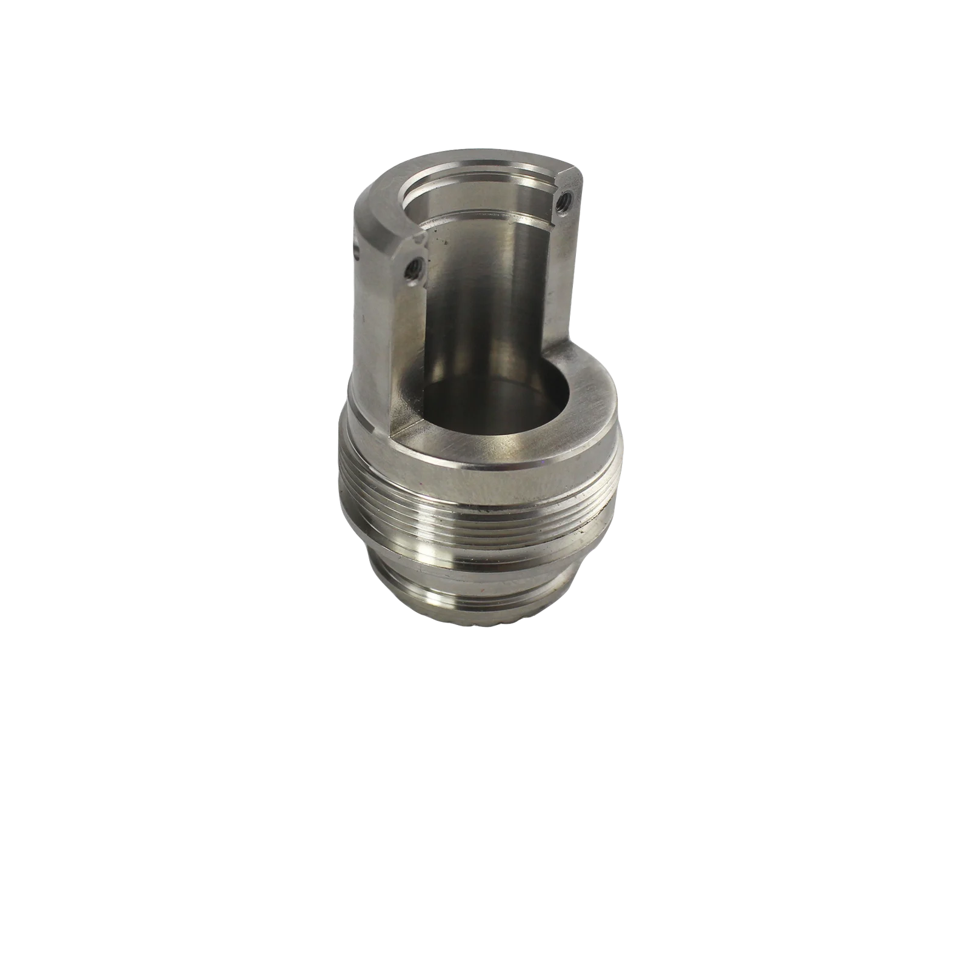
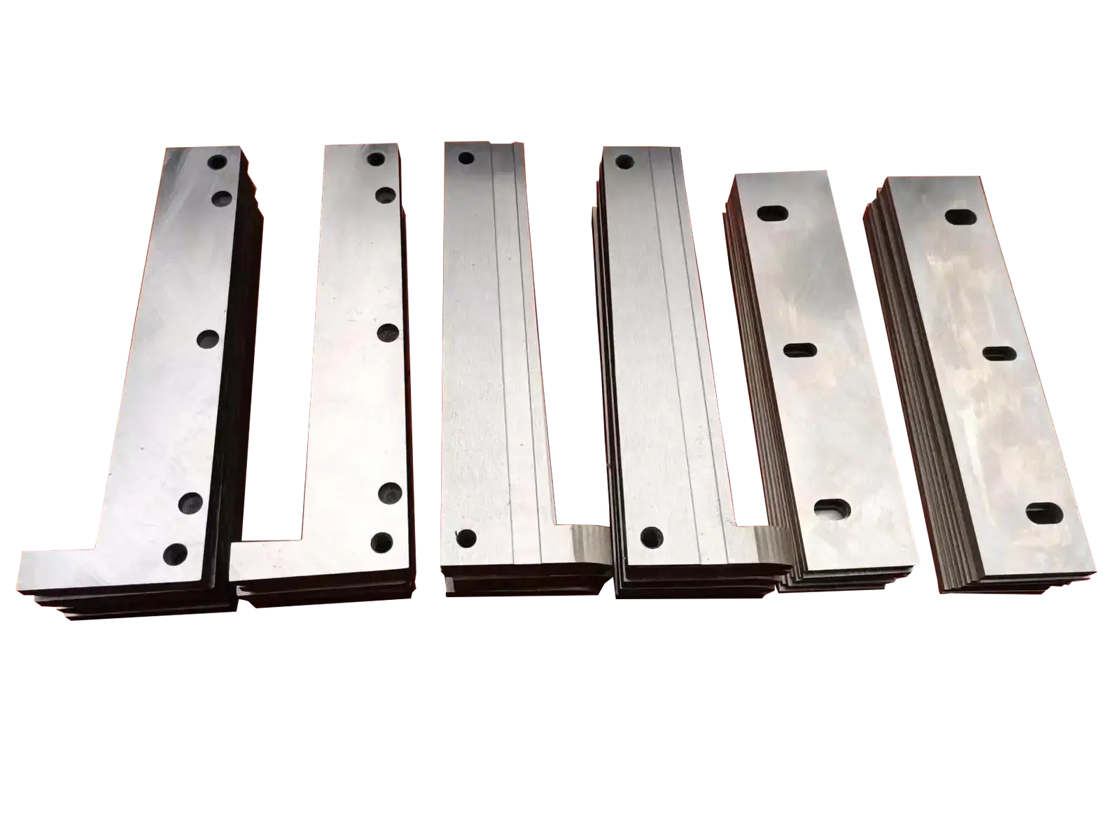
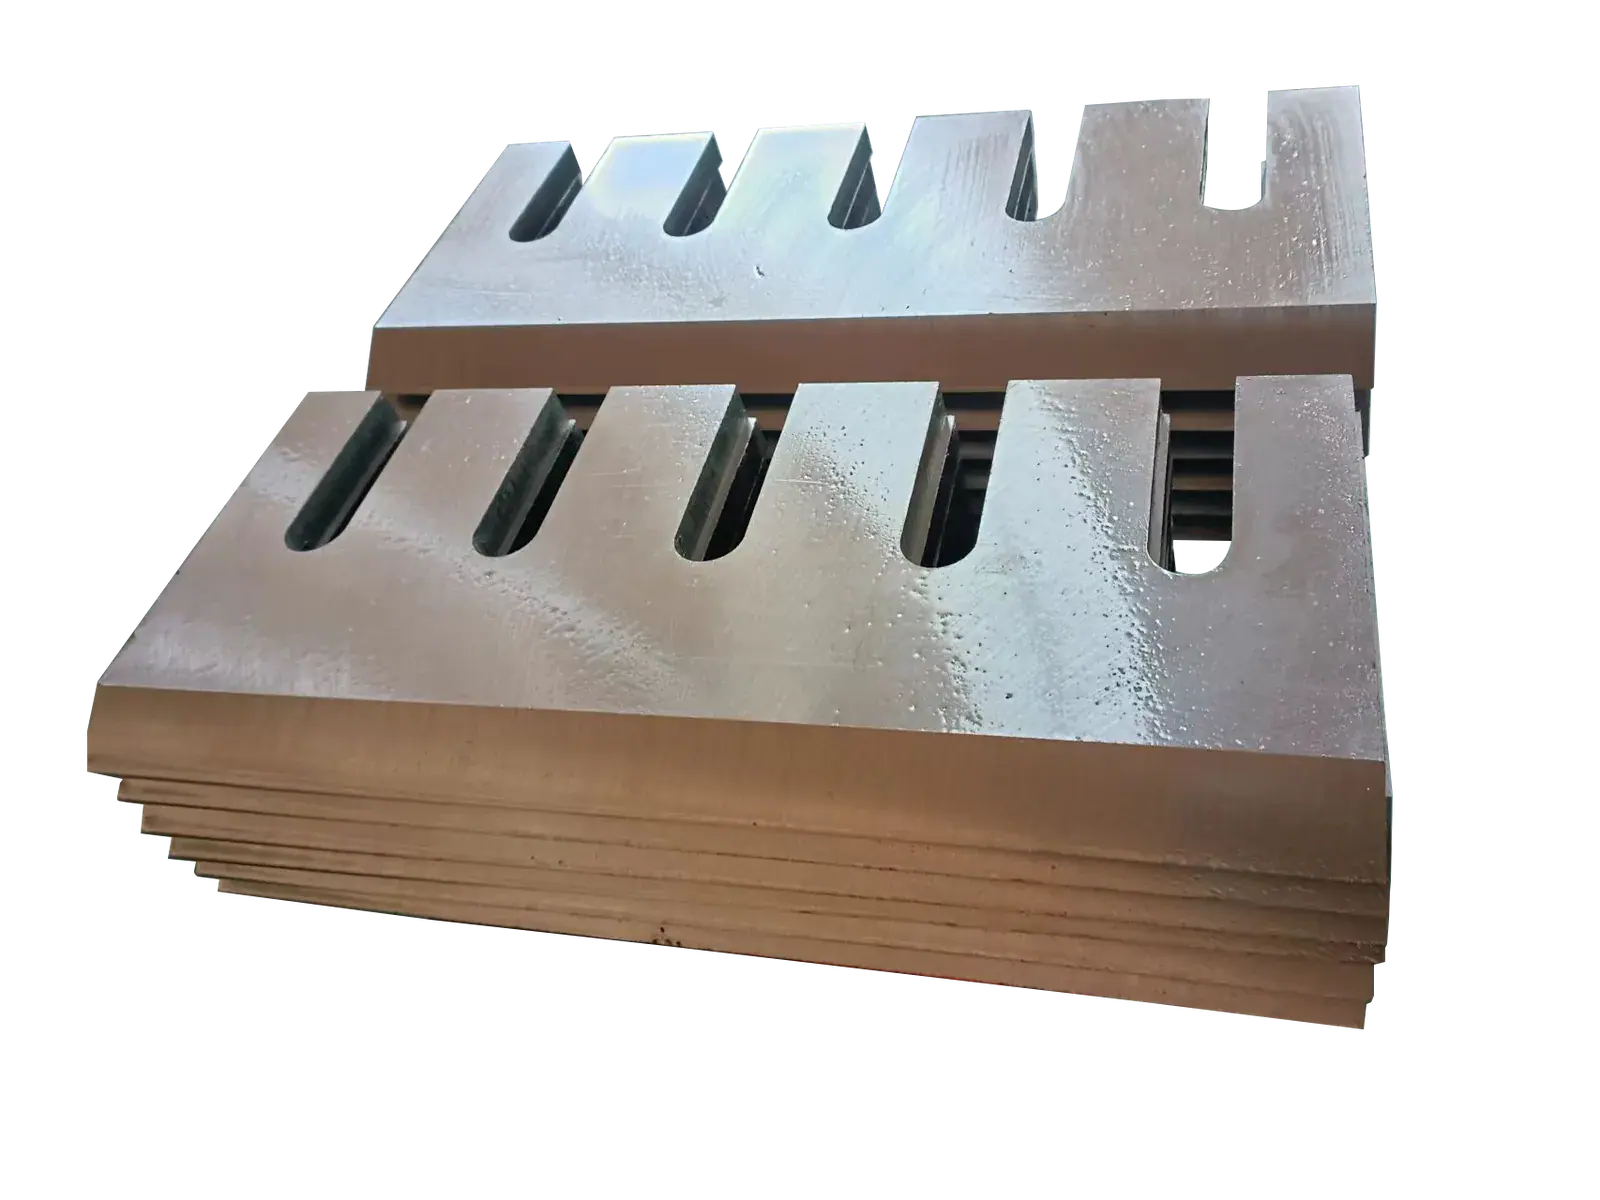
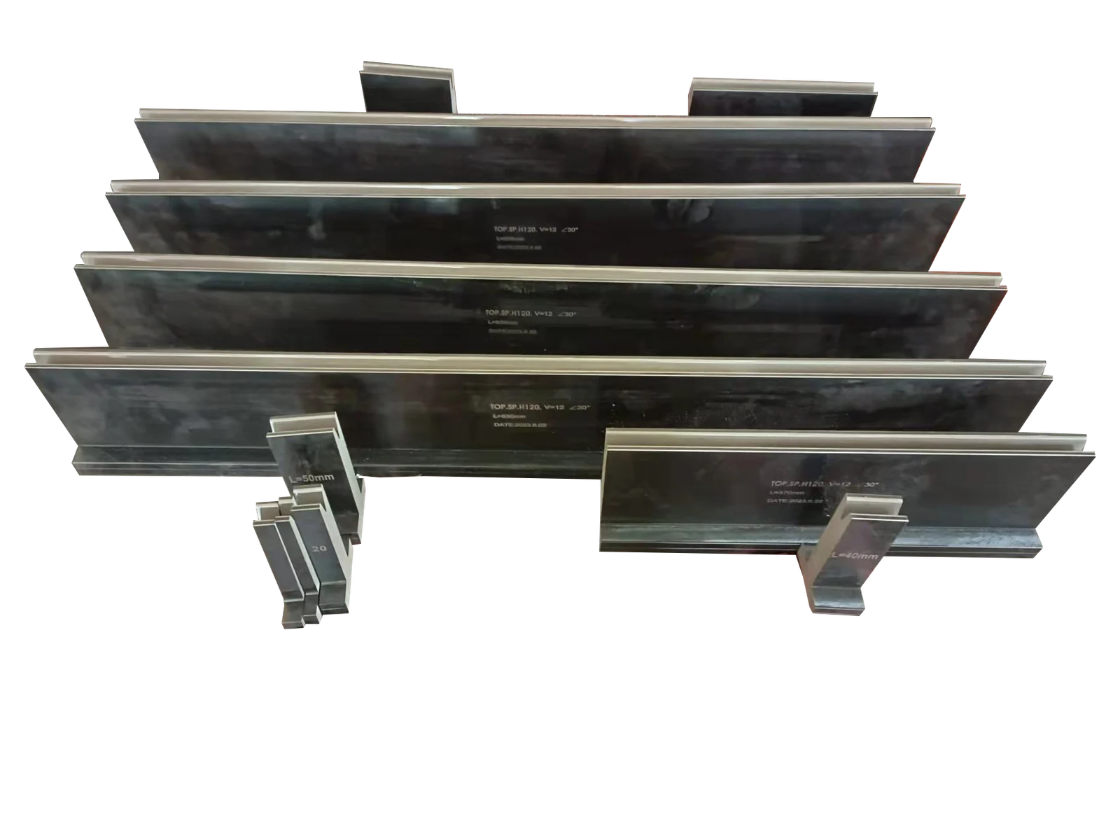
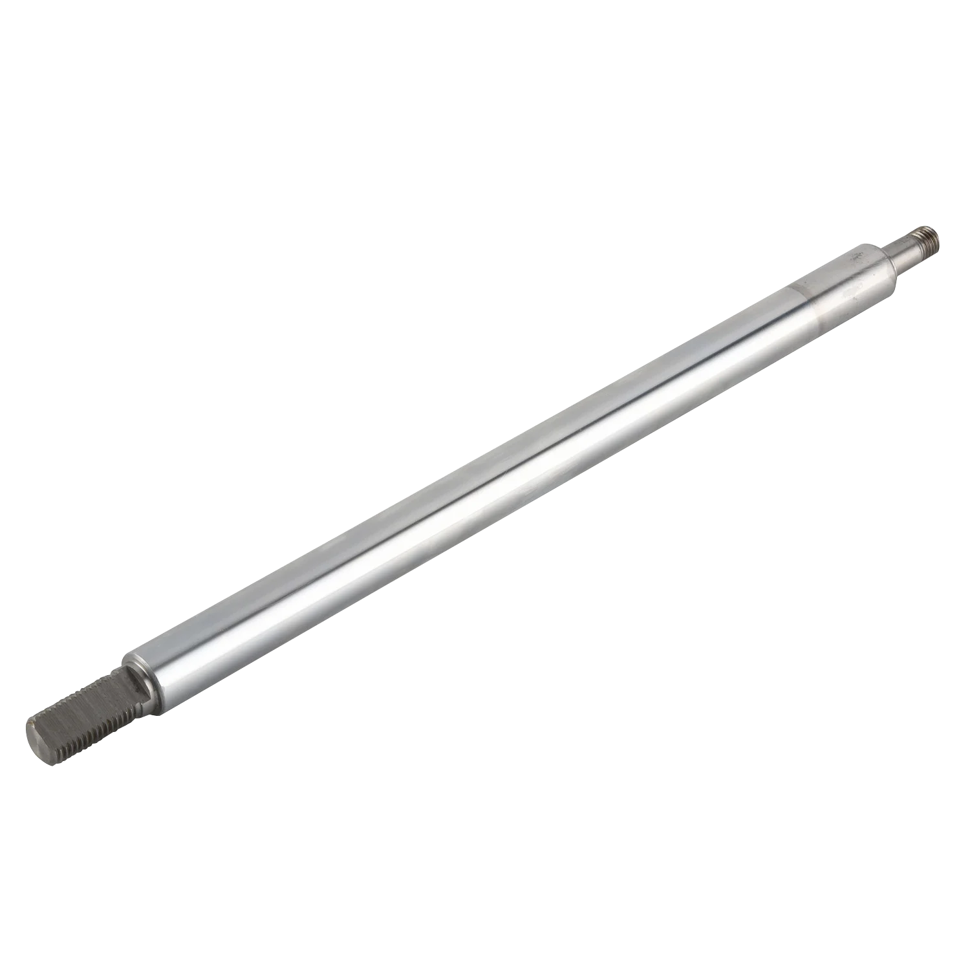
A cross section of production photographs from NOWARUN's own library, covering machining, gears, hydraulics and blades.
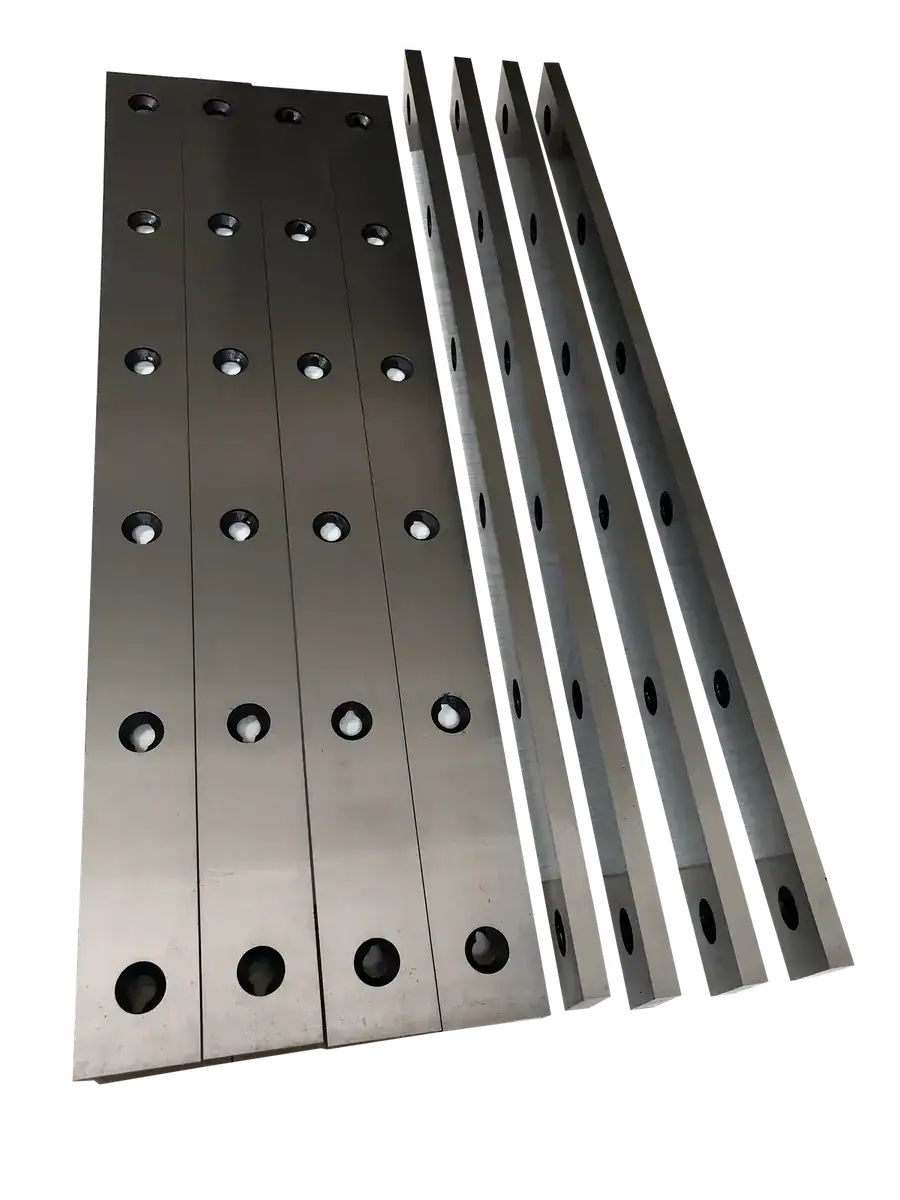
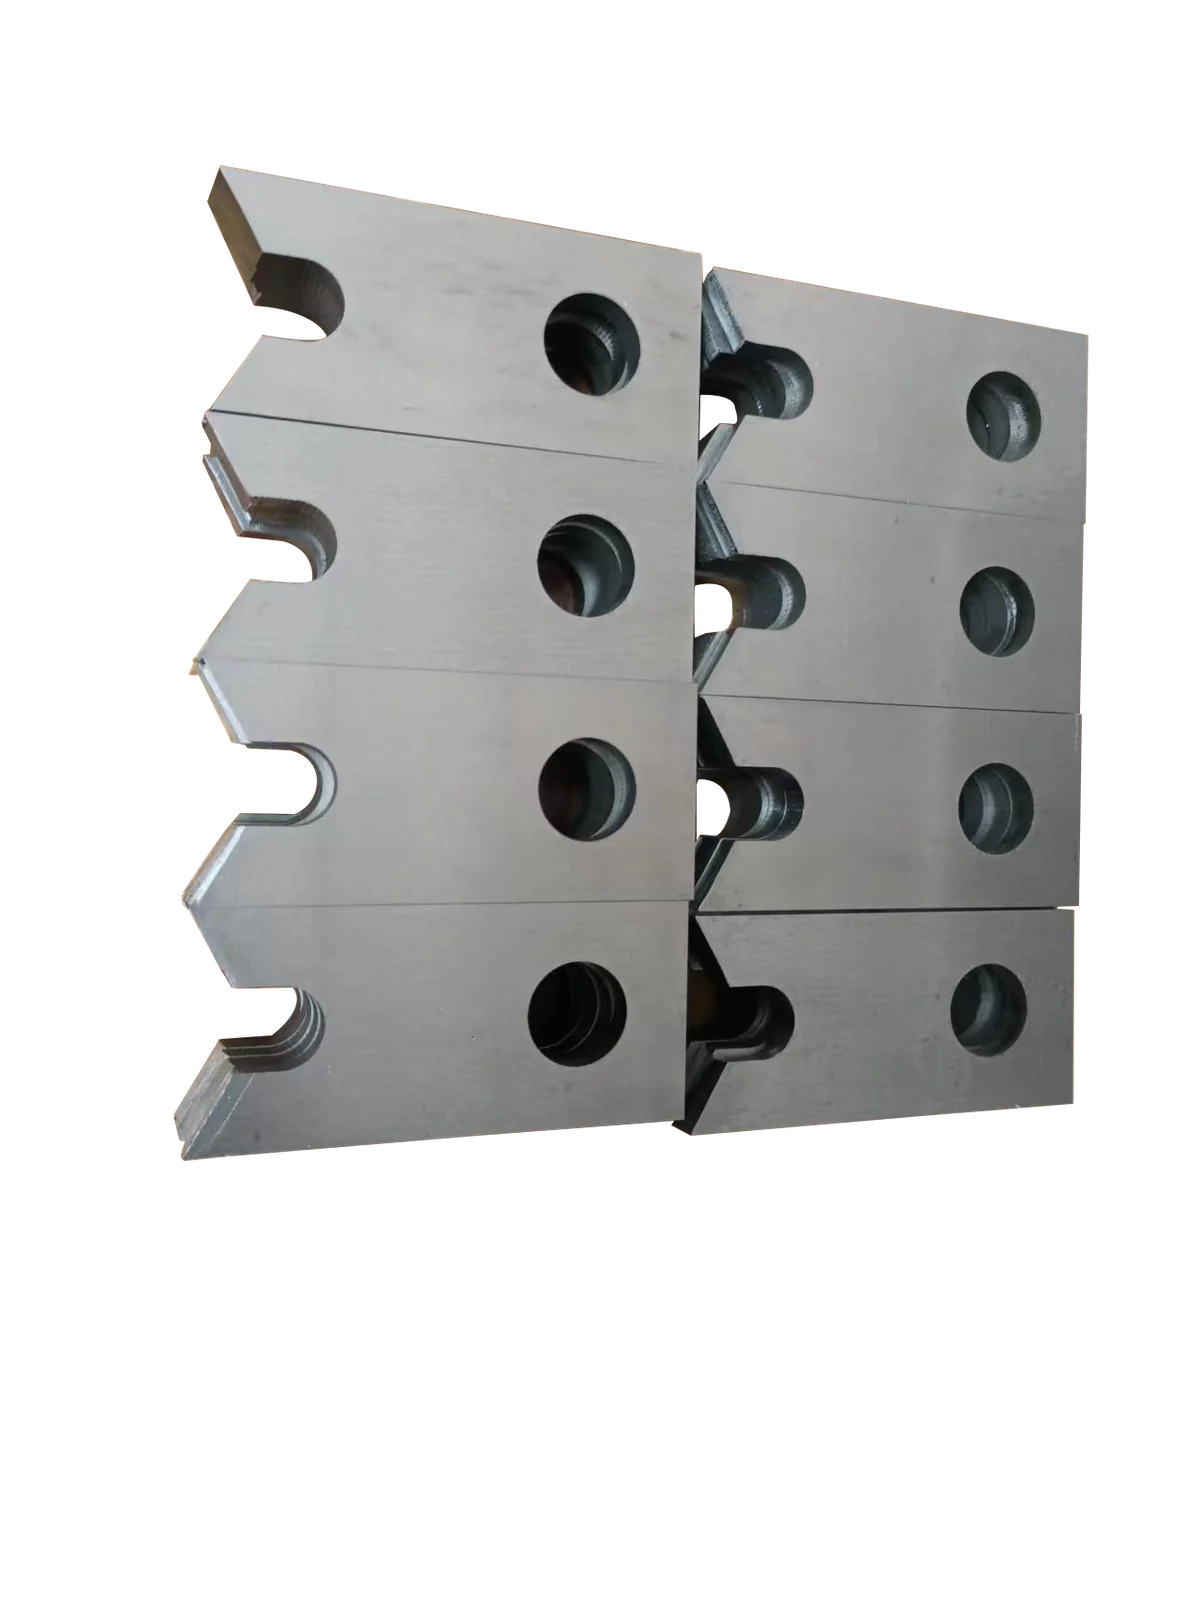
Long industrial metal shear blades with mounting holes against a dark background
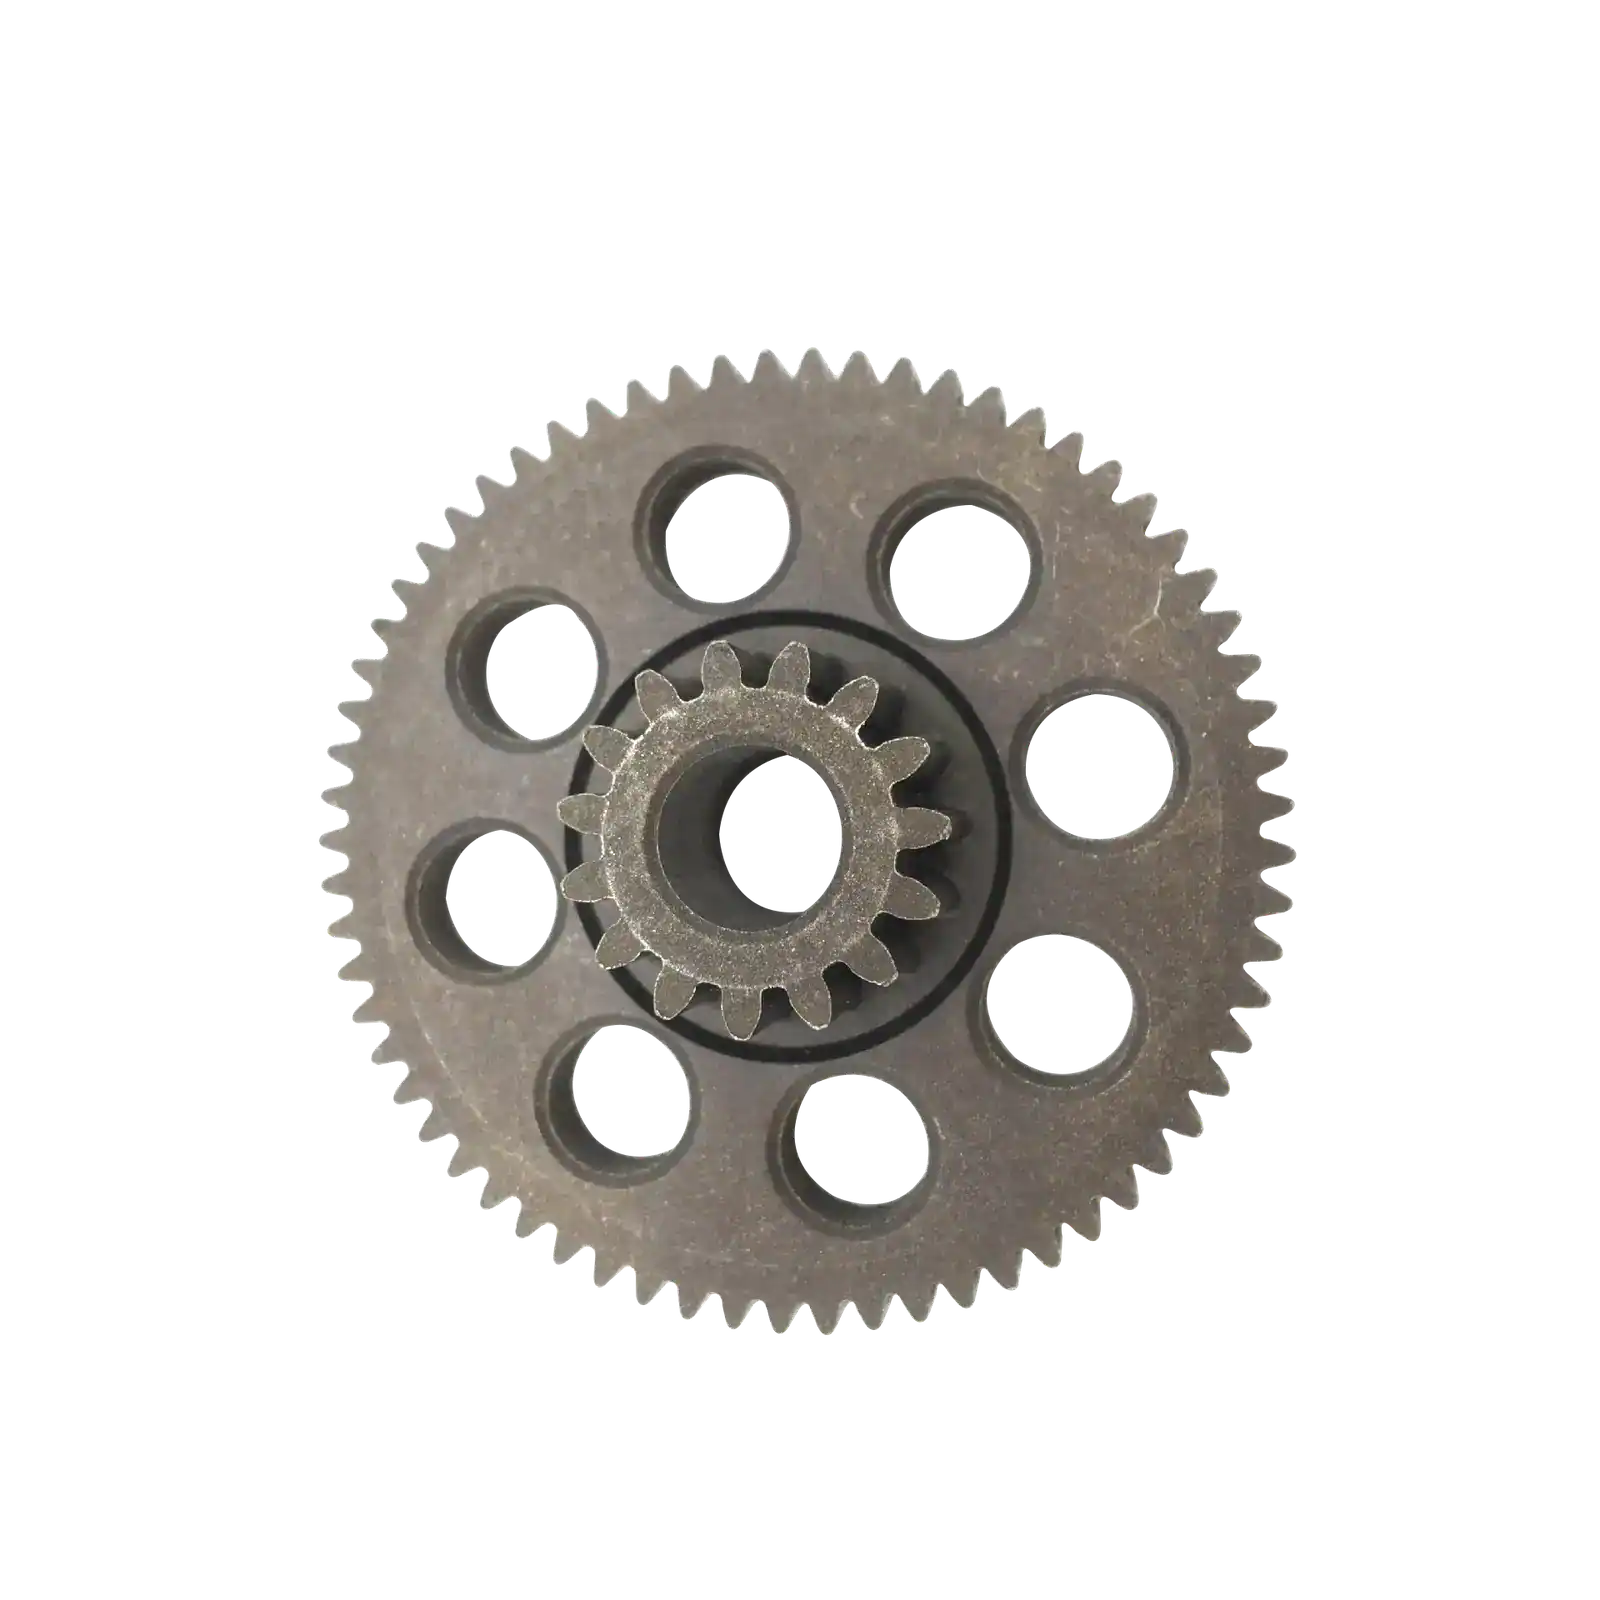
Metallic industrial spur gear with dual cog rings and circular cutouts on black background
Machined metal threaded component isolated on black background
Stacks of metal industrial cutting blades against a dark background
Stack of industrial slotted metal blades against a black background
Industrial metal press brake tooling dies arranged against a black background
Metal hydraulic cylinder piston rod with threaded ends on a white background
Machined metal shear blades stacked against a black background
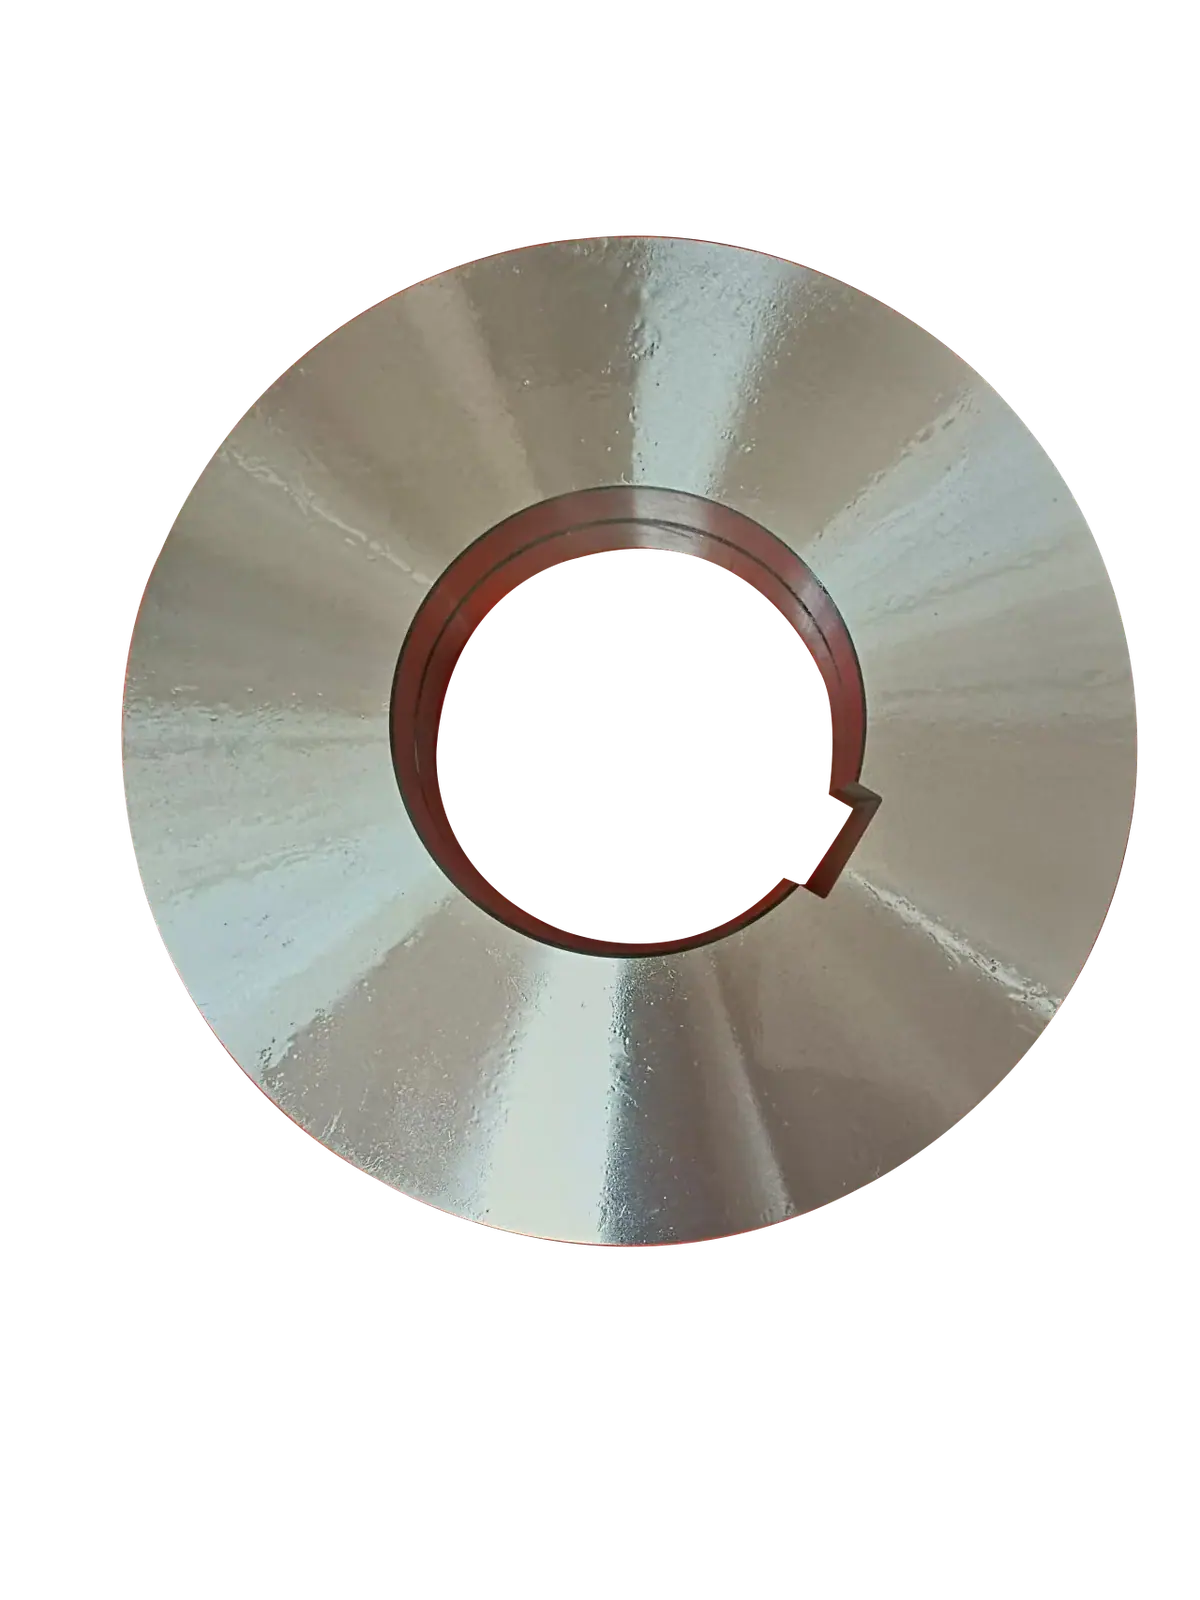
Front view of a circular metal pulley with a keyed center bore against a black background

Capability Questions

Which quality certificates does NOWARUN hold?

ISO 9001 and ISO/TS 16949, both issued by TÜV SÜD. The scans are shown on this page. Ask by email if you need a current copy with the validity dates you require.

What inspection equipment is used?

The inspection room shown on this page holds an optical comparator, a hardness tester and a coordinate measuring machine.

At what point in the process is a part inspected?

Dimensions are checked before heat treatment and hardness after it, because dimensional drift during heat treatment is the most common reason a batch gets rejected on arrival.

What tolerances are achievable?

Down to ±0.005 mm on shafts, hydraulic valve blocks and alloy CNC parts, and ±0.01 mm on 5 axis machined parts and brass turned parts.

What heat and surface treatments are available?

Carburizing, carbonitriding, QT, quenching, tempering and induction hardening; anodizing, sandblasting, painting, powder coating, plating, E-coating, Geomet, Dacromet, Delta, brushing, polishing and oiling.

Where is the plant?

No.97 Lingang Road, Yuhang District, Hangzhou City, Zhejiang Province, China.

Audit Us Against Your Own Checklist

Ask for whatever documentation your approval process needs and it will be sent by email.