Why The Cutout Comes First
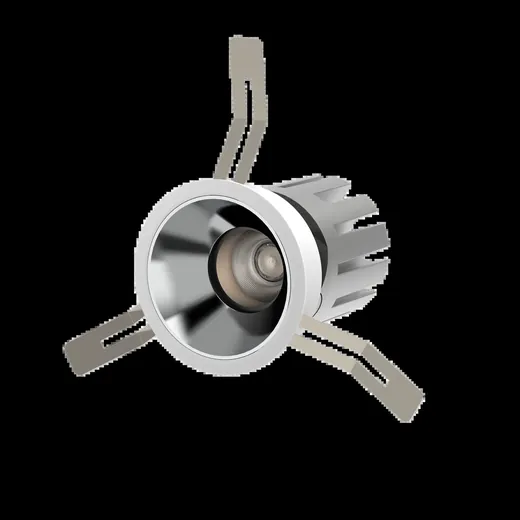
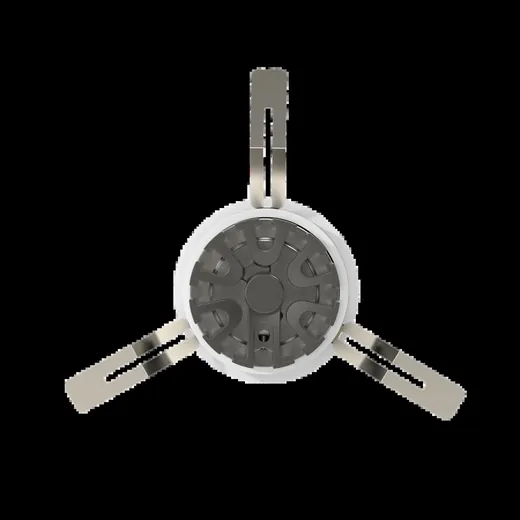
On site, the ceiling is cut before the fittings arrive. If the schedule changes after that point, someone is patching plasterboard.
Fixing the cutout ladder early - and choosing a supplier whose ranges share it - removes most of that risk. It also means a later model change stays within the same hole.
The Round Cutout Ladder
Across the spotlight families the round cutouts step through Ø35, Ø45, Ø55, Ø65, Ø75, Ø80 and Ø95 mm. Downlights add Ø75, Ø90, Ø95, Ø115, Ø120, Ø155, Ø175 and Ø205 mm for the larger bodies.
Most commercial projects can be covered with three: one small aperture for cabinets and detail, one standard aperture for the main scheme, one large aperture for high ceilings.
The Square Cutout Ladder
The grille range uses square cutouts at 55, 65, 75, 85 and 95 mm, plus rectangular openings for the twin and triple modules - 125 x 60, 162 x 81, 178 x 61, 210 x 102, 241 x 81 and 317 x 102 mm.
Square apertures align with tiled and gridded ceilings. Where a project mixes both, keep the round ladder for circulation and the square for the display bays rather than alternating at random.
Depth Above The Ceiling
The hole is only half the problem. Body depth in the catalogue runs from 60 mm on the Diamond Series mini heads to 168 mm on the largest TD downlight, and the plenum has to clear that plus the wiring.
Check the depth figure on the model sheet before committing, particularly in refurbishments where the void is shallow and full of existing services.
Before The Ceiling Is Cut
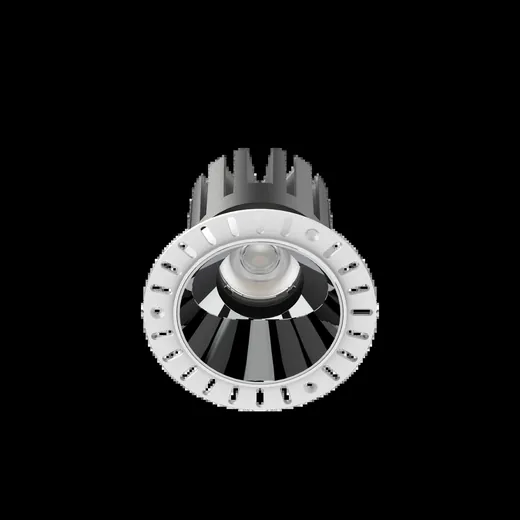
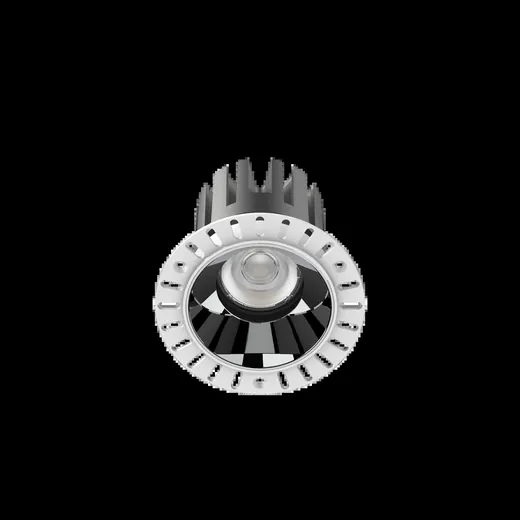
Confirm four things in writing: the cutout dimension, the body depth, the trim type (bordered or trimless) and the finish. Trimless fittings in particular have to be set before the skim coat, so the decision cannot wait until second fix.
Send the ceiling detail to us and we will confirm which models fit the void.