Understanding Machining Tolerances on Turned and Milled Parts
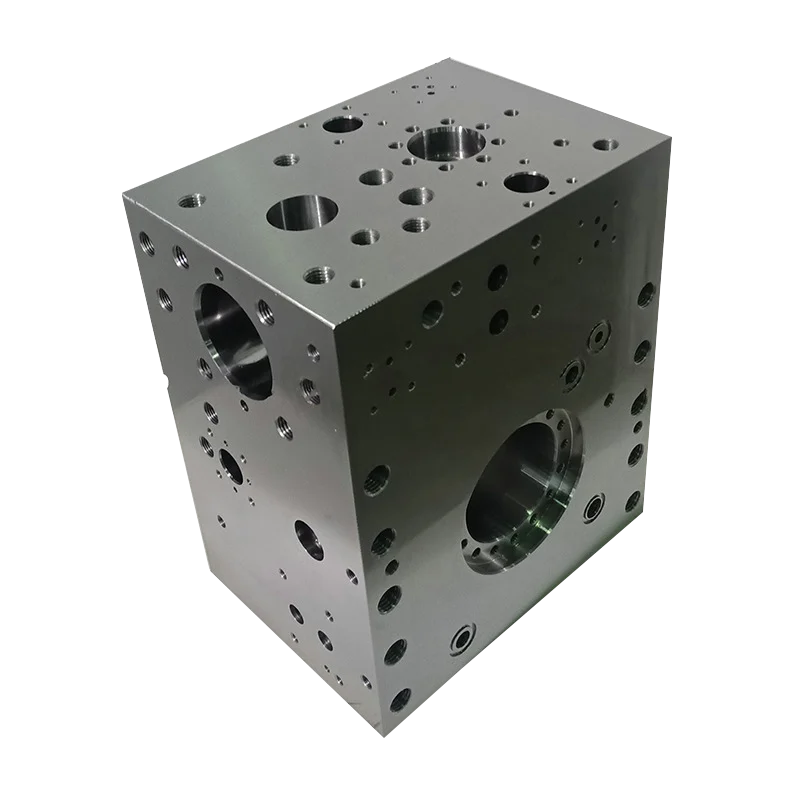
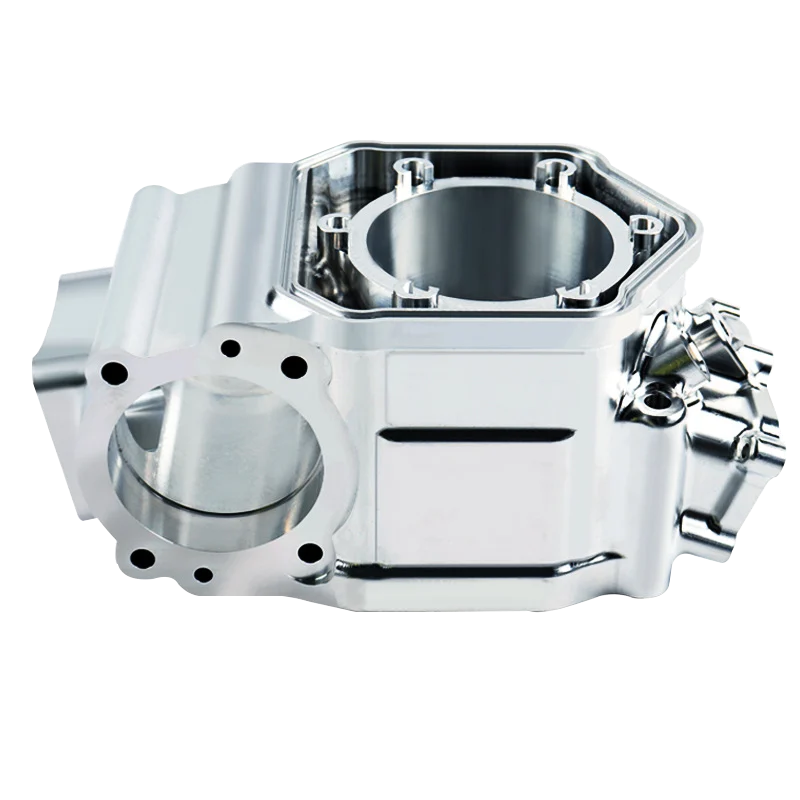
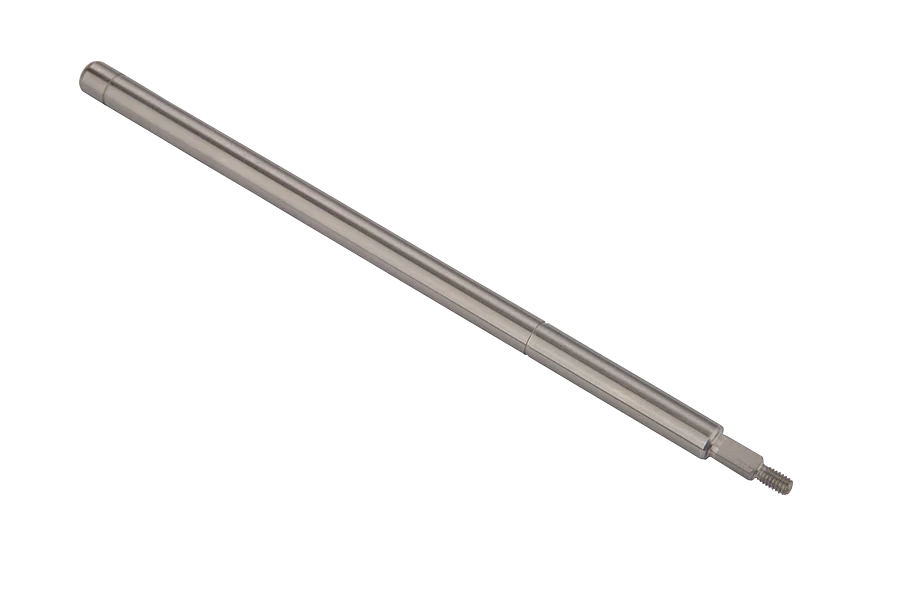
Machining tolerance defines the permissible boundary of dimensional variation on a drawing. On precision metal parts, specifying an excessively tight tolerance forces unnecessary grinding operations and increases manufacturing cycle times. Conversely, an overly loose tolerance risks fluid leakage in hydraulic manifolds or poor fitment on bearing seats. NOWARUN works to linear tolerances down to +/-0.005 mm on precision shafts, valve blocks and alloy CNC parts, and +/-0.01 mm on 5-axis parts and turned brass components.
Tolerance Capability by Component Type and Machining Process
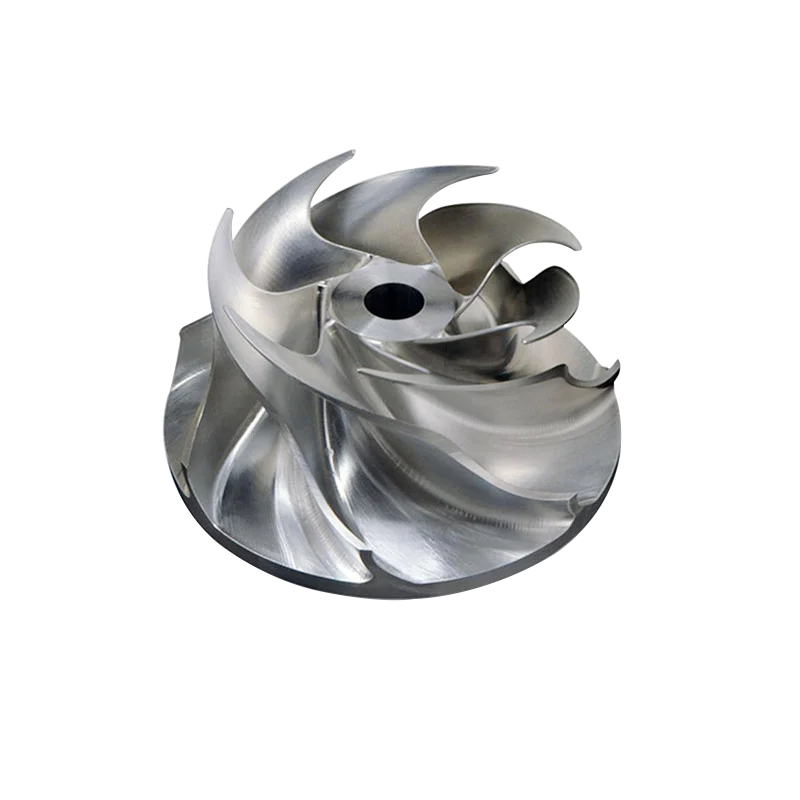
Process capability is closely tied to part geometry and the cutting setup. Turned and Swiss-machined shafts reach +/-0.005 mm when finished by precision grinding, preventing runout on critical bearing journals. Complex hydraulic valve blocks machined on 4-axis and 5-axis machining centres hold +/-0.005 mm on bore locations and port dimensions. Multiaxis curve machining on 5-axis alloy steel, aluminium or stainless steel components reliably maintains +/-0.01 mm, as do CNC turned brass and copper parts.
Accounting for Heat Treatment and Plating Thickness
Tolerances stated on drawings must account for material movement during heat treatment and layer growth from surface finishes. Carburizing, carbonitriding, quenching, tempering and induction hardening alter internal stresses and dimensional stability, requiring post-heat grinding for +/-0.005 mm features. Similarly, electroplating, anodizing, Geomet, Dacromet or Delta coatings add measurable surface thickness that must be planned before final machining.
Alloy CNC Parts specifications
Quality Verification and Packaging for Transit
Machined dimensions are verified against drawing specifications under ISO 9001 and ISO/TS 16949 quality systems. Finished components are protected against transport damage and surface oxidation using anti-corrosion oil, sealed PP bags, sturdy cartons, boxes or wooden crates tailored to overseas ocean and air freight requirements.