
How To Plan Downlight Cut Holes And Spacing
Cut hole and spacing are set on the ceiling drawing long before the fittings arrive. Get them from the fixture, not from a rule of thumb.
Cut Hole Comes From The Fixture, Not The Wattage
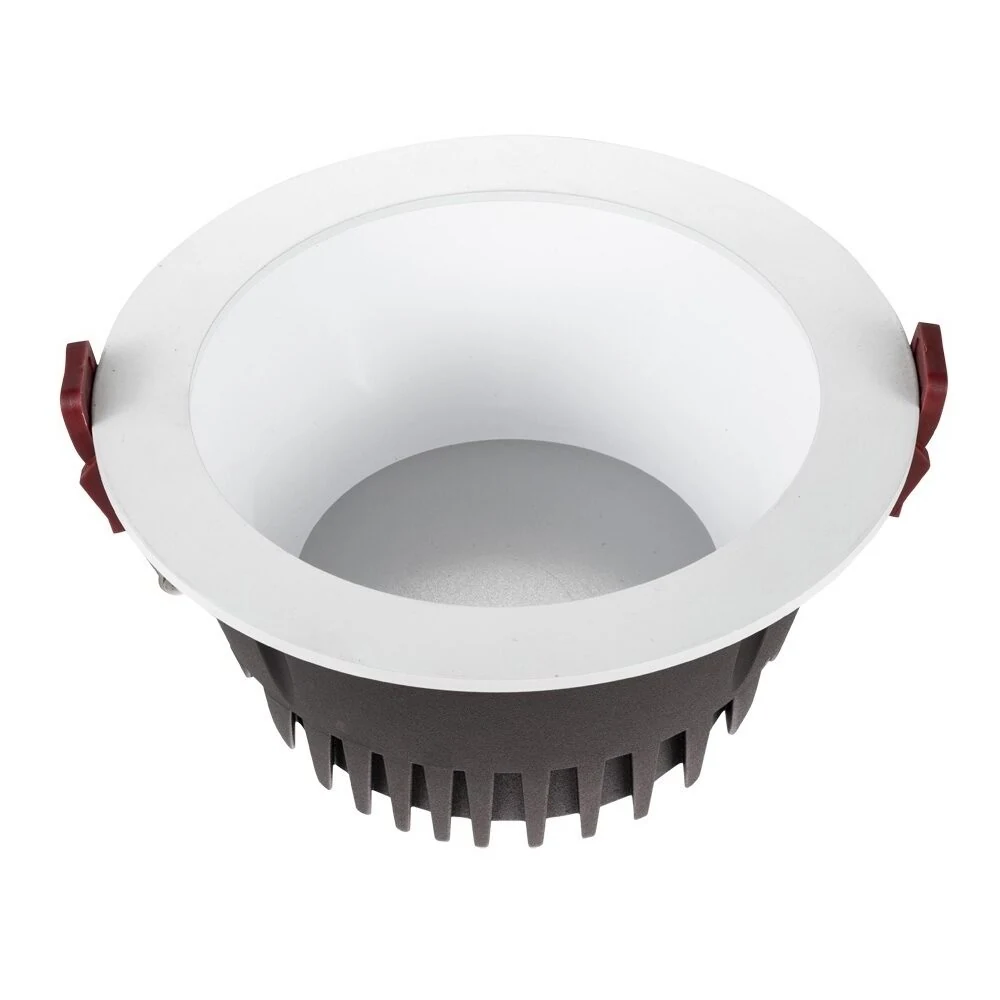
Two 15W downlights from different factories can need completely different apertures. Our recessed range runs from a Ø70mm cut hole on the smallest 7W model up to Ø200mm on the 40W. Take the figure from the specification table on the product page and put that number on the ceiling drawing.
Check The Depth As Well As The Diameter
The aperture is only half the detail. The fixture body and the driver both need clearance above the ceiling. Our downlight dimensions are given as diameter by depth, for example Ø90x45mm, so the plenum depth can be checked before the ceiling is built.
Spacing Follows From Ceiling Height And Beam
For general lighting, a spacing of roughly one to one and a half times the height from the fitting to the working plane gives even coverage without scallops. Tighter spacing is needed near walls, where a fitting set at about half the normal spacing from the wall avoids a dark perimeter.
Fix One Cut Hole Standard Per Project
Mixing apertures across a project makes the ceiling look accidental and makes future replacement harder. Choose the wattage range first, then standardise on as few cut holes as the lighting levels allow.
Confirm It On A Sample Before The Ceiling Is Cut
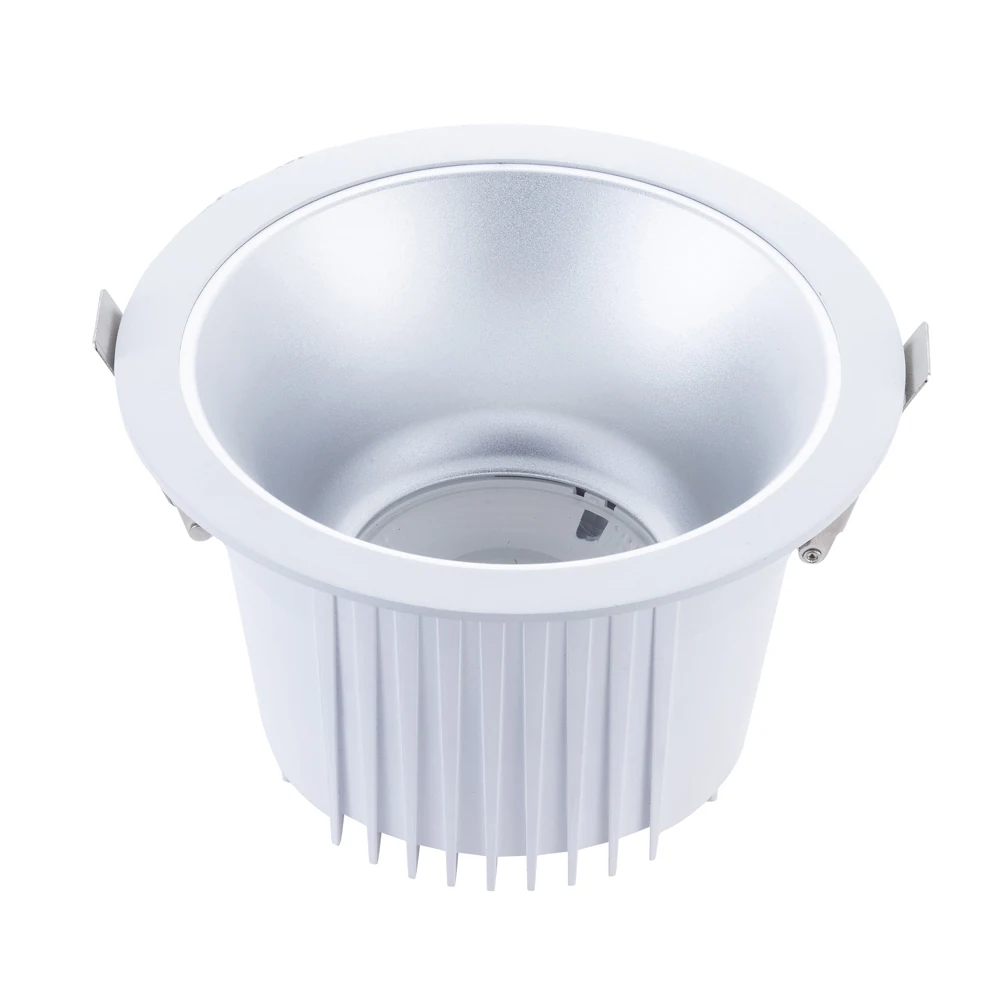
We produce a mock-up sample within 3 days. Cutting one hole in a spare ceiling tile and fitting the actual sample resolves aperture, depth and trim questions in an afternoon, before hundreds of holes are cut.
Fixtures Mentioned In This Guide
IP44 Recessed LED Downlight
Anti Glare COB LED Downlight
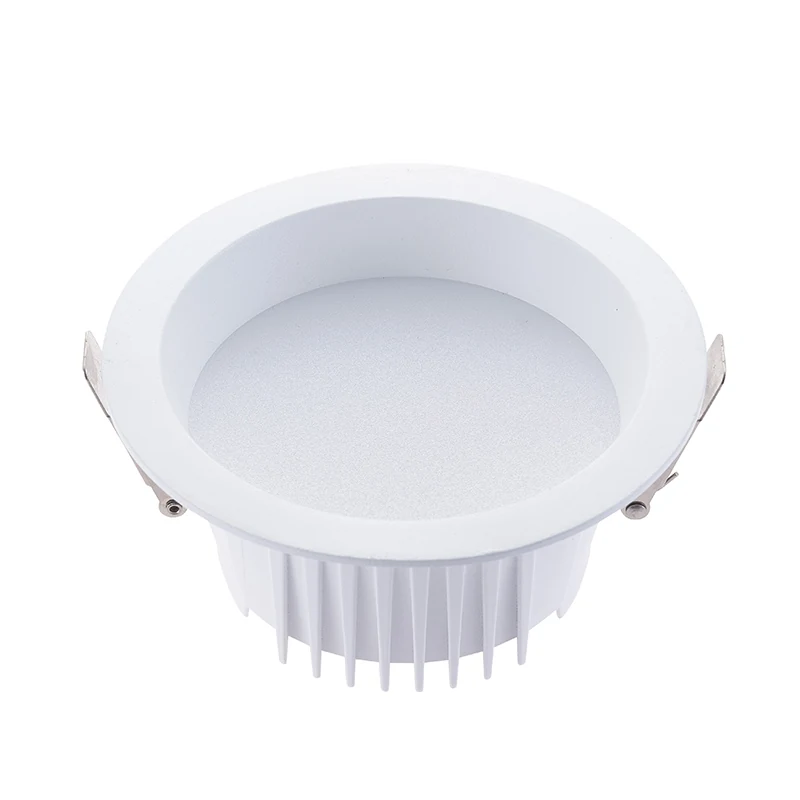
SMD Recessed LED Downlight
Industries And Solutions
Hotel And Hospitality Lighting
Low-glare recessed downlights and aimable track heads for lobbies, corridors, guestrooms and restaurants.
Villa And Residential Lighting
Recessed downlights and compact track heads for villas and high-end apartments where the ceiling detail matters.
Lighting Design And Photometric Support
IES files and Dialux calculations before you commit to a head count, so the layout is proved on paper first.
Frequently Asked Questions
What cut hole sizes do you offer?
From Ø70mm to Ø200mm across the recessed range. The exact cut hole for each model and wattage is in the specification table on its product page.
How far apart should downlights be?
Roughly one to one and a half times the height from the fitting to the working plane for general lighting, and about half that distance from the wall.
How much depth do I need above the ceiling?
The fixture dimension is given as diameter by depth, for example Ø90x45mm, and the driver needs clearance beyond that.
Can you supply a sample before we cut the ceiling?
Yes. A mock-up sample can be produced within 3 days.
Send Us The Project And We Will Check The Specification
Ceiling plan, ceiling height, target lux level and what is on display. We will return a fixture schedule with beam angles.