
Bedroom Wardrobe
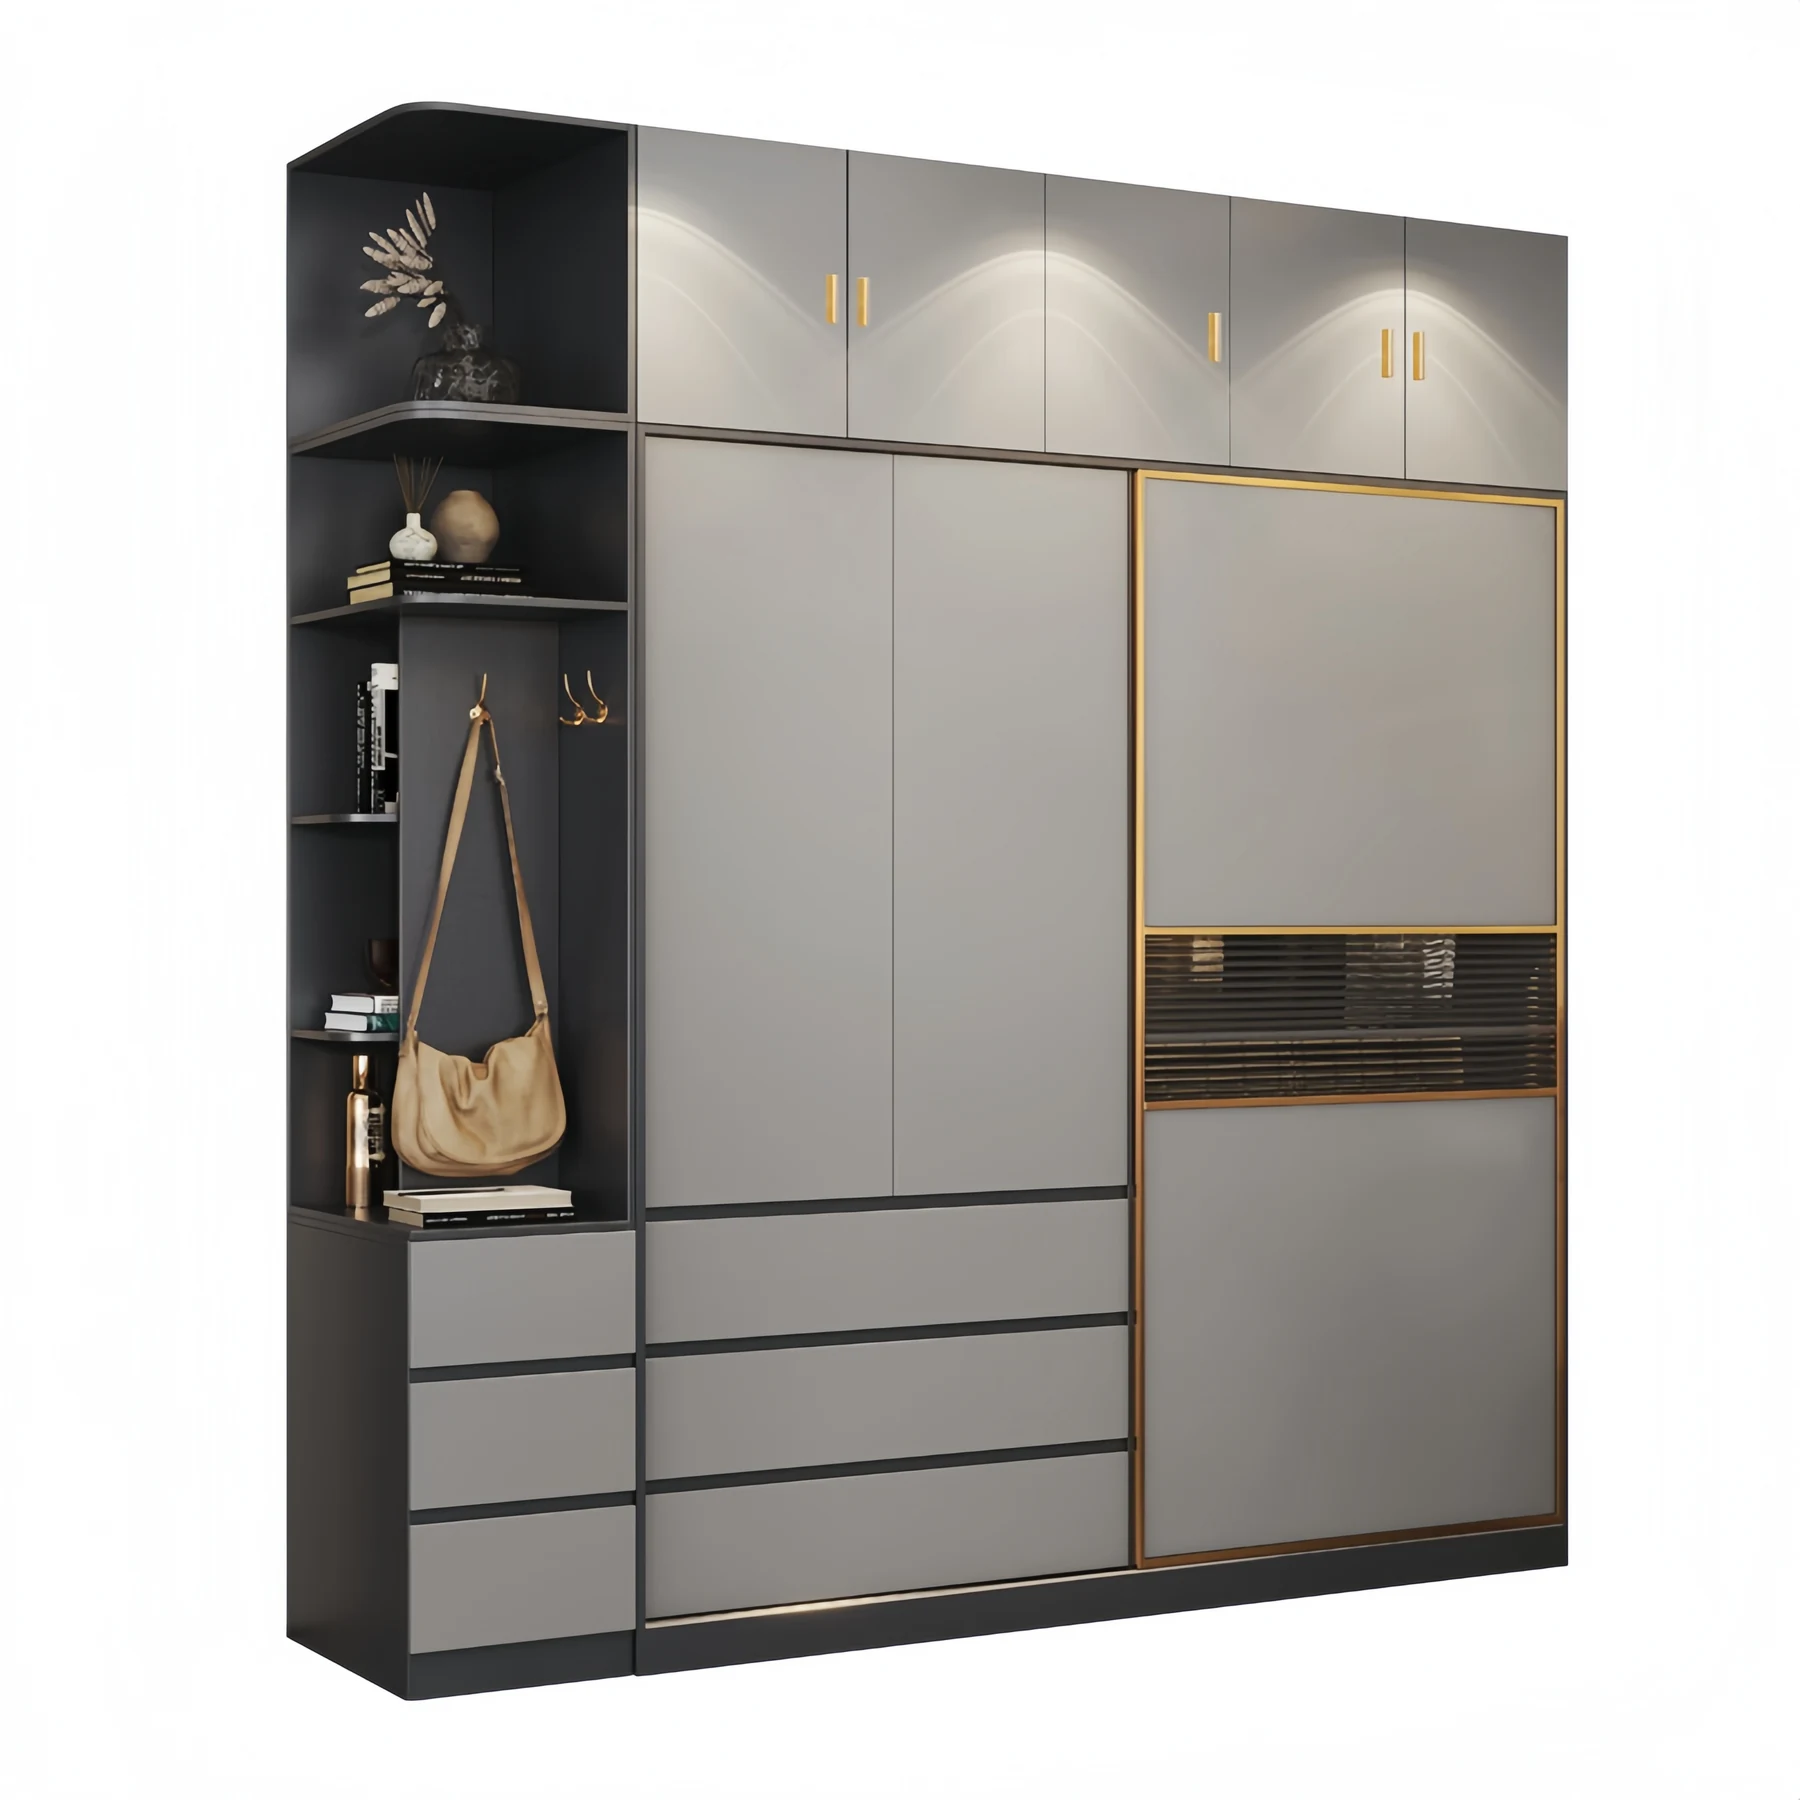
SYW10006 Two Tone Grey Sliding Wardrobe With Open Display End
A contemporary grey sliding wardrobe with an open display end column and a top box, 248 cm to the ceiling.
SYW10006 is the darker contemporary sliding model: a two tone grey elevation with a bronze framed glass door, a top box carried to ceiling height and an open display column at one end. The published drawings give a 200 cm body with a 48 cm top box, 248 cm overall, 60 cm deep, in overall runs of 180 cm and 220 cm built from 140 cm and 180 cm main sections plus a 40 cm column.
- 248 cm overall height taking the run to ceiling level
- Sliding doors requiring no clearance in the bedroom
- Open display column at one end for bags and folded items
- Two tone grey elevation with a bronze framed glass door
Send an opening dimension, a sketch or a photograph. Every unit is cut to order.
Problems It Solves
What This Model Is Specified To Fix
- Dead Space At Ceiling LevelThe 48 cm top box carries the run to 248 cm, which turns the strip above a standard wardrobe into usable storage.
- Tight BedroomsSliding doors take no swing space, so the wardrobe can sit close to the bed without becoming unusable.
- Everything Behind Closed DoorsThe open end column keeps bags and folded items reachable without opening a door for them.
- Flat Grey Runs Look InstitutionalThe two tone treatment and the bronze glass frame break the elevation into parts rather than presenting one slab of colour.
Specifications
| Model | SYW10006 |
|---|---|
| Door Type | Sliding, with a framed glass panel |
| Body Height | 200 cm |
| Top Box Height | 48 cm |
| Overall Height | 248 cm |
| Depth | 60 cm |
| Published Overall Runs | 180 cm and 220 cm |
| Main Sections | 140 cm and 180 cm, plus a 40 cm column |
| Construction | Knockdown, custom made |
Only values published for this model are listed. Anything not shown is confirmed against your drawing before production.
Technical Features
- Sliding door running gear
- Bronze framed glass door panel
- 48 cm top box on a 200 cm body
- Open display column at the run end
- Knockdown construction with factory cut and edged panels
Materials
- Two tone grey panel on the visible fronts
- Framed glass in the feature sliding door
- Particle board and MDF carcase components
- Plywood where span or humidity requires it
Who It Is For
- Developers specifying a contemporary dark bedroom scheme
- Importers offering a grey and bronze range
- Serviced apartment operators
- Private residential projects with high ceilings
Application Scenarios
- A bedroom with a 2.5 m ceiling where a standard wardrobe leaves a gap
- A room where the bed sits close to the wardrobe wall
- A 220 cm wall taken in one continuous run
- A guest bedroom needing open and closed storage together
How It Is Made
Manufacturing And Quality Control
Manufacturing Process
Ceiling height confirmed against the 248 cm overall dimension
Track run and door split set on the elevation
Panels cut edged and bored to the drawing
Running gear matched to the door weight
Top box packed separately from the main carcase
Quality Control
- Overall height checked against the ceiling dimension supplied
- Door travel tested on the assembled track
- Glass framing inspected before packing
- Top box alignment verified against the carcase
Customisation Options
- Overall run length around the published 180 cm and 220 cm
- Which end carries the open display column
- Top box included or omitted against ceiling height
- Internal hanging shelving and drawer split
Comparison
How It Compares With The Alternatives
| Compared With | What Changes |
|---|---|
| SYW10001 | Same sliding principle in a darker two tone scheme, and taller overall at 248 cm against 258 cm for the oak model's box configuration. |
| Hinged models | No swing clearance needed, at the cost of only ever opening half the run at a time. |
| A wardrobe without a top box | Reaching 248 cm removes the dust gap and adds a full course of seasonal storage. |
Use Guide
Measure ceiling height at both ends before confirming the 248 cm configuration
Decide which end the open column should sit at
Allow for the track when calculating usable internal depth
Confirm floor level across the run so the top box stays parallel to the ceiling
Certifications
No product certification has been published for this model by the manufacturer, so none is claimed here. If your market requires a specific standard for panel emissions or fire performance, raise it before production and it will be confirmed in writing.
Need documentation for import? Tell us the standard your market requires and we will confirm what can be supplied.
Ask About DocumentationQuestions Buyers Ask
Cloth Cabinet Storage Wardrobes SYW10006 Questions
How tall is this wardrobe?
200 cm for the body plus a 48 cm top box, 248 cm overall in the published drawings.
What run lengths are published?
180 cm and 220 cm overall, made up from 140 cm or 180 cm main sections plus a 40 cm column.
Can the open column go on the other end?
Yes, the end it sits at is set on the drawing.
Do sliding doors reduce the internal depth?
Slightly, because the track occupies space at the front. The 60 cm carcase depth is specified with that in mind.
Will it fit a 2.4 m ceiling?
At 248 cm overall it will not, so the top box is reduced or omitted. Send your ceiling height and the configuration is adjusted.
Related Products
Often Specified Together
 Bedroom Wardrobe
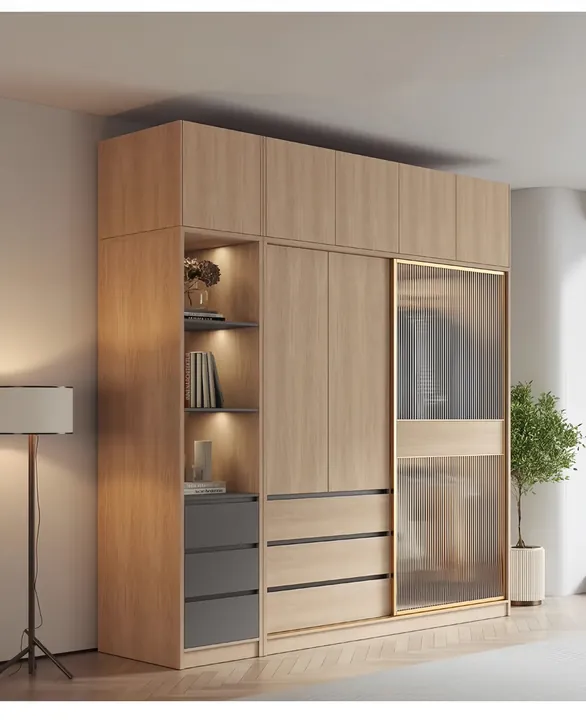
Cloth Cabinet Storage Wardrobes SYW10001
A sliding door wardrobe in a light oak finish with a frosted glass door and a lit open display bay.
View Details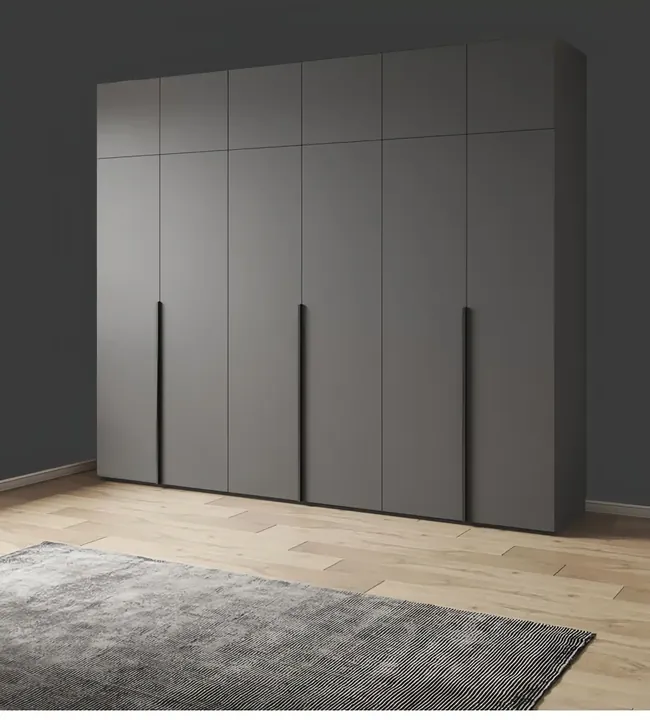 Bedroom Wardrobe
Cloth Cabinet Storage Wardrobes SYW10007
A minimal dark grey hinged wardrobe designed for long walls, published from 2000 mm up to 3200 mm.
View Details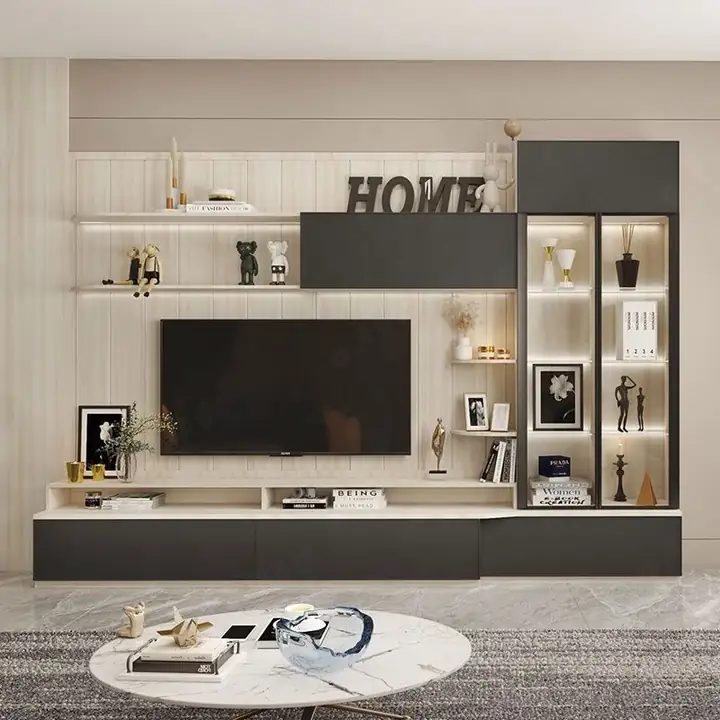 Living Room Cabinet
TV Closet
A modular living room media wall combining closed storage, open display and a screen position, cut to your wall length.
View DetailsRequest A Quotation For Cloth Cabinet Storage Wardrobes SYW10006
Send the dimensions you have to work with and the finish you want. A drawing and a price come back built from them.