
Living Room Cabinet
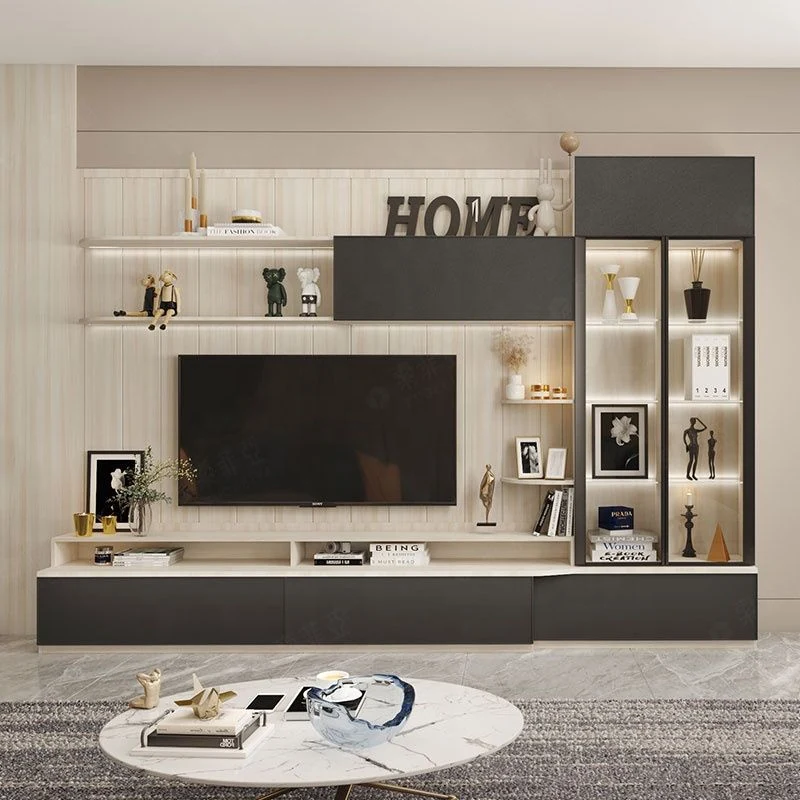
Modular Wooden TV Cabinet Customised To The Wall
A modular living room media wall combining closed storage, open display and a screen position, cut to your wall length.
The TV Closet is a modular living room unit built around the screen rather than beside it. Closed cabinets carry the storage, open bays with lighting carry the display, and a low run passes under the screen for media equipment. Because it is modular and made to order, the run is set to the wall you measure instead of leaving the usual gap at one end. It is listed on the source range as a modern simple modular customised wooden TV cabinet.
- Run length set to your wall rather than to a standard bench size
- Closed storage and open display combined in one composition
- Cable routing decided on the drawing instead of on site
- Finish specification shared with the wardrobe range so rooms match
Send an opening dimension, a sketch or a photograph. Every unit is cut to order.
Problems It Solves
What This Model Is Specified To Fix
- The Standard Bench Is The Wrong LengthA fixed-size TV unit either floats in the middle of the wall or overruns a doorway. A modular run is made up to the dimension you supply.
- Nowhere For The Cables To GoA router, a set-top box and a wall socket all need a route through the back. Marking them on the drawing avoids a drill on site.
- Sagging Open ShelvesLong open bays in thin panel deflect under equipment and books. Span and panel thickness are matched to the intended load.
- Rooms That Do Not MatchA living room unit bought separately from the bedroom furniture rarely agrees in tone. One finish specification covers both.
Specifications
| Type | Modular living room TV and media cabinet |
|---|---|
| Construction | Knockdown, custom made |
| Panel Materials | Particle board, MDF, plywood, solid wood |
| Sizing | Run made up to the wall dimension supplied |
| Applications | Home office, living room, bedroom, apartment |
Only values published for this model are listed. Anything not shown is confirmed against your drawing before production.
Technical Features
- Modular sections combined to a specified run length
- Closed cabinet, open display and low media sections
- Cable openings cut to marked positions
- Panel materials selected per component from PB, MDF, plywood and solid wood
- Knockdown construction with factory cut and edged panels
Materials
- MDF for painted fronts and shaped components
- Particle board for concealed carcase panels
- Plywood for long open shelf spans
- Solid wood for exposed edges and trims where specified
Who It Is For
- Apartment developers furnishing living rooms and bedrooms together
- Serviced apartment and short stay operators
- Importers adding a living room line to a wardrobe programme
- Interior contractors working to a room elevation
Application Scenarios
- A media wall that has to stop clear of a door architrave
- Identical living room walls repeated across serviced apartment floors
- An open-plan room where the media wall faces the kitchen
- A living room where display lighting is part of the design
How It Is Made
Manufacturing And Quality Control
Manufacturing Process
Wall dimensions and socket positions received
Composition drawn with the screen position fixed first
Shelf spans checked against the intended load
Panels cut, edged and bored to the drawing
Sections packed and labelled in installation order
Quality Control
- Run length reconciled against the supplied wall dimension
- Cable opening positions checked against the marked drawing
- Shelf deflection considered against panel thickness and span
- Finish consistency compared across sections from one batch
Customisation Options
- Overall run length and section widths
- Split between closed storage and open display
- Cable opening positions
- Finish matched to the bedroom wardrobe specification
Comparison
How It Compares With The Alternatives
| Compared With | What Changes |
|---|---|
| A standard freestanding TV bench | A made-to-measure run uses the full wall instead of leaving dead space at one or both ends. |
| Site-built joinery | Factory cut and edged panels give a cleaner finish than site work, and the unit can be dismantled and moved. |
| Open shelving alone | Closed cabinets hide the equipment and the clutter that open display makes permanent. |
Use Guide
Measure the wall at floor and at screen height and send both
Mark socket, aerial and network outlet positions on the sketch
State the screen size and mounting height
Confirm whether the finish must match an existing wardrobe order
Certifications
No product certification has been published for this model by the manufacturer, so none is claimed here. If your market requires a specific standard for panel emissions or fire performance, raise it before production and it will be confirmed in writing.
Need documentation for import? Tell us the standard your market requires and we will confirm what can be supplied.
Ask About DocumentationQuestions Buyers Ask
TV Closet Questions
Can the unit be made to my exact wall length?
Yes. It is built from modular sections made up to the run you specify, which is why it suits walls that are not a standard length.
How is cable access handled?
Openings are cut where you mark them. Send socket, aerial and network positions with the wall dimensions.
Can the finish match the bedroom wardrobes?
Yes, and ordering both together is the usual reason buyers consolidate - one finish specification runs across the apartment.
Will long open shelves sag?
Not if the span and panel thickness are matched to the load. Tell us what the shelf has to carry and the specification is set accordingly.
How does it ship?
Knockdown and flat packed, with sections labelled in installation order.
Related Products
Often Specified Together
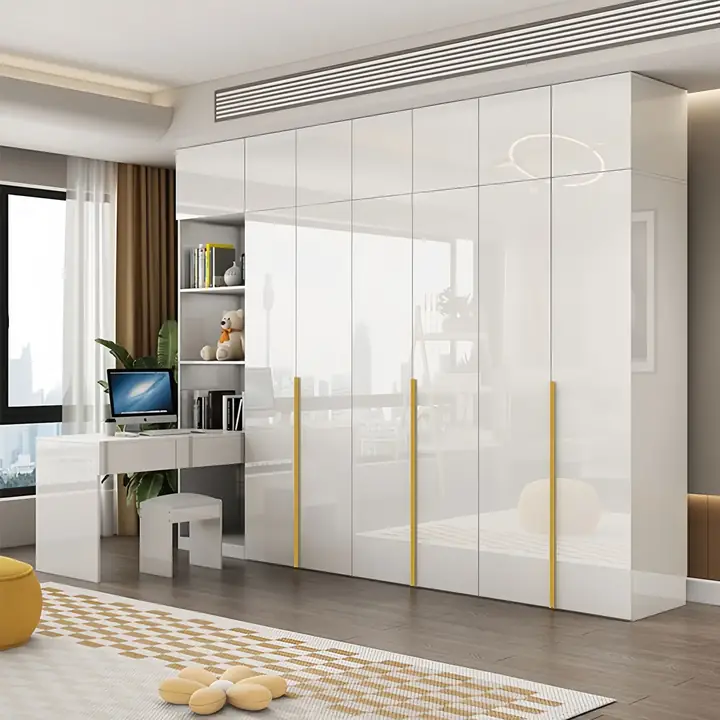 Bedroom Wardrobe
Cloth Cabinet Storage Wardrobes SYW10008
A high gloss cream wardrobe with gold vertical inlays a mirrored end and an integrated desk.
View Details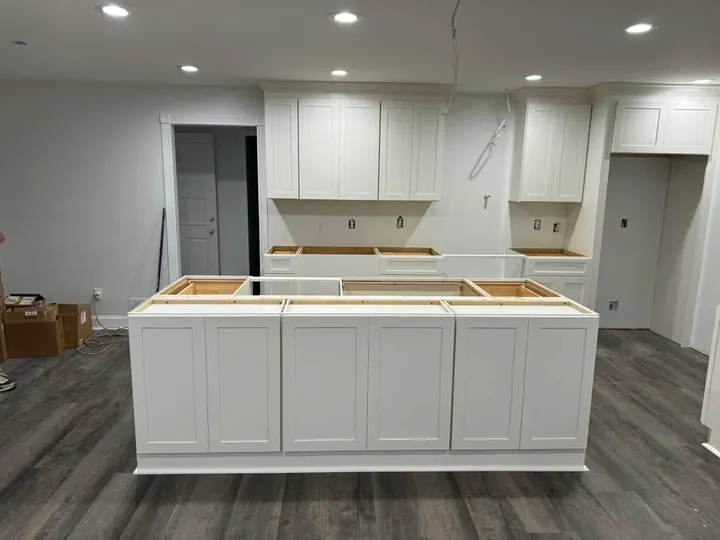 Kitchen Cabinet
Shaker Style Kitchen Cabinet
Painted shaker base wall and island cabinets, cut to your kitchen plan and shipped ready to assemble.
View Details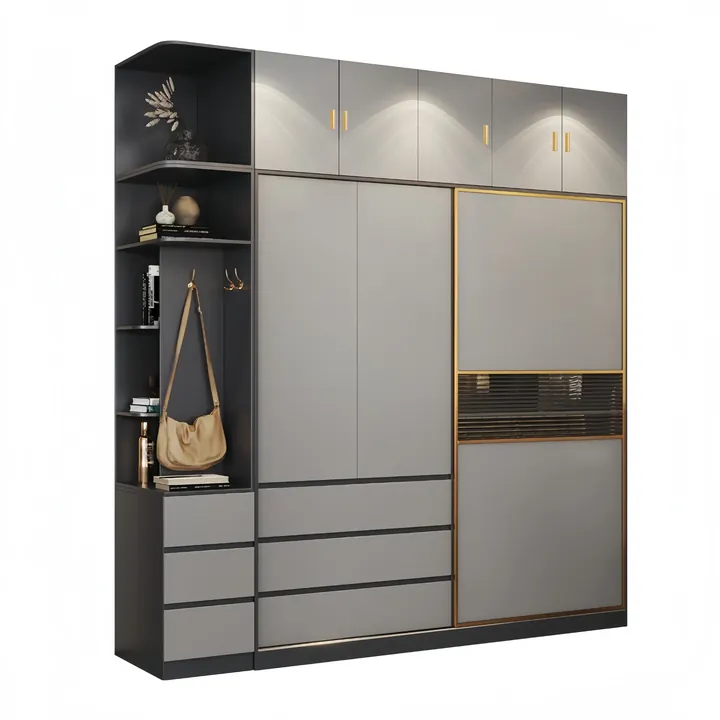 Bedroom Wardrobe
Cloth Cabinet Storage Wardrobes SYW10006
A contemporary grey sliding wardrobe with an open display end column and a top box, 248 cm to the ceiling.
View DetailsRequest A Quotation For TV Closet
Send the dimensions you have to work with and the finish you want. A drawing and a price come back built from them.