
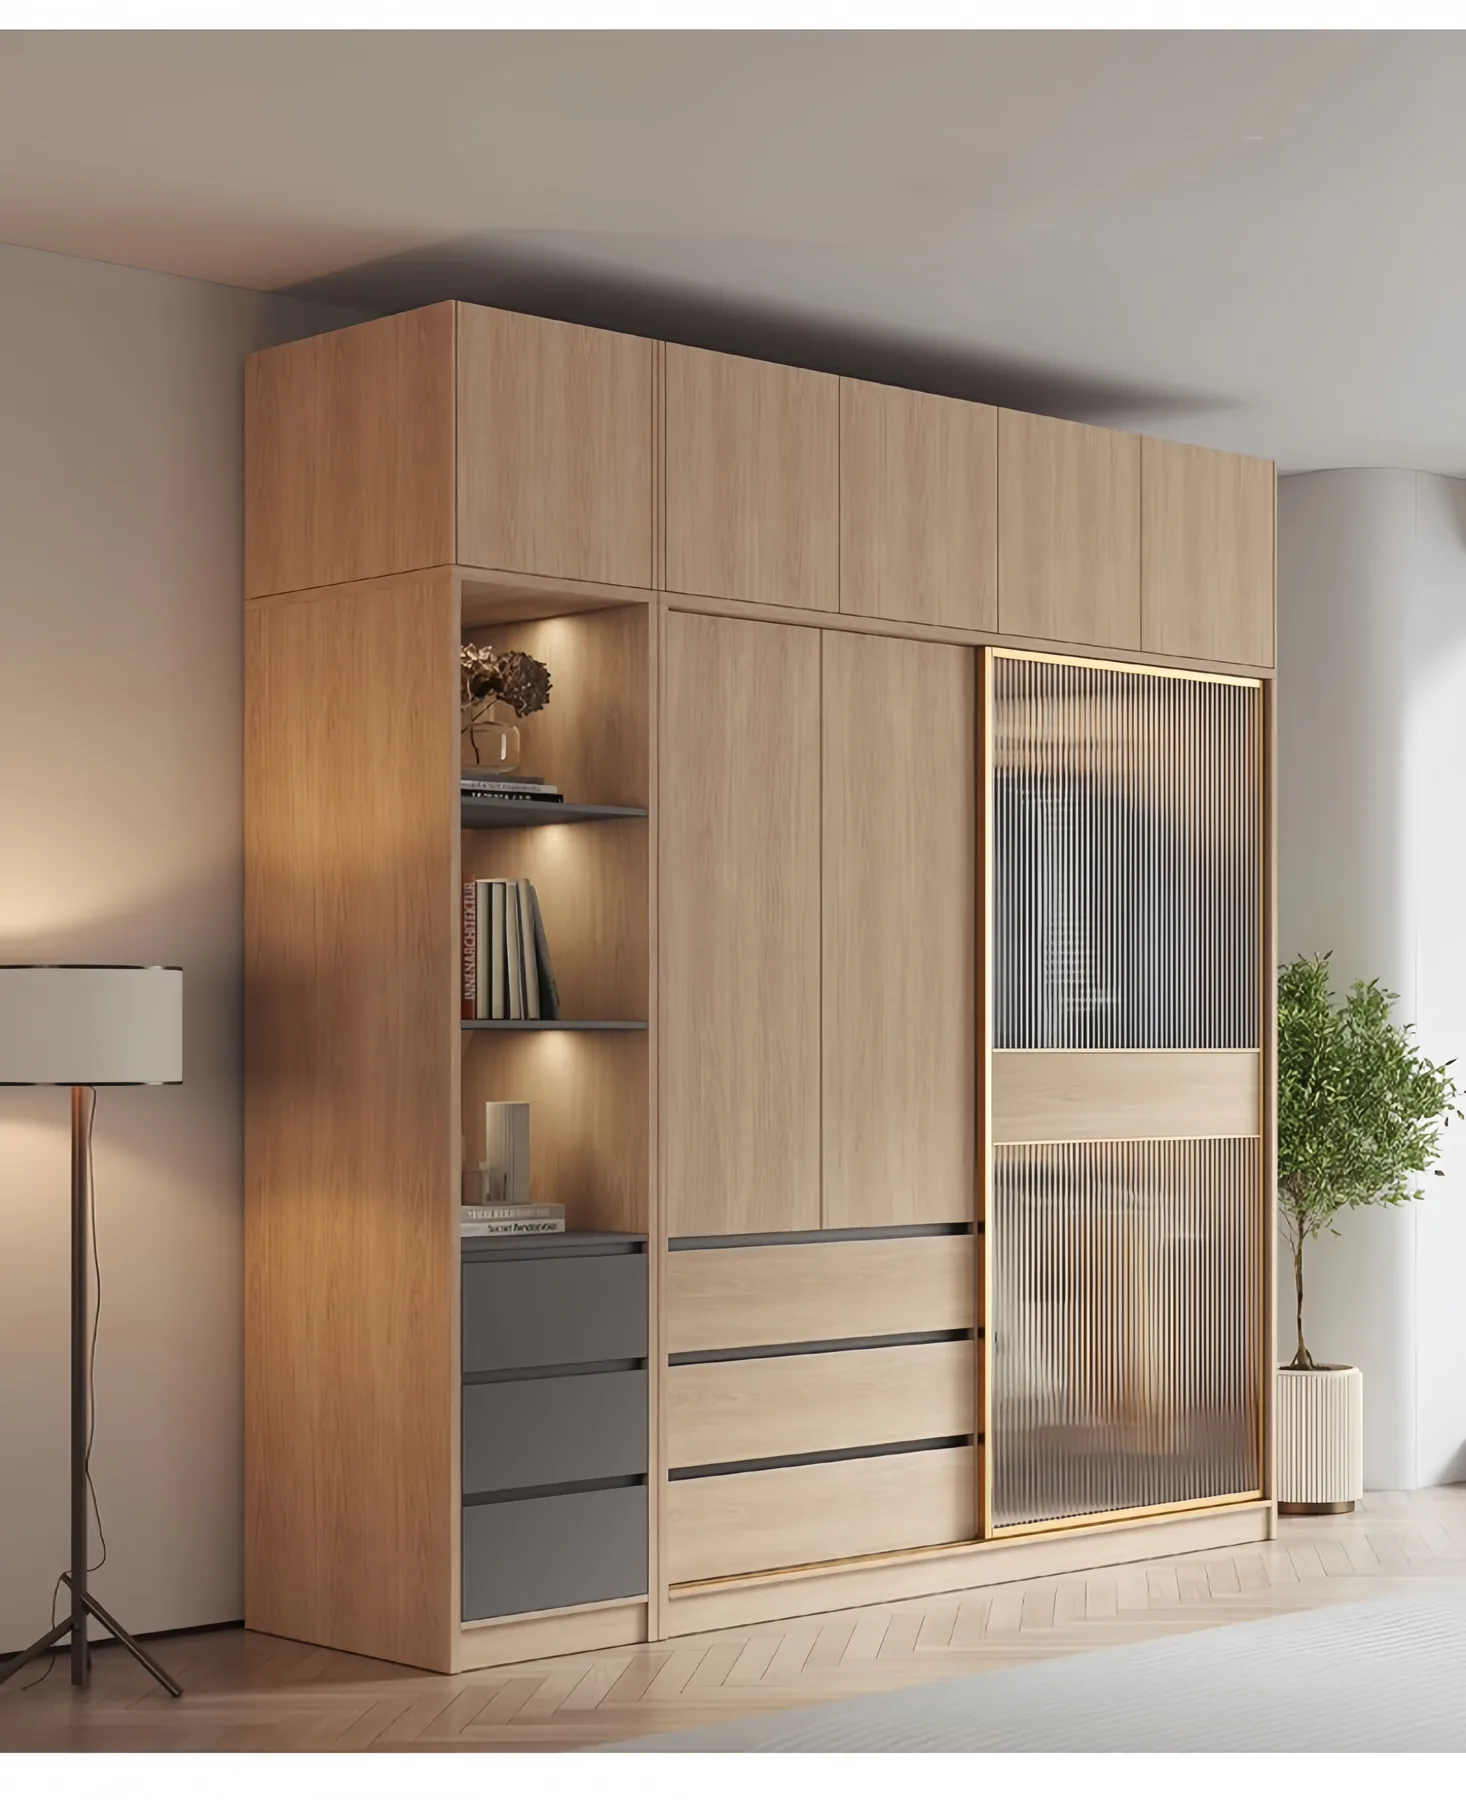
Bedroom Wardrobe
SYW10001 Oak Finish Sliding Door Wardrobe With Display Bay
A sliding door wardrobe in a light oak finish with a frosted glass door and a lit open display bay.
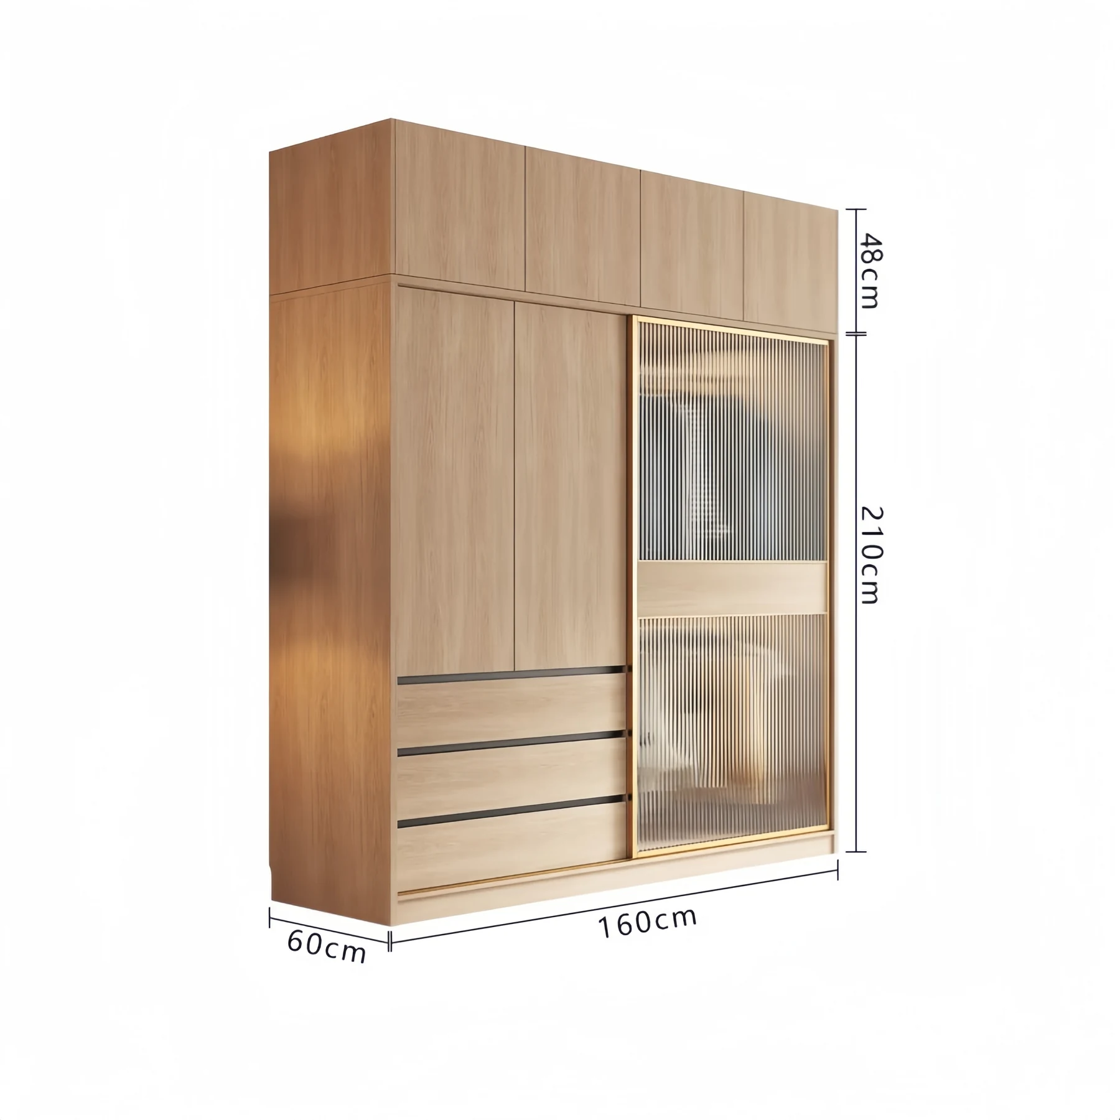
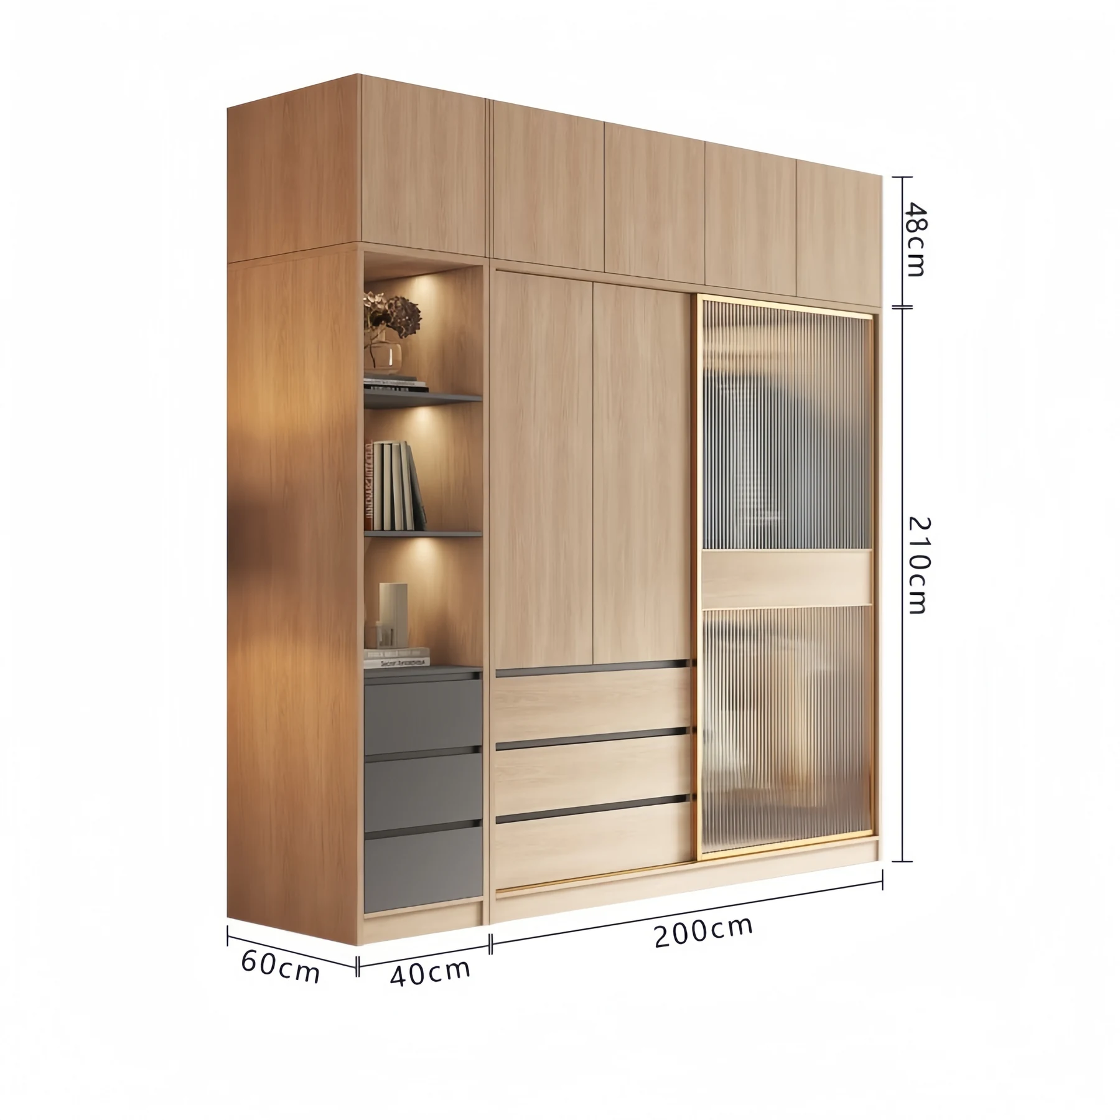
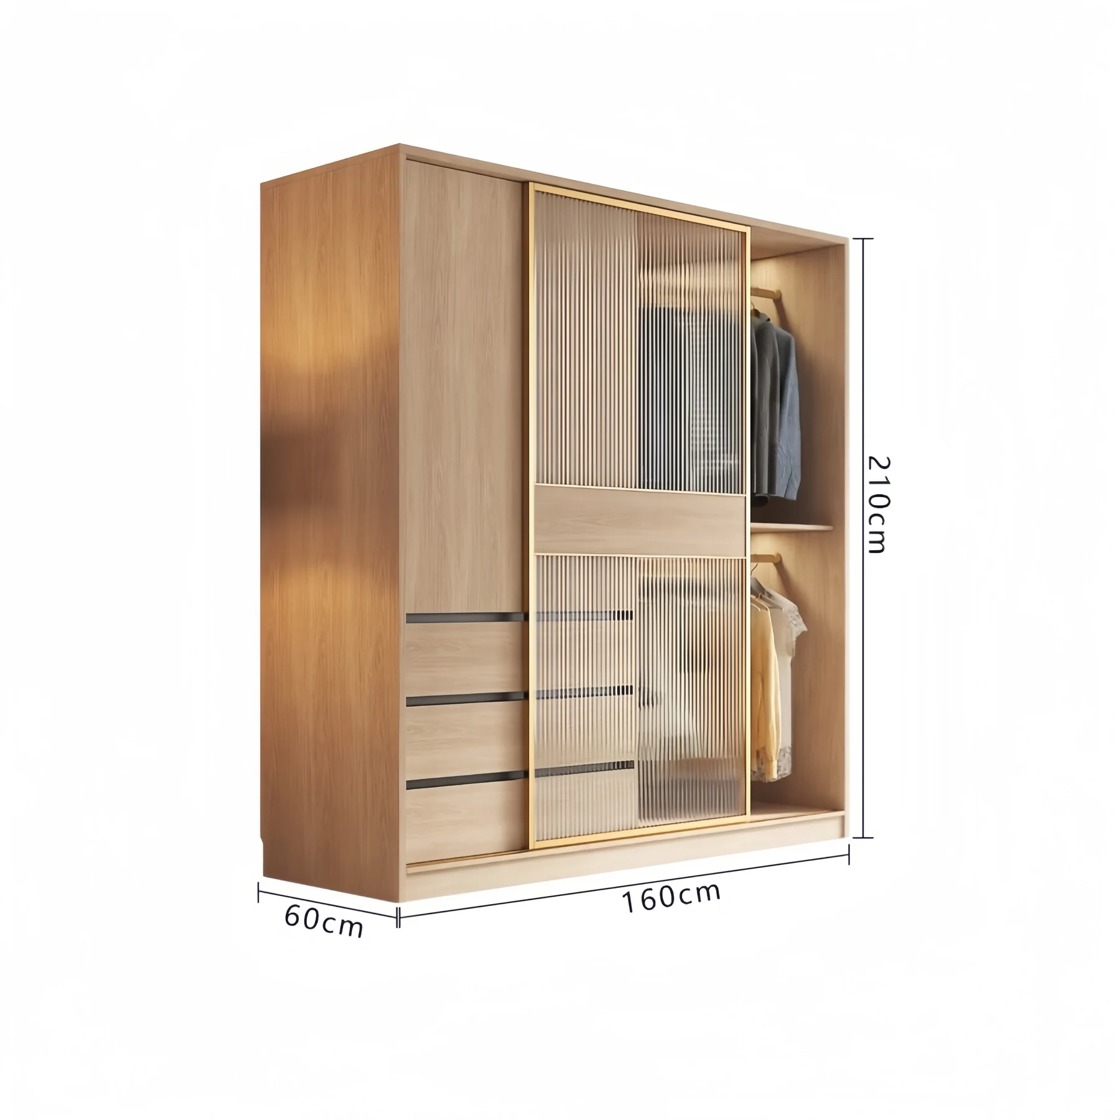
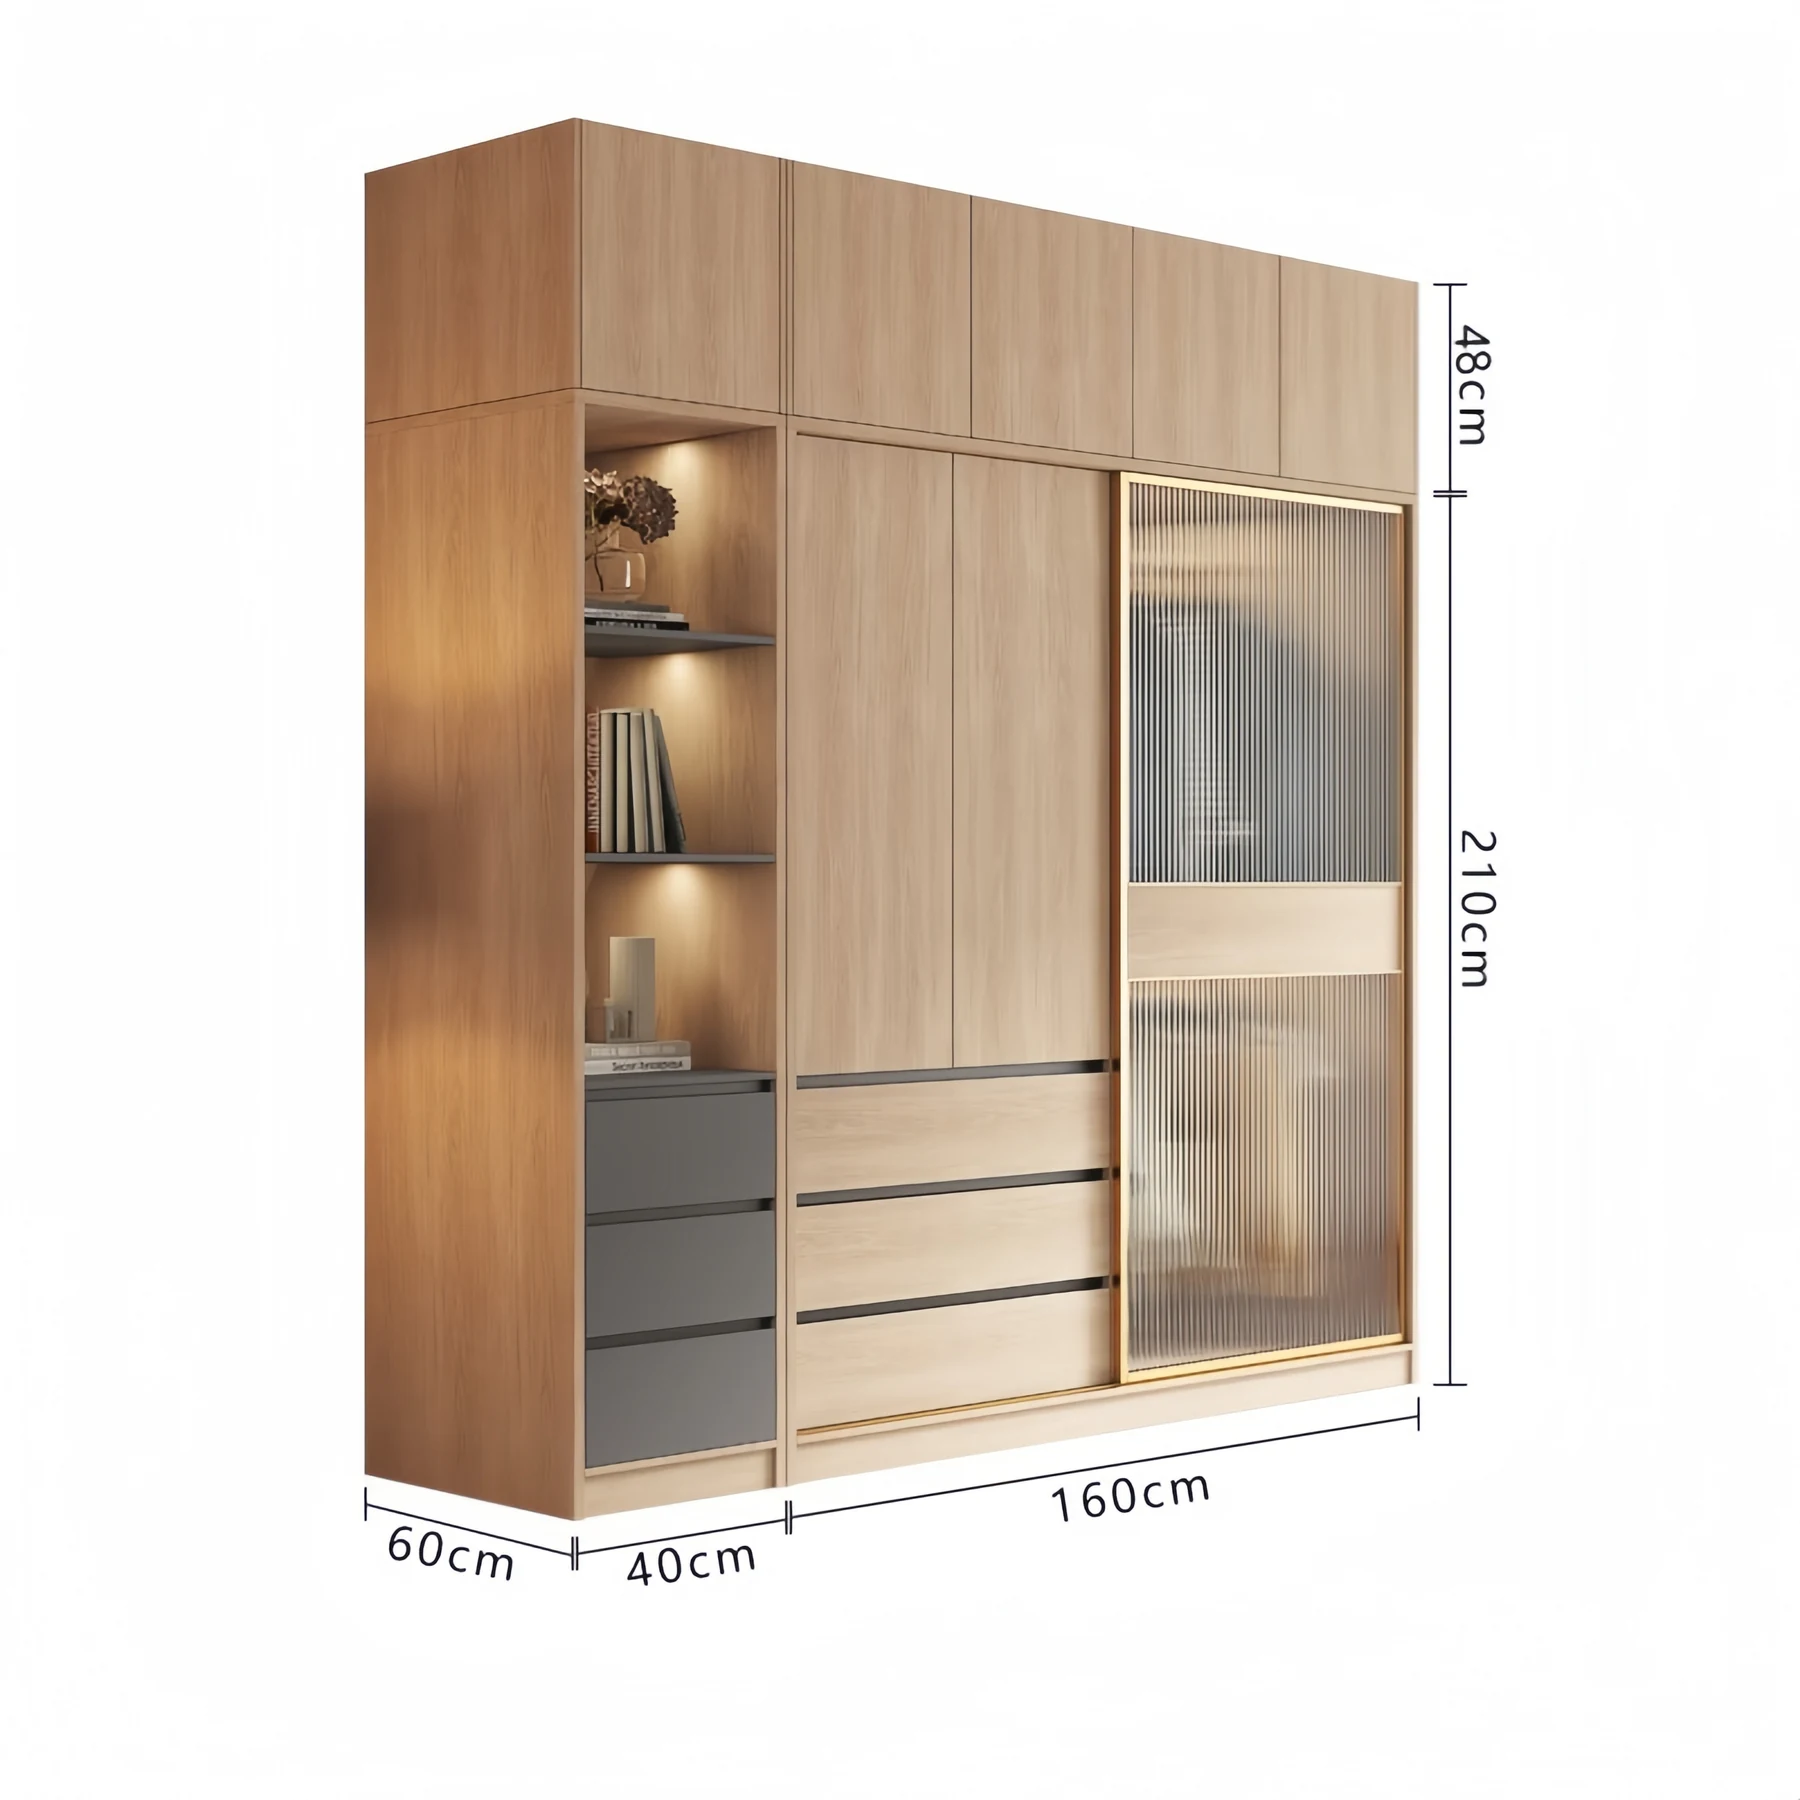
SYW10001 is the sliding door layout in a light oak finish, combining a solid panel door, a frosted glass door and an open lit bay for display and folded storage. Sliding doors take no swing space in the room, which is what makes this the model for bedrooms where the bed sits close to the wardrobe. The published dimension drawings show a 210 cm body with a 48 cm top box, 60 cm deep, in 160 cm and 200 cm runs with a 40 cm side column.
- Sliding doors need no clearance in front of the wardrobe
- Frosted glass door breaking up what would otherwise be a solid wall of panel
- Open lit bay for display and folded storage
- 210 cm body with a 48 cm top box for seasonal storage
Send an opening dimension, a sketch or a photograph. Every unit is cut to order.
Problems It Solves
What This Model Is Specified To Fix
- No Room For Door SwingWhen the bed sits close to the wardrobe wall, hinged doors cannot open fully. Sliding doors remove the requirement entirely.
- A Blank Wall Of PanelA long run of identical doors dominates a small bedroom. The glass door and the open bay break the elevation up.
- Seasonal Storage With Nowhere To GoThe 48 cm top box takes the luggage and bedding that otherwise sit on top of a wardrobe in view.
- Shallow Carcases Crush ClothesA 60 cm depth is what a hanger actually needs. Shallower wardrobes push garments against the door.
Specifications
| Model | SYW10001 |
|---|---|
| Door Type | Sliding, with a frosted glass panel |
| Body Height | 210 cm |
| Top Box Height | 48 cm |
| Depth | 60 cm |
| Published Widths | 160 cm and 200 cm runs, with a 40 cm side column |
| Construction | Knockdown, custom made |
| Panel Materials | Particle board, MDF, plywood, solid wood |
Only values published for this model are listed. Anything not shown is confirmed against your drawing before production.
Technical Features
- Sliding door running gear
- Mixed solid and frosted glass door panels
- Integrated lighting in the open display bay
- 48 cm top box above a 210 cm body
- Knockdown construction with factory cut and edged panels
Materials
- Oak effect panel on the visible fronts
- Frosted glass in the feature door
- Particle board or MDF carcase panels
- Plywood where humidity or span requires it
Published Dimensions
Standard Configuration Drawings
These are the configurations already drawn for this model. Any other size is cut to your measurement - the drawings show what the proportions look like, not a limit.
Who It Is For
- Apartment developers working with tight bedroom layouts
- Importers offering a light oak contemporary range
- Serviced apartment operators
- Private projects where the bedroom is small
Application Scenarios
- A bedroom where the bed sits within a metre of the wardrobe
- A rental apartment needing display and closed storage in one run
- A room where a long blank wardrobe elevation would feel oppressive
- A guest room with seasonal bedding to store
How It Is Made
Manufacturing And Quality Control
Manufacturing Process
Opening measured and the sliding track run confirmed
Door split set so the open bay lands where it is wanted
Panels cut edged and bored to the drawing
Track and running gear matched to the door weight
Sections packed with the glass door protected separately
Quality Control
- Door travel tested on the assembled track
- Glass panel inspected for edge chips before packing
- Top box alignment checked against the main carcase
- Lighting positions confirmed against the drawing
Customisation Options
- Run length between and beyond the published 160 cm and 200 cm
- Position of the glass door and the open bay
- Top box included or omitted
- Internal hanging shelving and drawer split
Comparison
How It Compares With The Alternatives
| Compared With | What Changes |
|---|---|
| Hinged door wardrobes | Sliding doors need no room clearance but only ever open half the wardrobe at a time and lose a little internal depth to the track. |
| Open wardrobe systems | Sliding doors keep dust off clothing while the open bay still provides the display the room wants. |
| A wardrobe with no top box | The 48 cm box turns the ceiling void into seasonal storage instead of leaving it as a dust shelf. |
Use Guide
Allow for the track when calculating usable internal depth
Decide which end the open bay should sit at before production
Confirm ceiling height against the 210 cm body plus the 48 cm box
Send the three width measurements so the track run is cut correctly
Certifications
No product certification has been published for this model by the manufacturer, so none is claimed here. If your market requires a specific standard for panel emissions or fire performance, raise it before production and it will be confirmed in writing.
Need documentation for import? Tell us the standard your market requires and we will confirm what can be supplied.
Ask About DocumentationQuestions Buyers Ask
Cloth Cabinet Storage Wardrobes SYW10001 Questions
What are the published dimensions?
A 210 cm body with a 48 cm top box, 60 cm deep, in 160 cm and 200 cm runs with a 40 cm side column. Other sizes are cut to order.
Why choose sliding doors?
They need no swing clearance, which matters when the bed or another item of furniture sits close to the wardrobe wall.
Is the glass panel standard?
It is part of this model's configuration. Its position in the run can be set on the drawing.
Is the top box included?
It is shown at 48 cm in the published drawings and can be included or omitted depending on your ceiling height.
Does the lighting come fitted?
Lighting positions in the open bay are set on the drawing. Confirm the electrical specification for your market with the export team.
Related Products
Often Specified Together
 Bedroom Wardrobe
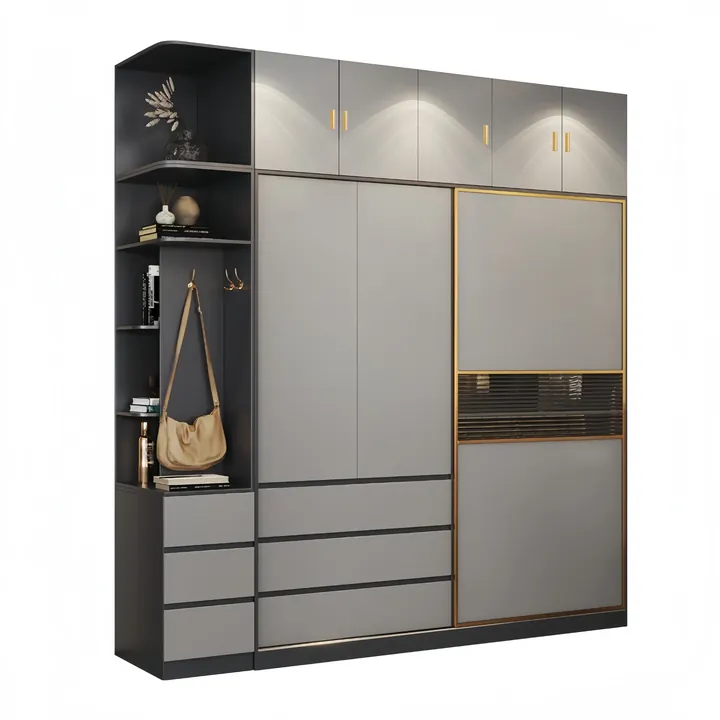
Cloth Cabinet Storage Wardrobes SYW10006
A contemporary grey sliding wardrobe with an open display end column and a top box, 248 cm to the ceiling.
View Details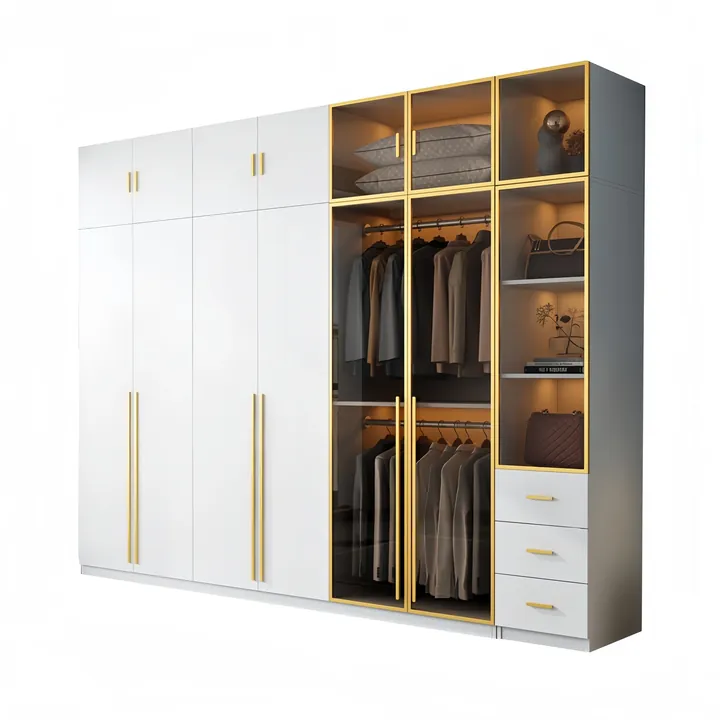 Bedroom Wardrobe
Cloth Cabinet Storage Wardrobes SYW10009
A white and grey wardrobe with a lit gold framed glass bay for hanging display, from 80 cm to 240 cm.
View Details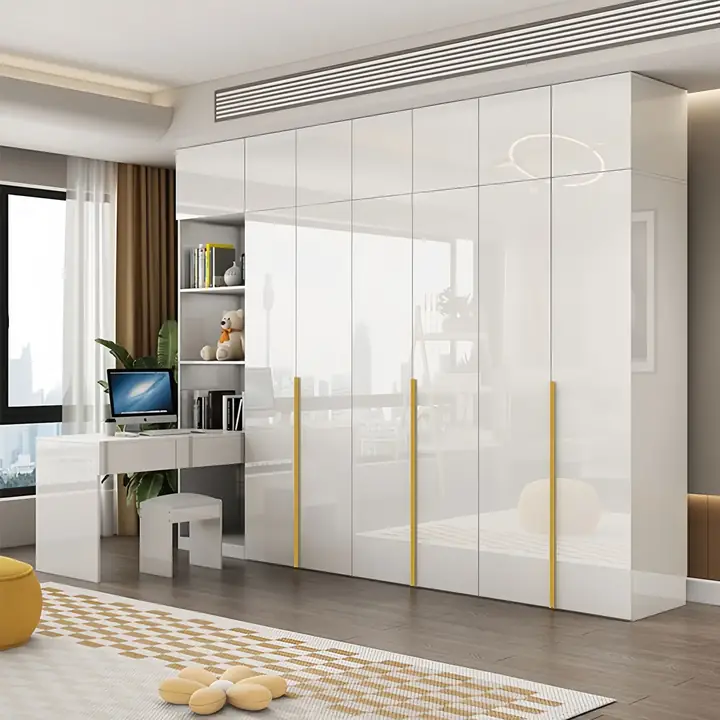 Bedroom Wardrobe
Cloth Cabinet Storage Wardrobes SYW10008
A high gloss cream wardrobe with gold vertical inlays a mirrored end and an integrated desk.
View DetailsRequest A Quotation For Cloth Cabinet Storage Wardrobes SYW10001
Send the dimensions you have to work with and the finish you want. A drawing and a price come back built from them.