
Bedroom Wardrobe
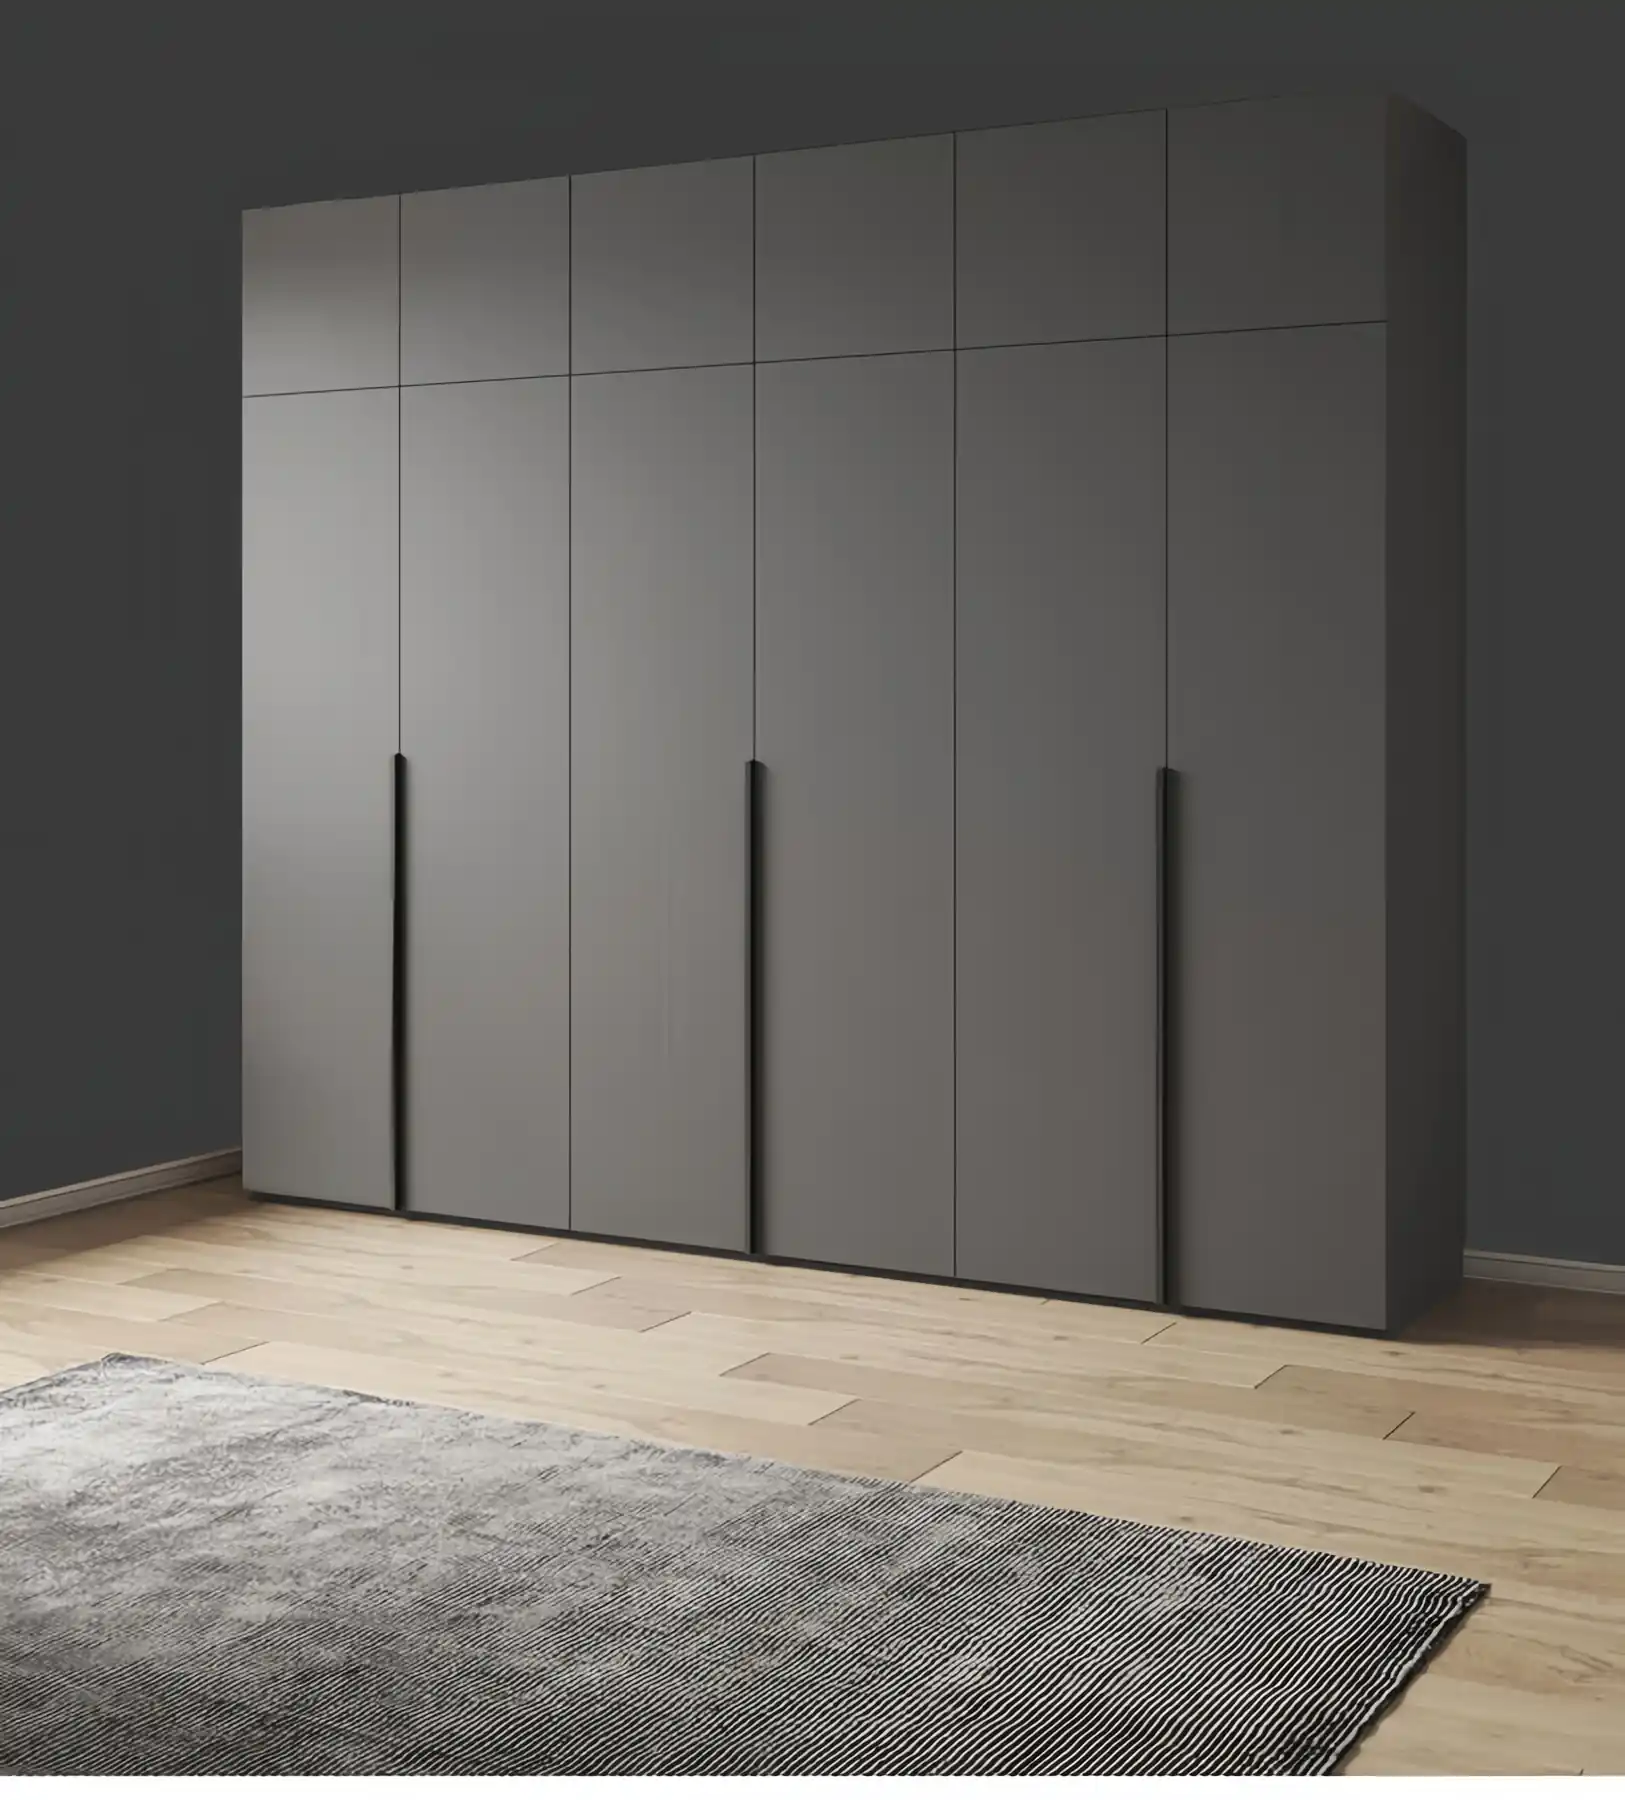
SYW10007 Dark Grey Flat Panel Wardrobe For Long Wall Runs
A minimal dark grey hinged wardrobe designed for long walls, published from 2000 mm up to 3200 mm.
SYW10007 is the long run model: flat dark grey panel doors with recessed vertical handles and no applied detail, drawn for walls that need two and a half to three metres of continuous storage. The published drawings cover overall widths of 2000, 2200, 2400, 3000 and 3200 mm, built from 400, 600 and 800 mm door modules, with a 2000 mm body height plus a 400 or 480 mm top box and a 540 to 570 mm carcase depth.
- Drawn for long walls, published up to 3200 mm in one run
- Door modules at 400, 600 and 800 mm so the run divides evenly
- Top box at 400 or 480 mm to reach ceiling level
- Recessed handles keeping the elevation flat
Send an opening dimension, a sketch or a photograph. Every unit is cut to order.
Problems It Solves
What This Model Is Specified To Fix
- Long Walls Broken Into Separate UnitsThree metres of wardrobe assembled from standard carcases shows every join. A run drawn as one composition divides evenly instead.
- Handles That Interrupt The ElevationRecessed vertical handles keep a long flat run reading as a wall rather than as a row of cupboards.
- Ceiling Gaps On Tall RoomsThe 400 or 480 mm top box takes the run up to the ceiling in rooms where 2000 mm alone leaves a strip.
- Dated Detailing On Repeat ProjectsPlain flat panel is the specification least likely to look wrong when phase two is ordered years later.
Specifications
| Model | SYW10007 |
|---|---|
| Door Type | Hinged, flat panel with recessed handles |
| Body Height | 2000 mm |
| Top Box Height | 400 mm or 480 mm |
| Depth | 540-570 mm |
| Published Overall Widths | 2000 / 2200 / 2400 / 3000 / 3200 mm |
| Door Modules | 400 / 600 / 800 mm |
| Construction | Knockdown, custom made |
Only values published for this model are listed. Anything not shown is confirmed against your drawing before production.
Technical Features
- Flat panel hinged doors with recessed vertical handles
- Door modules at 400, 600 and 800 mm
- 2000 mm body height with a 400 or 480 mm top box
- 540 to 570 mm carcase depth
- Knockdown construction with factory cut and edged panels
Materials
- MDF for the flat door fronts
- Particle board for concealed carcase panels
- Plywood where the run carries heavier loads
- Solid wood for exposed edges where specified
Who It Is For
- Developers fitting long bedroom walls across many units
- Student housing and staff accommodation contractors
- Importers offering a minimal contemporary range
- Interior contractors working to an elevation
Application Scenarios
- A three metre bedroom wall taken in a single run
- A repeated apartment type where one elevation covers every bedroom
- Staff accommodation needing plain hard wearing storage
- A room where the wardrobe should read as a wall not as furniture
How It Is Made
Manufacturing And Quality Control
Manufacturing Process
Wall measured at three widths and three heights
Run divided into 400, 600 and 800 mm modules
Panels cut edged and bored to the drawing
Recessed handle profiles machined into the door edges
Sections packed and labelled in installation order
Quality Control
- Module division reconciled against the measured wall
- Door gaps checked across the full run
- Recessed handle depth verified for consistent shadow line
- Top box height confirmed against the ceiling dimension
Customisation Options
- Overall width across and beyond the published range
- Module division across 400, 600 and 800 mm doors
- Top box height at 400 mm, 480 mm or omitted
- Internal hanging shelving and drawer split
Comparison
How It Compares With The Alternatives
| Compared With | What Changes |
|---|---|
| SYW10000 | Both are plain hinged runs; SYW10007 publishes a module and width schedule, which makes it the easier one to repeat across many identical rooms. |
| Sliding door models | Hinged doors open the full run at once, which matters more on a three metre wardrobe than on a short one. |
| Detailed panel models | Flat panel is the most neutral specification and the least likely to look dated on a later phase. |
Use Guide
Send the wall width at floor waist and ceiling height
Confirm ceiling height so the top box is sized at 400 or 480 mm
Check the door swing against the bed and the room door
Divide long runs into modules that suit the room rather than the catalogue
Certifications
No product certification has been published for this model by the manufacturer, so none is claimed here. If your market requires a specific standard for panel emissions or fire performance, raise it before production and it will be confirmed in writing.
Need documentation for import? Tell us the standard your market requires and we will confirm what can be supplied.
Ask About DocumentationQuestions Buyers Ask
Cloth Cabinet Storage Wardrobes SYW10007 Questions
How wide can this run be?
The published drawings go up to 3200 mm as one composition, made up from 400, 600 and 800 mm door modules.
What is the carcase depth?
540 to 570 mm depending on the configuration.
How tall is it with the top box?
2000 mm body plus either a 400 mm or a 480 mm top box, so 2400 mm or 2480 mm overall.
Are the handles surface mounted?
No, they are recessed into the door edge, which is what keeps a long run reading as a flat wall.
Is this suitable for repeat apartment types?
It is the model best suited to it, because the module and width schedule makes the same elevation easy to reproduce across many rooms.
Related Products
Often Specified Together
 Bedroom Wardrobe
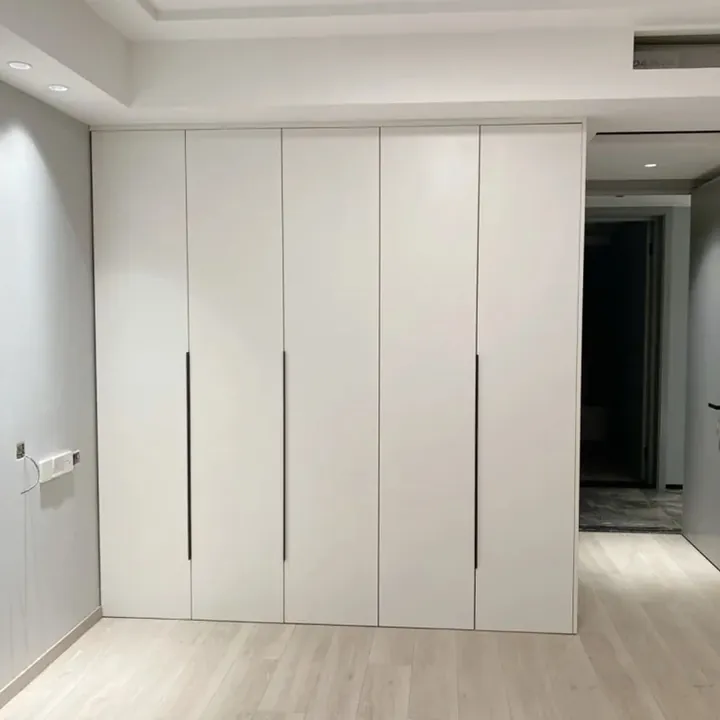
Cloth Cabinet Storage Wardrobes SYW10000
A full height hinged wardrobe run built into the bedroom wall, photographed in completed apartments.
View Details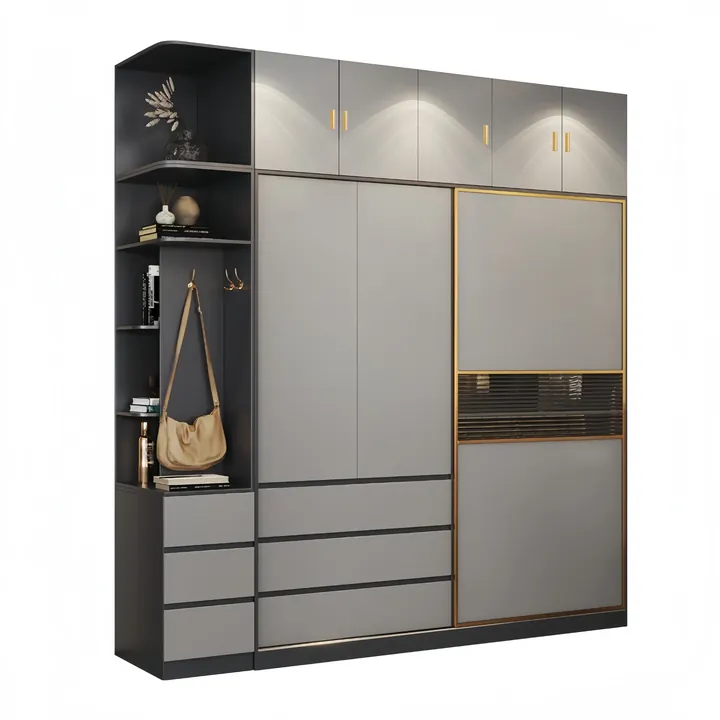 Bedroom Wardrobe
Cloth Cabinet Storage Wardrobes SYW10006
A contemporary grey sliding wardrobe with an open display end column and a top box, 248 cm to the ceiling.
View Details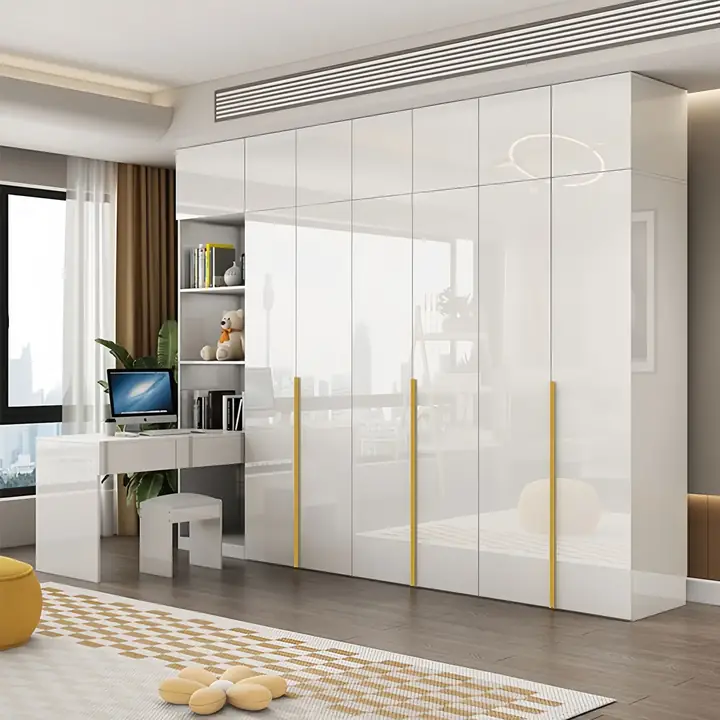 Bedroom Wardrobe
Cloth Cabinet Storage Wardrobes SYW10008
A high gloss cream wardrobe with gold vertical inlays a mirrored end and an integrated desk.
View DetailsRequest A Quotation For Cloth Cabinet Storage Wardrobes SYW10007
Send the dimensions you have to work with and the finish you want. A drawing and a price come back built from them.