
Design and Thermal Load Calculation
Design is where the operating cost of the next fifteen years gets decided. Insulation thickness, compressor staging and defrost strategy are all locked in before a single panel arrives on site.
- Stage 02 of 6
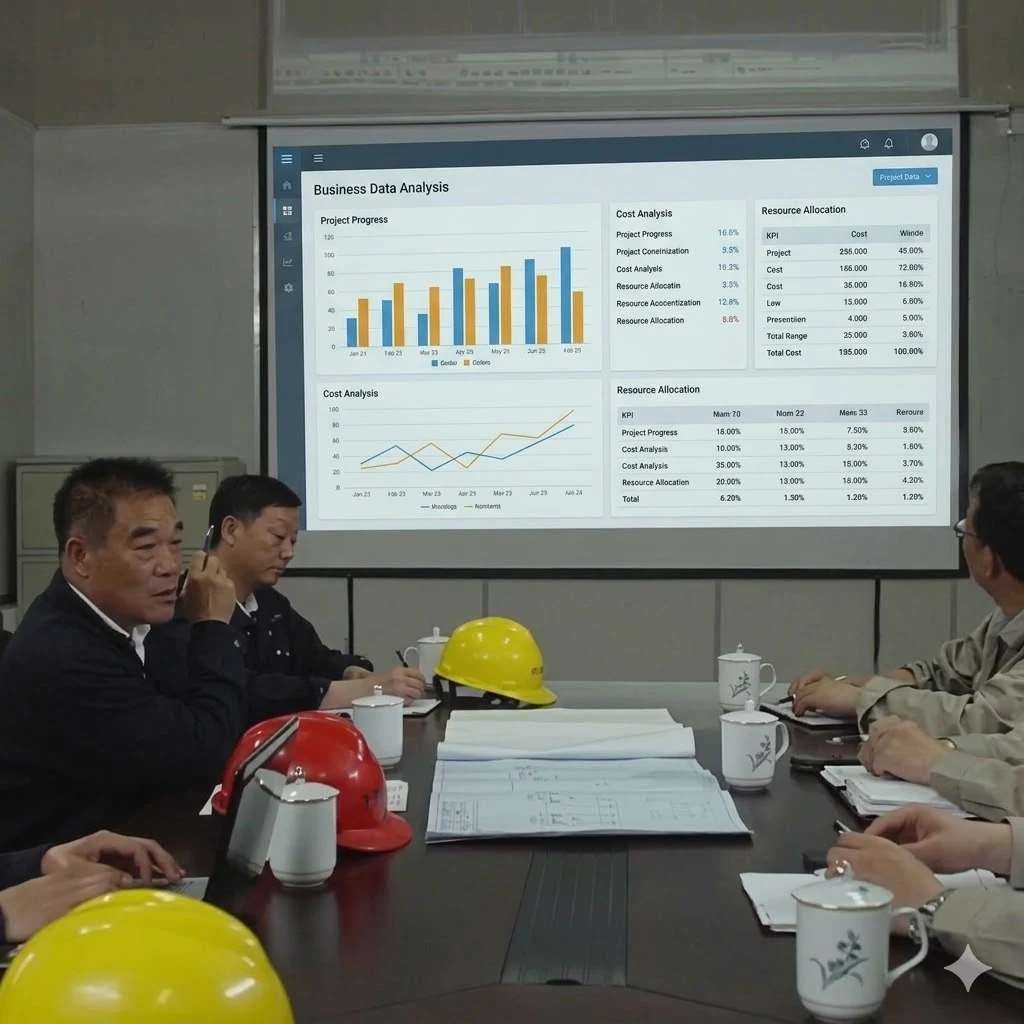
Howcool's in-house design office combines senior design engineers, mechanical and structural engineers, 3D modelling specialists and international project managers. Every project gets a thermal load calculation per chamber rather than a rule of thumb per cubic metre.
The document pack covers engineering layouts, P&ID diagrams, refrigeration circuits, electrical single-line drawings and structural drawings — issued for client approval and used as the on-site reference during construction.
Structural design is done for the destination: steel-frame buildings, heavy-load racking foundations, wind loading for high-bay warehouses and seismic-zone design for export projects.
What This Stage Covers
- Heat load per chamber, including product pull-down and door traffic
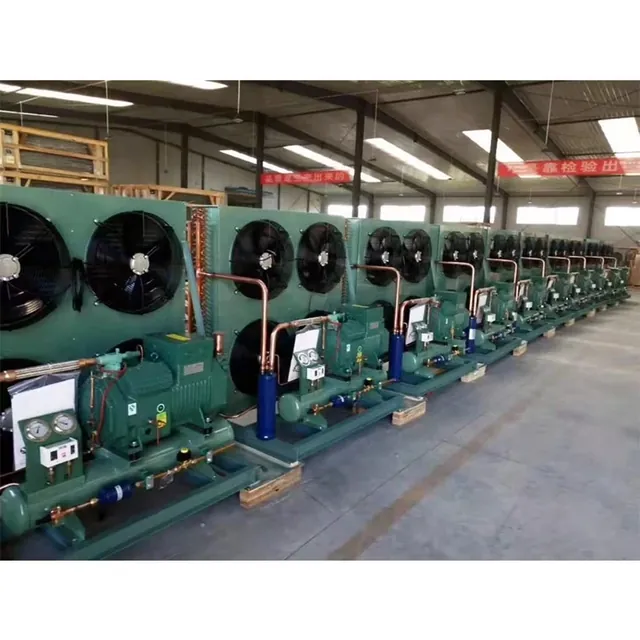
- Compressor selection and staging, with standby philosophy
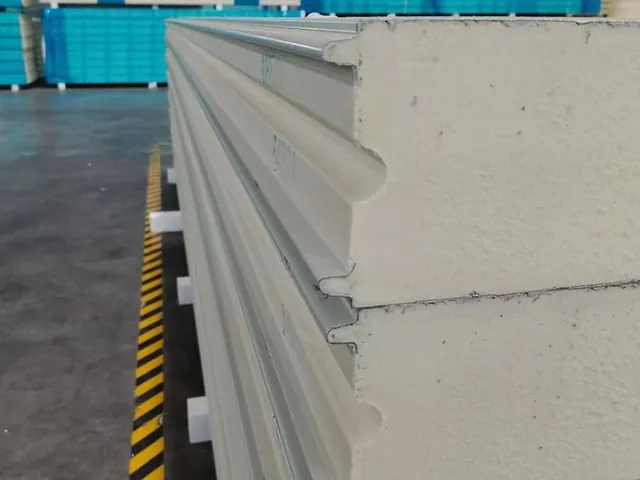
- Insulation build-up for wall, roof and floor
- P&ID, refrigeration circuit and electrical single-line drawings
- Steel structure, foundations and racking loads
- 3D walkthrough for client review before construction
Projects Delivered Through This Process
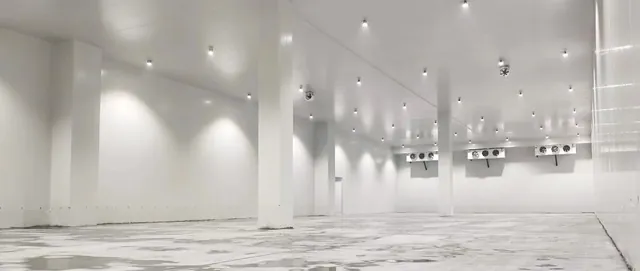
50,000m³ Cold-Chain Logistics — Wuhan Xinpu Fruit
Two-stage 50,000 m³ cold-chain logistics centre for Wuhan Xinpu Fruit — fruit & meat distribution hub.
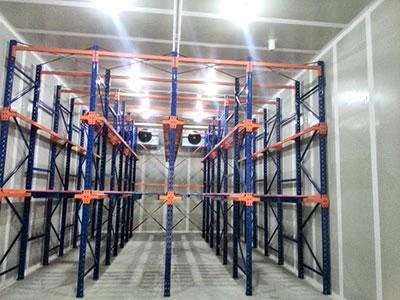
1,643 m² Controlled-Atmosphere Cold Storage
1,643 m²/5,749 m³ CA cold storage with 6 partitioned rooms and Hanbell screw parallel refrigeration system.
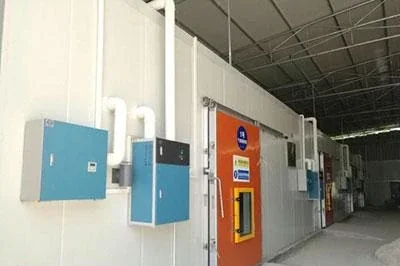
1,000-Ton Strawberry CA Cold Storage — Dandong
1,000-ton strawberry CA cold storage divided into 12 partition rooms — extends harvest season.
Construction Design Questions
Who does the design work?
Howcool's in-house design office — design engineers, mechanical engineers, structural engineers and 3D modelling specialists — not an outsourced consultant.
Do you design the building as well as the refrigeration?
Yes. Steel structure, foundations, racking loads and the insulated envelope are designed together with the refrigeration plant.
Can you design to local codes?
Yes. Structural and fire design follow the codes of the destination country, including seismic and wind loading for export projects.
Move To The Next Stage
Send volume, temperature, product type and location and our engineers will start the preliminary design.