
- Home
- Application Notes
- WPC Cladding On A Villa Elevation
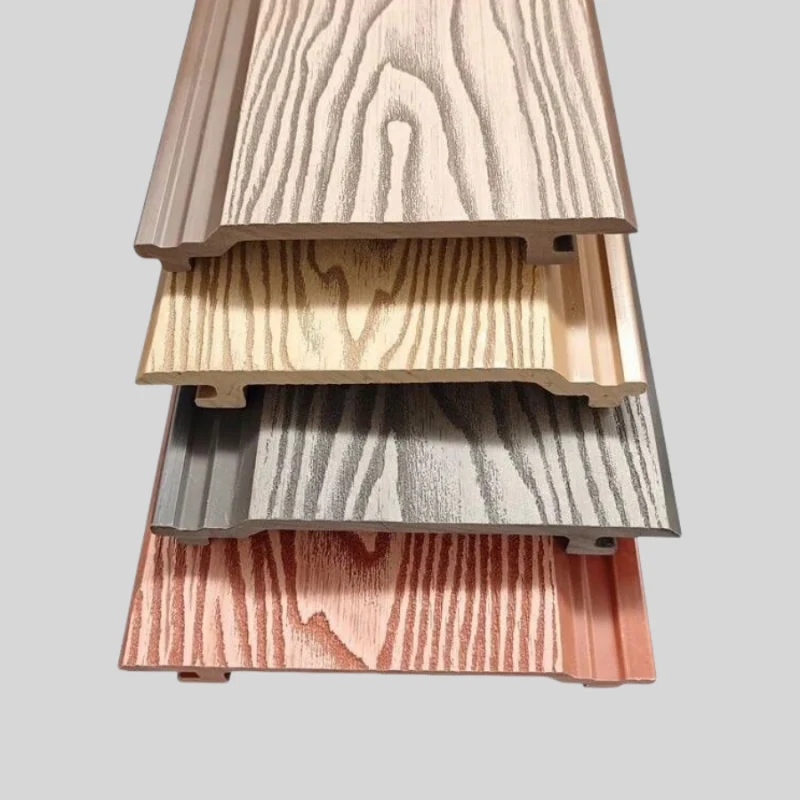
WPC Cladding On A Villa Elevation
An application scenario assembled from the factory's own cladding and decking photographs.
The Challenge
A wood look on an elevation and its terrace, where the building owner will not fund repainting or board replacement.
Customer Pain Points
- Timber cladding needing a repainting cycle
- Fading within the first summer of exposure
- Termite and moisture attack at ground level
- Terrace boards cupping and splintering
What Was Specified
Co-extruded WPC cladding on the elevation, 219x26mm where a bold shadow line suits the building and 156x21mm on smaller walls, with 140x25mm WPC decking on the terrace, all fixed with expansion gaps and a ventilated cavity behind the boards.
The Result
One material family across wall and floor outdoors, with no painting or sealing programme to hand over.
Illustrative application scenario. No client name, project or service life figure is claimed here.
How Work Like This Is Built
Measure the elevation and the terrace
Wall and floor need different boards.
Cladding is quantified in square metres, decking in board runs.
Choose the board section
Section sets the facade rhythm.
219x26mm for a bold shadow, 156x21mm for a finer line.
Set out a ventilated substructure
Water that cannot drain ends a facade.
Battens or aluminium with a drainage cavity behind the boards.
Order the elevation in one run
Two batches on one facade show from the street.
The full area is produced in a single colour run.
Leave expansion gaps at board ends
A board that cannot move pushes its neighbour.
Gaps are left at every board end and abutment.
Products From The Families Involved
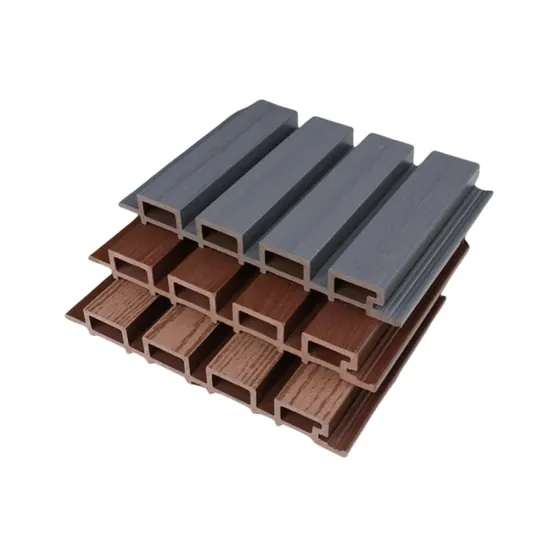
Outdoor WPC Wall Panels
Outdoor WPC wall panels 219x26mm at 2900mm, 60% wood fibre with recycled HDPE and co-extruded fade resistant surface. Exterior cladding for villas hotels offices.
See the specification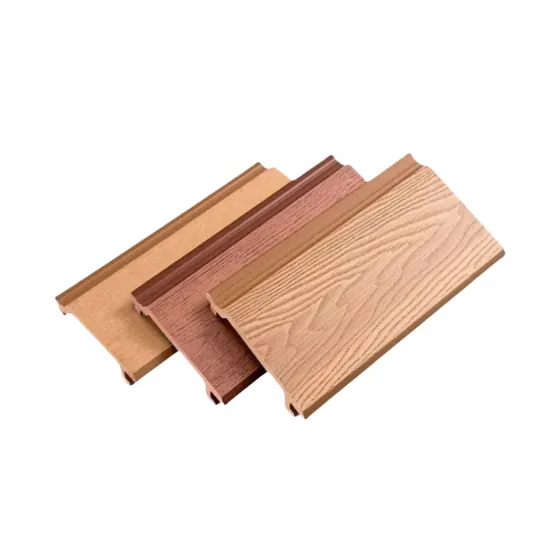
Outdoor WPC Wall Panel Cladding
Outdoor WPC wall panel cladding 156x21mm at 2900mm, high density co-extruded wood plastic composite with UV acid alkali and insect resistance for building facades.
See the specification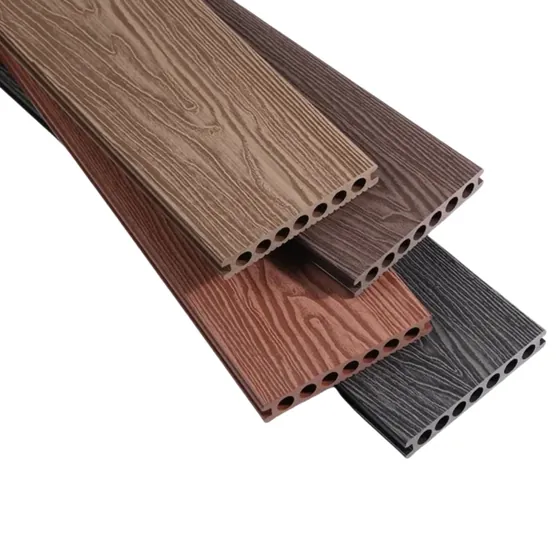
WPC Decking
WPC decking boards in 140x25mm, 2.4 to 5.4m lengths, 60% wood fibre and 30% HDPE. Moisture proof, UV and termite resistant composite decking for export projects.
See the specificationProduct Families On This Page
Planning A Scheme Like This
Send a photograph of the position, the mounting available and the quantity you are planning. A drawing and a quotation come back by email.