
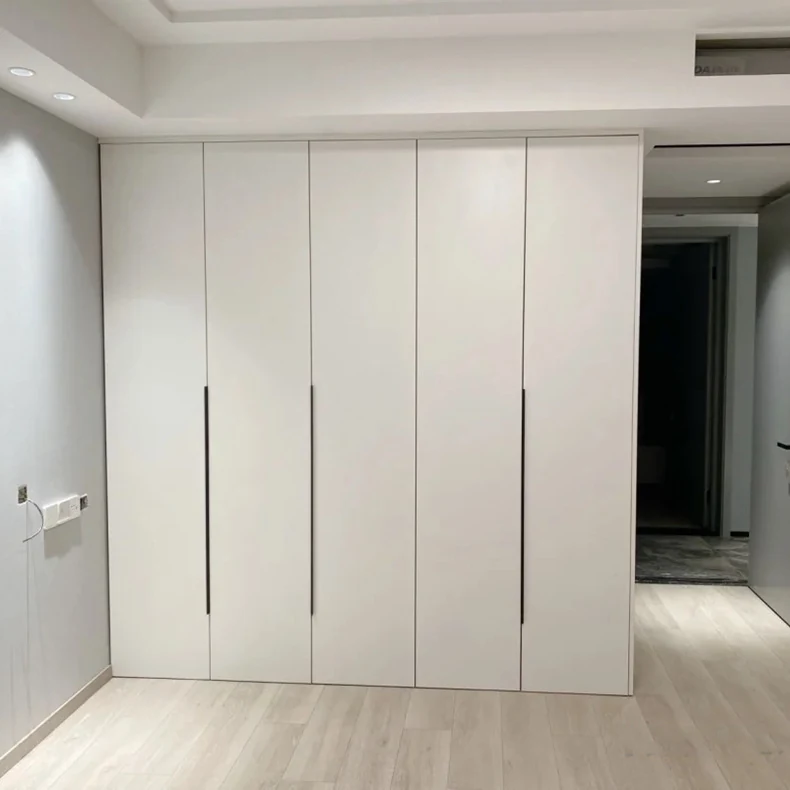
Bedroom Wardrobe
SYW10000 Fitted Wall To Wall Bedroom Wardrobe
A full height hinged wardrobe run built into the bedroom wall, photographed in completed apartments.
SYW10000 is the plain full height fitted run: floor to ceiling hinged doors with slim vertical handles and no visible frame, taken wall to wall so there is no gap above or beside the unit. The photographs are of completed rooms rather than renders, including a bay window installation where the wardrobe continues into a window seat and desk. It is the layout most often specified when the wardrobe is meant to read as part of the architecture rather than as furniture.
- Floor to ceiling run with no gap above the wardrobe to collect dust
- Plain flat fronts that disappear into the wall rather than competing with it
- Continues into window seats desks and returns where the room requires
- Hinged doors giving access to the full width at once
Send an opening dimension, a sketch or a photograph. Every unit is cut to order.
Problems It Solves
What This Model Is Specified To Fix
- The Gap Above The WardrobeA freestanding wardrobe leaves a dead strip at ceiling level. A full height run uses it as high storage instead.
- Awkward Room ShapesBay windows chimney breasts and returns defeat standard carcases. This layout is cut to follow them.
- Doors That Cannot OpenHinged doors need clear swing. The door split is set against the bed and room door positions on the drawing.
- Getting Furniture UpstairsA full height assembled wardrobe will not turn a stairwell. Flat panels will.
Specifications
| Model | SYW10000 |
|---|---|
| Door Type | Hinged, full height |
| Construction | Knockdown, custom made |
| Panel Materials | Particle board, MDF, plywood, solid wood |
| Sizing | Cut to the measured opening |
| Applications | Home office, living room, bedroom, apartment, office building, school |
Only values published for this model are listed. Anything not shown is confirmed against your drawing before production.
Technical Features
- Full height hinged door configuration
- Slim vertical handle detail
- Run continues into desks seats and returns
- Panel materials chosen per component from PB MDF plywood and solid wood
- Knockdown construction with factory cut and edged panels
Materials
- MDF for flat painted door fronts
- Particle board for concealed carcase panels
- Plywood where spans or humidity require it
- Solid wood for exposed edges where specified
Who It Is For
- Apartment developers fitting bedrooms wall to wall
- Interior contractors working to a bedroom elevation
- Importers offering a plain contemporary fitted range
- Private residential projects with irregular rooms
Application Scenarios
- A bedroom wall taken floor to ceiling with no gap
- A bay window where the wardrobe continues into a seat and desk
- A recess between a chimney breast and the wall
- A guest room where the wardrobe should be visually quiet
How It Is Made
Manufacturing And Quality Control
Manufacturing Process
Room measured at three widths and three heights
Door split set against bed and room door positions
Panels cut edged and bored to the approved drawing
Fittings bagged per unit
Cartons labelled by room for a phased site
Quality Control
- Panel sizes checked against the measured opening
- Door gaps and reveals verified on a trial set
- Edge banding inspected on every exposed edge
- Fitting counts reconciled against the carton list
Customisation Options
- Overall width height and depth from your measurement
- Door split and handle position
- Internal hanging shelving and drawer layout
- Continuation into a desk window seat or return
Comparison
How It Compares With The Alternatives
| Compared With | What Changes |
|---|---|
| Freestanding wardrobes | A fitted run uses the full wall and the ceiling void, which a freestanding unit leaves as dead space. |
| Sliding door wardrobes | Hinged doors open the full width at once but need swing clearance in the room. |
| Site built joinery | Factory cut and edged panels finish more cleanly, and the unit can be dismantled if the room changes use. |
Use Guide
Take the width at floor waist and ceiling height and send the smallest
Mark sockets switches radiators and the room door swing
Confirm long hanging needs about 1500 mm of clear height
Check the stairwell turn against the longest panel before confirming height
Certifications
No product certification has been published for this model by the manufacturer, so none is claimed here. If your market requires a specific standard for panel emissions or fire performance, raise it before production and it will be confirmed in writing.
Need documentation for import? Tell us the standard your market requires and we will confirm what can be supplied.
Ask About DocumentationQuestions Buyers Ask
Cloth Cabinet Storage Wardrobes SYW10000 Questions
Does this run go all the way to the ceiling?
That is the usual specification for this model, which is what removes the dust gap above a freestanding wardrobe.
Can it continue into a window seat or a desk?
Yes. One of the supplied installation photographs shows exactly that, with the run carried around a bay window.
What dimensions is it made in?
It is cut to the opening you measure. No fixed sizes are published for this model, so send the three widths and three heights with your enquiry.
Hinged or sliding doors?
This model is hinged, which gives access to the full width at once but needs clear swing space in the room.
Will the panels fit up a stairwell?
Flat panels pass where an assembled wardrobe cannot, but measure the tightest turn against the longest panel before confirming a full height.
Related Products
Often Specified Together
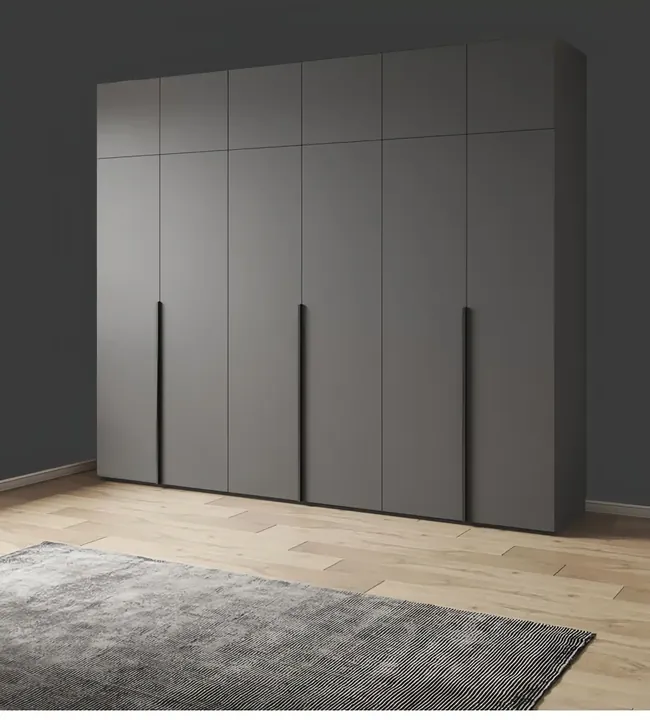 Bedroom Wardrobe
Cloth Cabinet Storage Wardrobes SYW10007
A minimal dark grey hinged wardrobe designed for long walls, published from 2000 mm up to 3200 mm.
View Details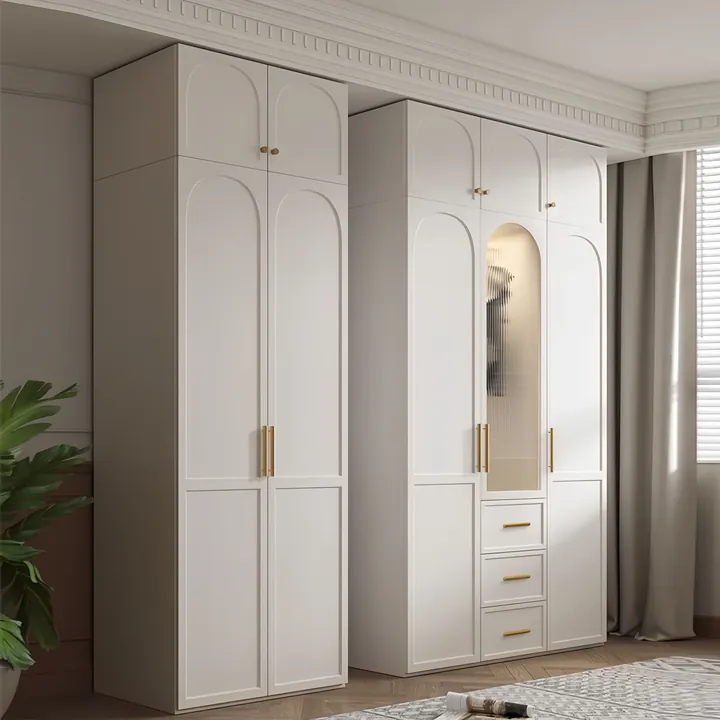 Bedroom Wardrobe
Cloth Cabinet Storage Wardrobes SYW10004
A cream hinged wardrobe with arched detailing a full length mirror door and slim gold handles.
View Details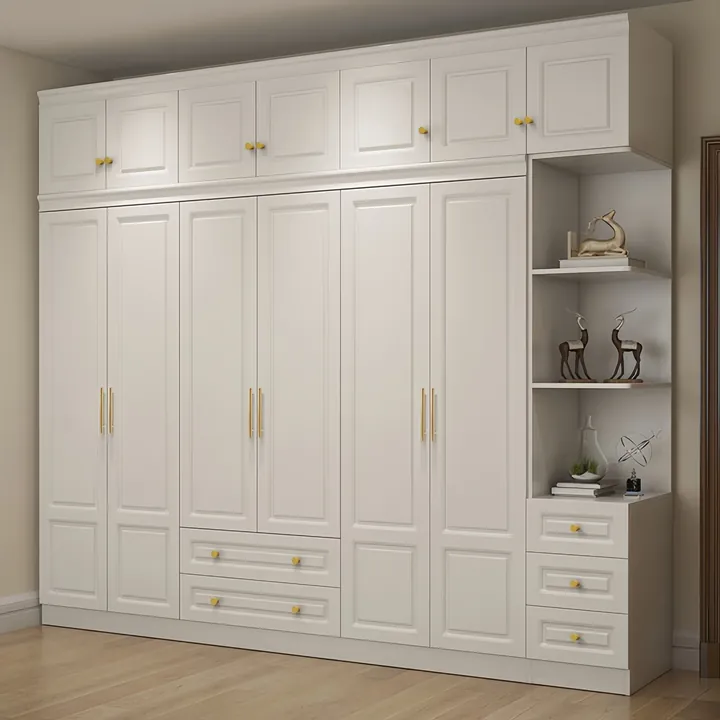 Bedroom Wardrobe
Cloth Cabinet Storage Wardrobes SYW10010
A six door raised panel wardrobe in a soft cream finish with top boxes and an open shelf tower.
View DetailsRequest A Quotation For Cloth Cabinet Storage Wardrobes SYW10000
Send the dimensions you have to work with and the finish you want. A drawing and a price come back built from them.