
Bedroom Wardrobe
SYW10010 Classic Raised Panel Wardrobe With Top Boxes
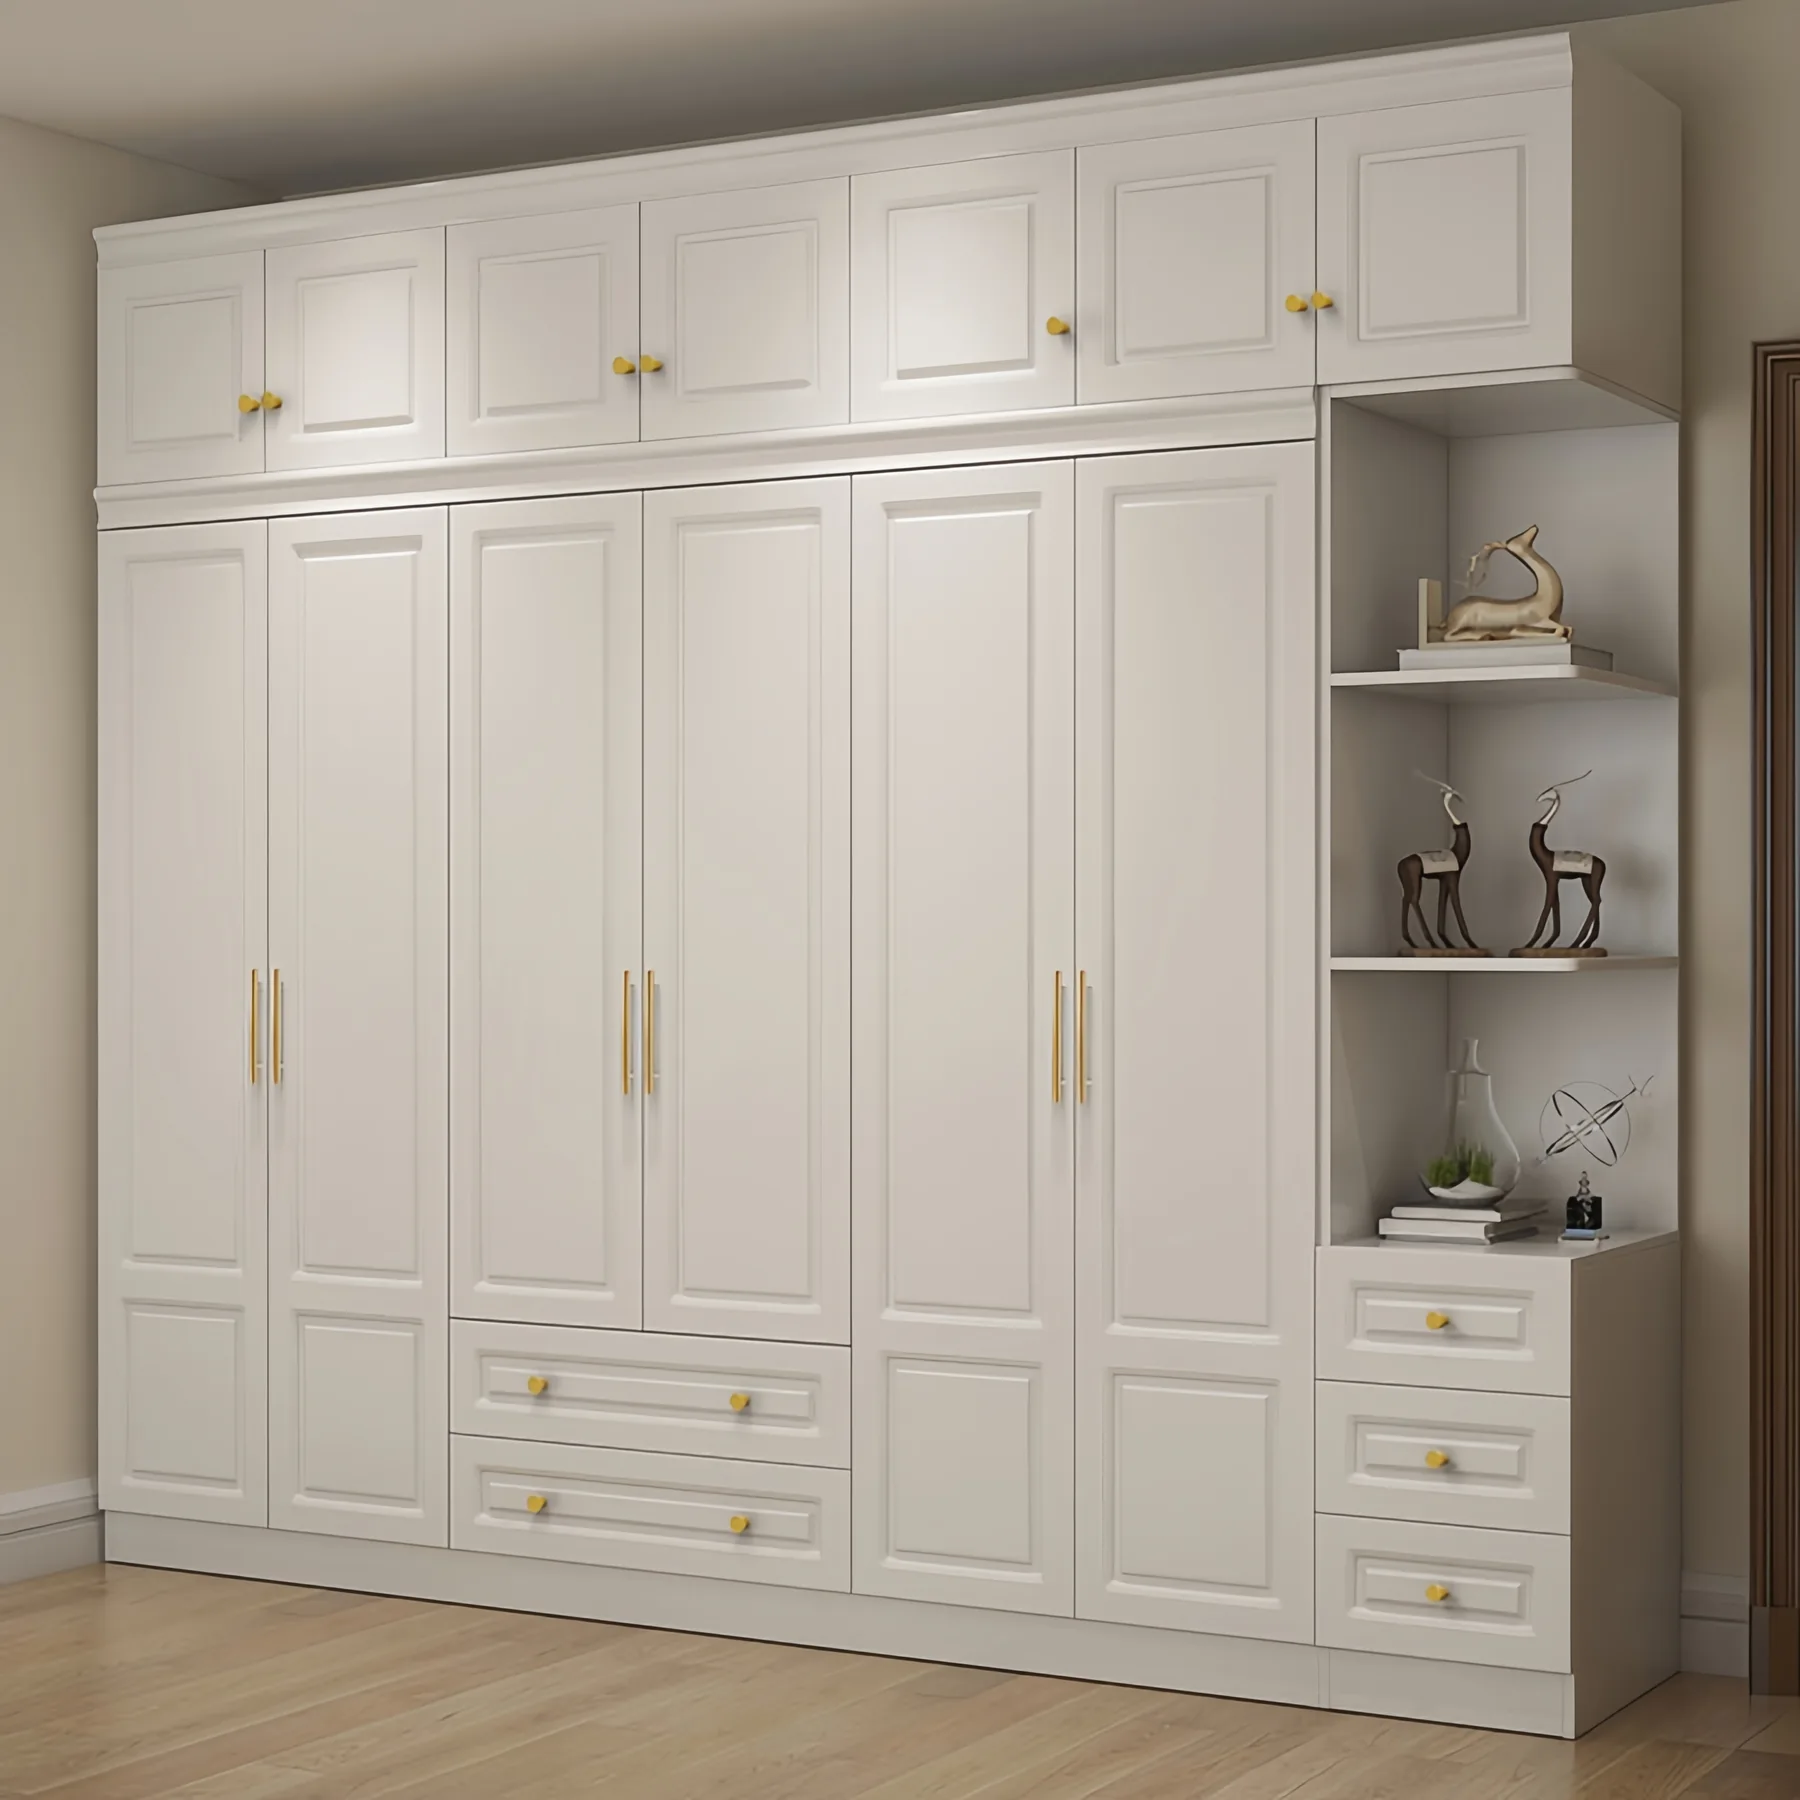
A six door raised panel wardrobe in a soft cream finish with top boxes and an open shelf tower.
SYW10010 is the traditional option in the range: a six door wardrobe with raised panel fronts, a moulded cornice, brass coloured handles and a separate course of top boxes above. An open shelf tower with drawers below sits at one end. It is the model for markets and projects where the classical panelled look sells better than a flat contemporary front. Published drawings give a 195 cm body with a 48 cm top box for 243 cm overall, a 50 cm depth, and a 240 cm main run plus a 40 cm tower for 280 cm in total.
- Raised panel fronts and a moulded cornice for a classical elevation
- Separate top box course reaching 243 cm overall
- Open shelf tower with drawers at one end of the run
- 280 cm total length from a 240 cm run plus a 40 cm tower
Send an opening dimension, a sketch or a photograph. Every unit is cut to order.
Problems It Solves
What This Model Is Specified To Fix
- Contemporary Fronts Do Not Sell EverywhereIn several export markets a panelled door still outsells a flat one. This is the model that covers that demand.
- Storage Above The DoorsThe 48 cm top box course takes the run to 243 cm and puts the ceiling void to work.
- Nowhere To Display AnythingThe open shelf tower breaks the run and gives the room somewhere to put objects that are not clothes.
- Deep Wardrobes Crowd Small RoomsAt 50 cm this is the shallowest published carcase in the wardrobe range, which matters in a narrow bedroom.
Specifications
| Model | SYW10010 |
|---|---|
| Door Type | Hinged, raised panel |
| Body Height | 195 cm |
| Top Box Height | 48 cm |
| Overall Height | 243 cm |
| Depth | 50 cm |
| Main Run | 240 cm |
| Shelf Tower | 40 cm |
| Total Length | 280 cm |
Only values published for this model are listed. Anything not shown is confirmed against your drawing before production.
Technical Features
- Raised panel hinged doors with a moulded cornice
- Separate top box course at 48 cm
- Open shelf tower with a drawer bank
- 50 cm carcase depth
- Knockdown construction with factory cut and edged panels
Materials
- MDF for the raised panel doors and the cornice profile
- Particle board for concealed carcase panels
- Plywood where the run carries heavier loads
- Solid wood for exposed mouldings where specified
Who It Is For
- Importers serving markets where classical styling sells
- Developers specifying a traditional apartment interior
- Hotel and guest house operators
- Private residential projects with a period interior
Application Scenarios
- A bedroom in a traditionally furnished apartment
- A 280 cm wall taken with a run plus a display tower
- A guest room where a shallower 50 cm carcase keeps the floor clear
- A market where panelled fronts outsell flat doors
How It Is Made
Manufacturing And Quality Control
Manufacturing Process
Wall measured and the run plus tower length confirmed
Panel and cornice profiles agreed on the elevation
Panels cut edged and profiled to the drawing
Top box course produced to align with the doors below
Sections packed with the cornice protected separately
Quality Control
- Panel profile depth compared across doors in the batch
- Cornice mitres checked for fit before packing
- Top box alignment verified against the door course below
- Handle positions measured across the run
Customisation Options
- Run length around the published 240 cm plus the 40 cm tower
- Top box course included or omitted
- Panel and cornice profile detail
- Internal hanging shelving and drawer arrangement
Comparison
How It Compares With The Alternatives
| Compared With | What Changes |
|---|---|
| SYW10007 | The opposite specification - raised panel and cornice against flat panel and recessed handles, for markets with the opposite taste. |
| Sliding door models | Hinged panelled doors are what the classical look depends on; a sliding track would undermine it. |
| Wardrobes at 55 to 60 cm deep | At 50 cm this is the shallowest carcase published here, which is useful in a narrow room but tighter on the hanging rail. |
Use Guide
Confirm ceiling height against the 243 cm overall dimension
Decide which end the shelf tower sits at
Check the 50 cm depth against your hanging requirement
Allow swing clearance for six hinged doors along the run
Certifications
No product certification has been published for this model by the manufacturer, so none is claimed here. If your market requires a specific standard for panel emissions or fire performance, raise it before production and it will be confirmed in writing.
Need documentation for import? Tell us the standard your market requires and we will confirm what can be supplied.
Ask About DocumentationQuestions Buyers Ask
Cloth Cabinet Storage Wardrobes SYW10010 Questions
How tall is this wardrobe?
195 cm for the body plus a 48 cm top box course, 243 cm overall.
What is the total length?
280 cm in the published drawing - a 240 cm main run plus a 40 cm open shelf tower.
Why is it only 50 cm deep?
It is the shallowest carcase in the wardrobe range, which suits narrow rooms. Confirm it against your hanging requirement, since a deeper carcase gives more shoulder clearance.
Can the top boxes be left off?
Yes, if your ceiling height does not allow the full 243 cm.
Can the shelf tower be placed at either end?
Yes, the end it sits at is set on the drawing.
Related Products
Often Specified Together
 Bedroom Wardrobe
Cloth Cabinet Storage Wardrobes SYW10002
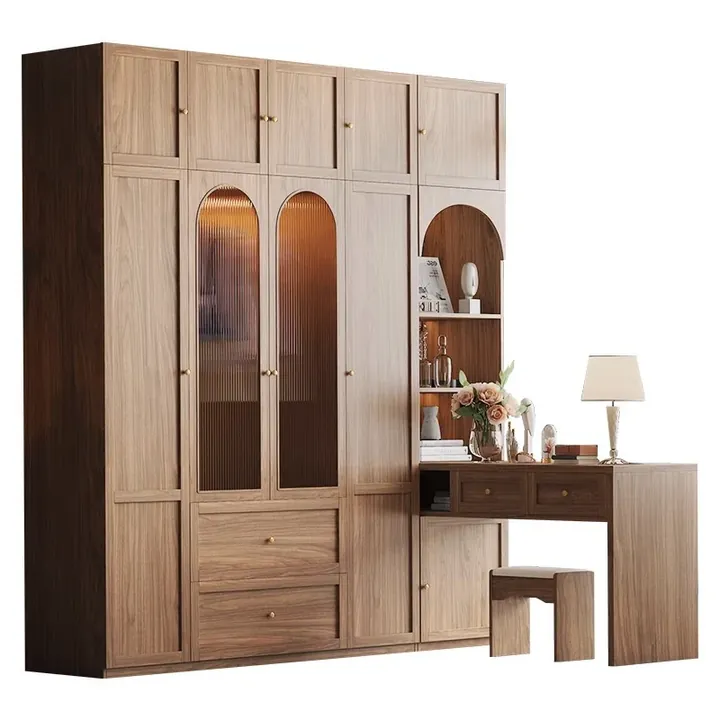
A dark timber hinged wardrobe with arched ribbed glass doors and a matching dressing table and stool.
View Details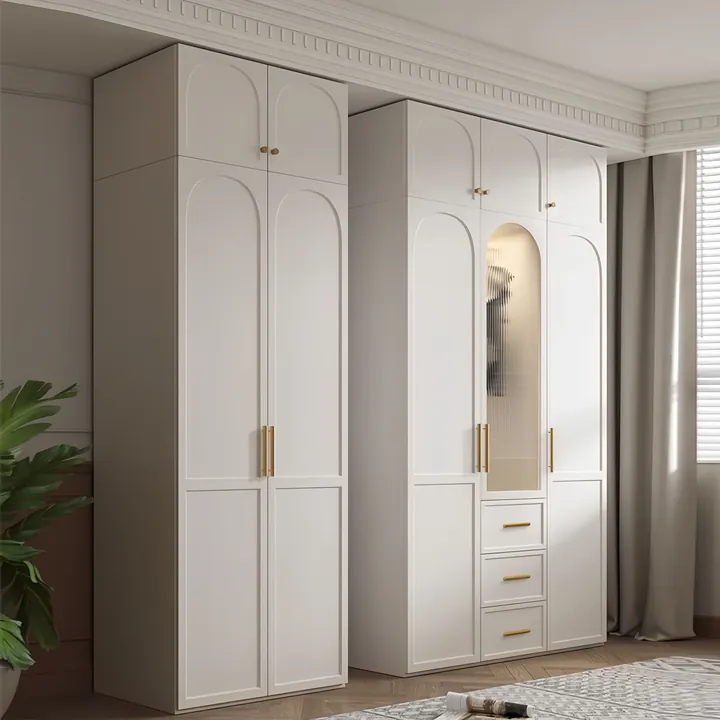 Bedroom Wardrobe
Cloth Cabinet Storage Wardrobes SYW10004
A cream hinged wardrobe with arched detailing a full length mirror door and slim gold handles.
View Details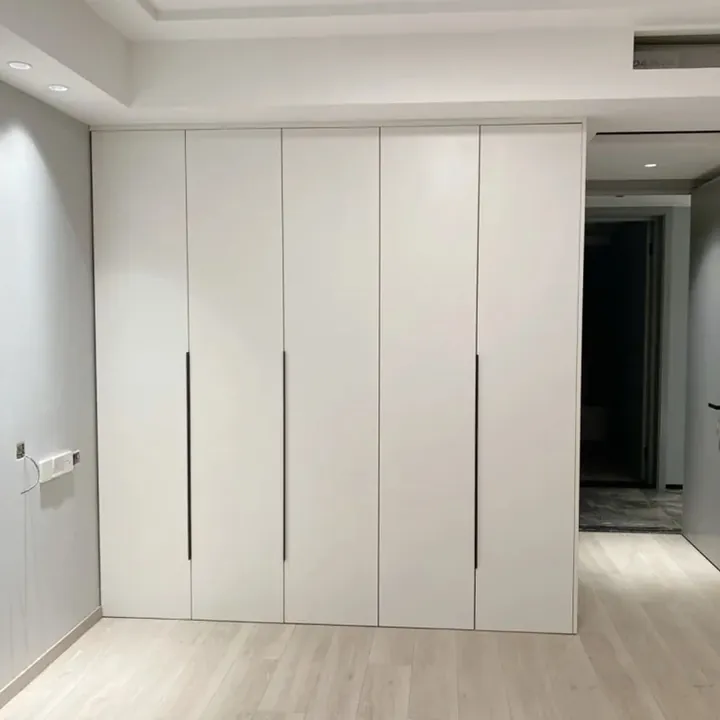 Bedroom Wardrobe
Cloth Cabinet Storage Wardrobes SYW10000
A full height hinged wardrobe run built into the bedroom wall, photographed in completed apartments.
View DetailsRequest A Quotation For Cloth Cabinet Storage Wardrobes SYW10010
Send the dimensions you have to work with and the finish you want. A drawing and a price come back built from them.