
- Home
- Application Notes
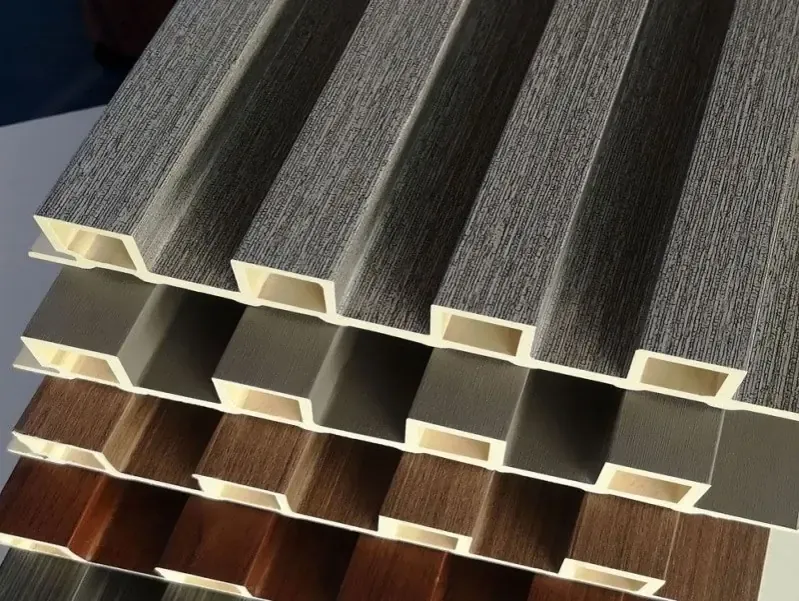
- Fluted WPC Panels On An Interior Wall Programme
Fluted WPC Panels On An Interior Wall Programme
An application scenario built from the factory's own panel photographs, not from a named client project.
The Challenge
A repeated interior wall detail that has to work in rooms of different sizes, with the same trim system and the same veneer finish throughout.
Customer Pain Points
- Large lobby walls where a narrow module multiplies joints and labour hours
- Small rooms where a wide module looks heavy
- Panel runs drifting out of line over long walls
- A second phase that has to match the first
What Was Specified
Use one veneer finish across the project and change only the module: 210mm on the large walls, 195mm where a deeper shadow is wanted, 160mm in the smaller rooms. The 195mm and 196mm codes are side slotted, which holds a long run in line.
The Result
One trim system, one finish, three modules, and a setting out that repeats from room to room.
Illustrative application scenario. No client name, project or performance figure is claimed here.
How Work Like This Is Built
Take the wall areas and ceiling heights
Module choice follows wall size, not taste.
Large walls go to 210mm, smaller rooms to 160mm.
Fix the veneer finish once
Two finishes across one project never quite match.
One finish is chosen and held for every module in the order.
Choose the depth for the shadow
Depth is what the wall reads as once it is lit.
10 to 12mm reads flat, 23mm throws a strong line.
Cut to ceiling height before shipping
Offcuts are money already spent.
Panels are cut to the measured height rather than the 2900mm stock length.
Order the trims with the panels
Locally sourced trims rarely match.
Corner and end profiles are quoted alongside the panel quantity.
Products From The Families Involved
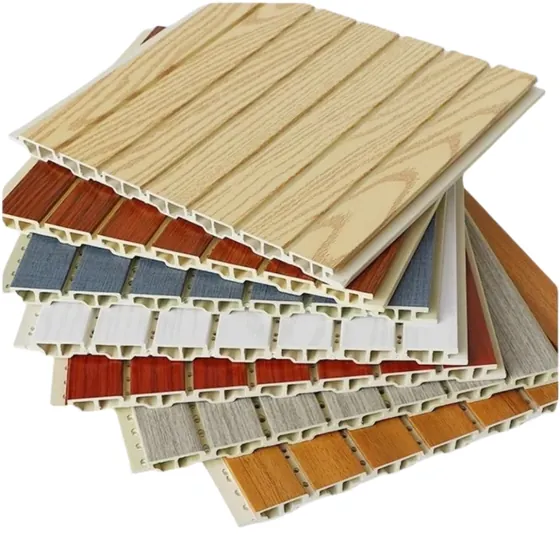
WPC Wall Panel Interior WW-IN21012
WW-IN21012 interior WPC wall panel, 210mm wide, 12mm thick and 2900mm long with a smooth wood veneer finish. Wide module wall covering for lobbies offices and hotels.
See the specification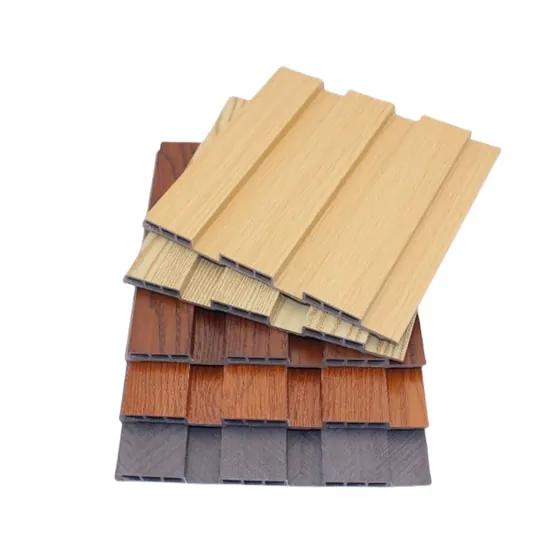
WPC Wall Panel Interior WW-IN19515
WW-IN19515 interior WPC wall panel, 195mm wide, 2900mm long, 15mm and 23mm thick with laminated veneer and side slotting. Waterproof flame retardant wall panels.
See the specification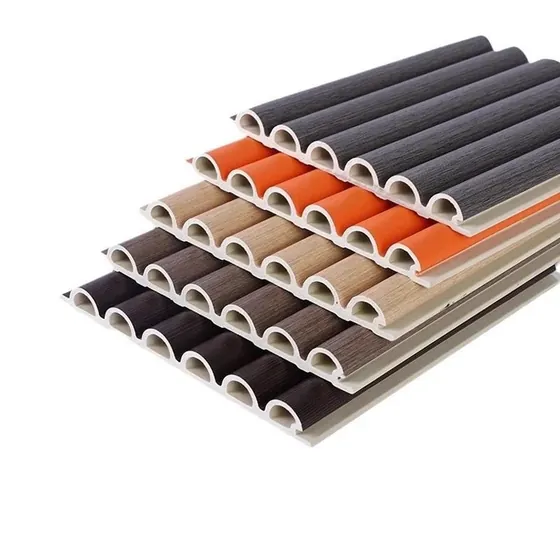
WPC Wall Panel Interior WW-IN16015
WW-IN16015 interior WPC wall panel, 160mm wide, 2900mm long, 10mm 15mm and 23mm thicknesses with a smooth wood veneer finish for homes offices and hotels.
See the specificationProduct Families On This Page
Planning A Scheme Like This
Send a photograph of the position, the mounting available and the quantity you are planning. A drawing and a quotation come back by email.