
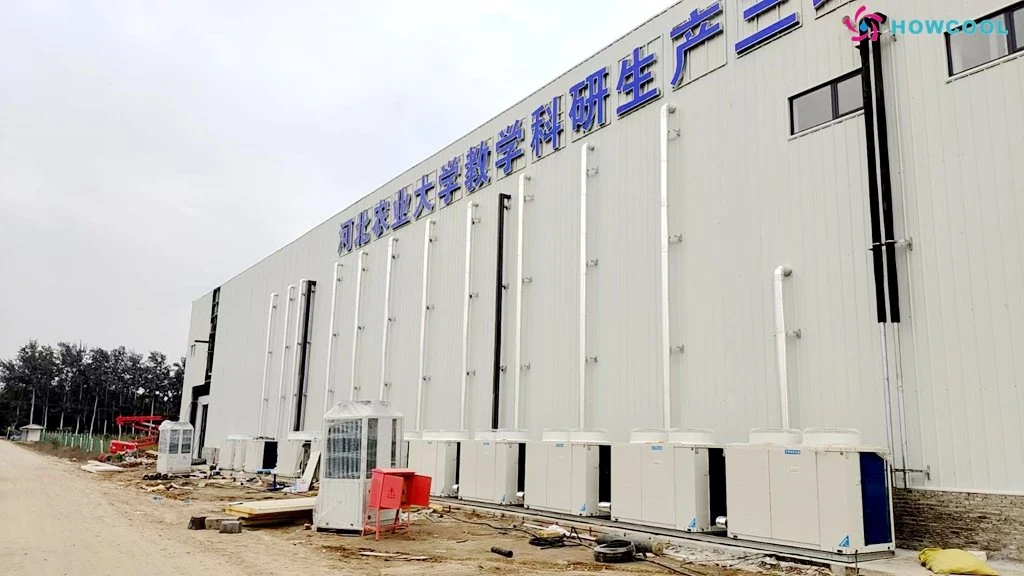
Flower & Medicinal Plant Cold Storage — Agricultural University Research Base
A 3,000 m² constant temperature-and-humidity cold storage built by HOWCOOL for an agricultural university research base — preserving cut flowers and medicinal plants for scientific study.
- 3,000 m² / 6 m height
- Constant temp & humidity
- 3 months
- 2025
Background And Requirement
HOWCOOL built this constant temperature-and-humidity cold storage for the scientific research and production base of an agricultural university. The newly established base, just outside the university campus, focuses on the study of flowers, medicinal plants and related subjects, with doctoral and graduate students as its main participants.
The base follows a "move the classroom into the workshop and the field, and write the papers inside the industry" approach, bridging the gap between university talent development and local industry needs. Faculty and students carry out industry research, key-technology breakthroughs, technology transfer, and student internships and training on site.
Students tackle challenges at different levels: undergraduates collect and annotate data, master's students debug the automated production lines, and doctoral students build the digital management platform — turning classroom theory into practical industrial technology. The 3,000 m² flower research base lets the research team study the medicinal properties of plants under controlled conditions.
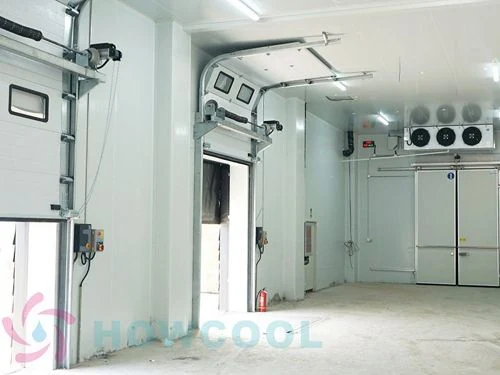
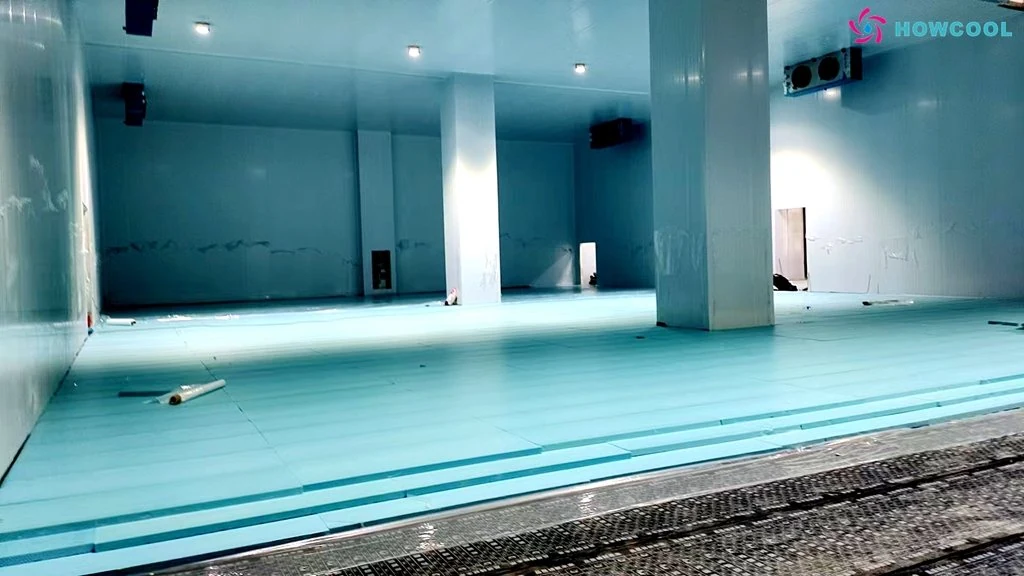
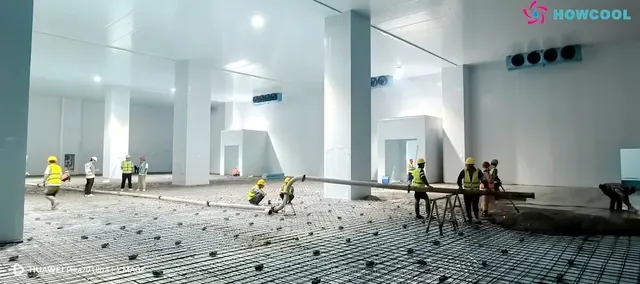
For this project HOWCOOL delivered a 3,000 m² insulated space with a 6-meter clear height, together with the full refrigeration system. By precisely controlling temperature and humidity, the facility maintains the constant environment that keeps flowers and plants in optimal storage condition.
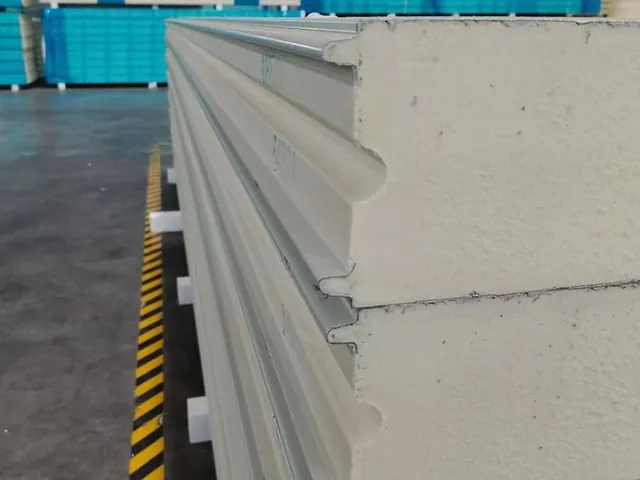
The entire project used a steel-structure frame with polyurethane insulation panels and was completed in three months. HOWCOOL specialises in the design and construction of refrigeration engineering and has delivered low-temperature cold storage projects for more than 20 universities across China.
Project Facts
| Location | Hebei, China |
|---|---|
| Capacity | 3,000 m² / 6 m height |
| Temperature | Constant temp & humidity |
| Programme | 3 months |
| Completed | 2025 |
| Sector | Special / Industrial |
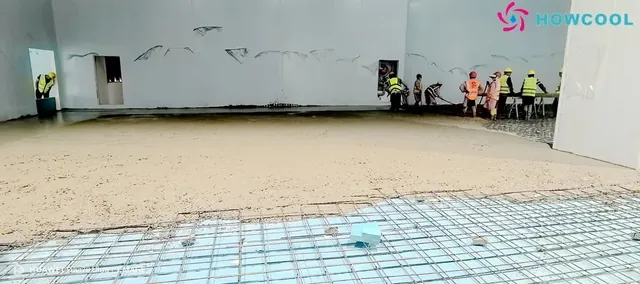
A 6-meter-high, 3,000 m² insulated facility with precise temperature and humidity control, built with a steel structure and polyurethane panels and completed in three months — one of 20+ university cold storage projects HOWCOOL has delivered across China.
How The Project Was Delivered
- 01
Design & Steel Structure
Constant temperature-and-humidity scheme design, followed by erection of the 6-meter steel-structure frame on the prepared foundation.
- 02
Insulation Envelope
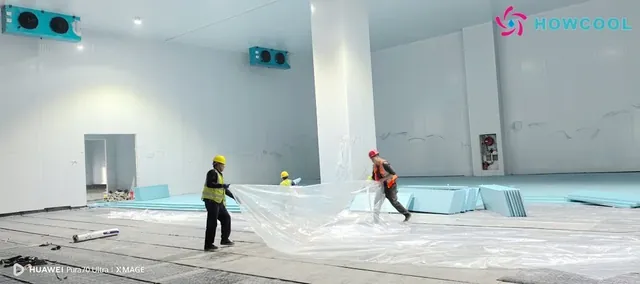
Installation of polyurethane insulation panels across walls and ceiling to form the 3,000 m² thermally sealed envelope, with insulated doors and floor treatment.
- 03
Refrigeration & Humidity Control
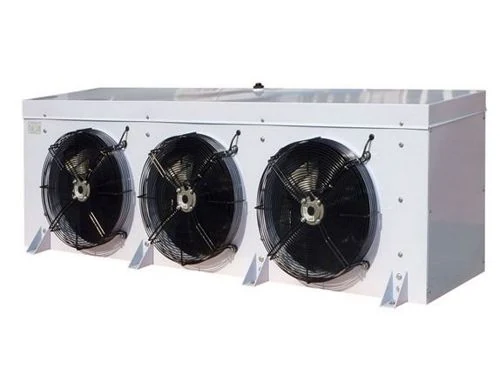
Installation and commissioning of the refrigeration units, air coolers and humidification system, tuned for precise constant temperature and humidity.
- 04
Commissioning & Handover
Pull-down testing, temperature-and-humidity verification against the research requirements, and handover — all completed within three months.
What Was Supplied
- Steel-structure frame (6 m clear height)
- Polyurethane insulation panels (walls and ceiling)
- Refrigeration units sized for constant-temperature duty
- Ceiling-mounted air coolers
- Humidification system for constant-humidity control
- Insulated cold-store doors
- Temperature-and-humidity control and monitoring
Results At Handover
Insulated Area
Single constant temperature-and-humidity hall with 6-meter clear height for research-scale storage.
Build Time
From steel structure to commissioning and handover.
University Projects
Cold storage projects HOWCOOL has delivered for universities across China.
Project Specifications
| Item | Specification |
|---|---|
| Insulated area | 3,000 m² |
| Clear height | 6 m |
| Environment | Constant temperature & humidity |
| Stored products | Cut flowers & medicinal plants |
| Structure | Steel frame + polyurethane panels |
| Construction period | 3 months |
Photographs From Site
Questions About This Project
How large is the Flower & Medicinal Plant Cold Storage project?
3,000 m² / 6 m height, located in Hebei, China.
What temperature does the facility operate at?
Constant temp & humidity.
How long did the project take?
3 months, completed 2025.
What equipment was supplied?
Key items included steel-structure frame (6 m clear height); polyurethane insulation panels (walls and ceiling); refrigeration units sized for constant-temperature duty. Full equipment lists are issued with the design pack.
Can Howcool deliver a similar facility for us?
Yes. Send your storage volume or tonnage, target temperature, product type and site location, and our engineers will return a preliminary design and budget estimate within 48 hours.
Products From This Project Type
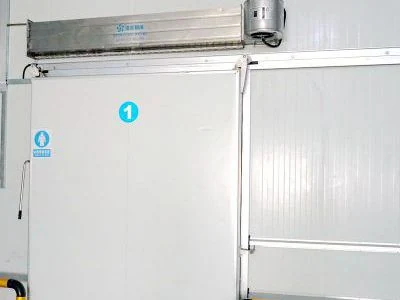
Sliding Cold Storage Door
Same insulation material as cold room panels. Double-sided color steel. Anti-freeze and electric heating protection.
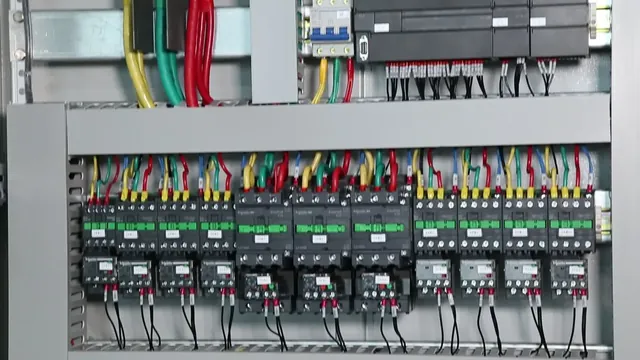
Remote Monitoring & SMS / Email Alarm System
Cloud-based remote monitoring with SMS + email alarms. Watch your cold storage from anywhere — see all temperatures, get alarms, audit data.
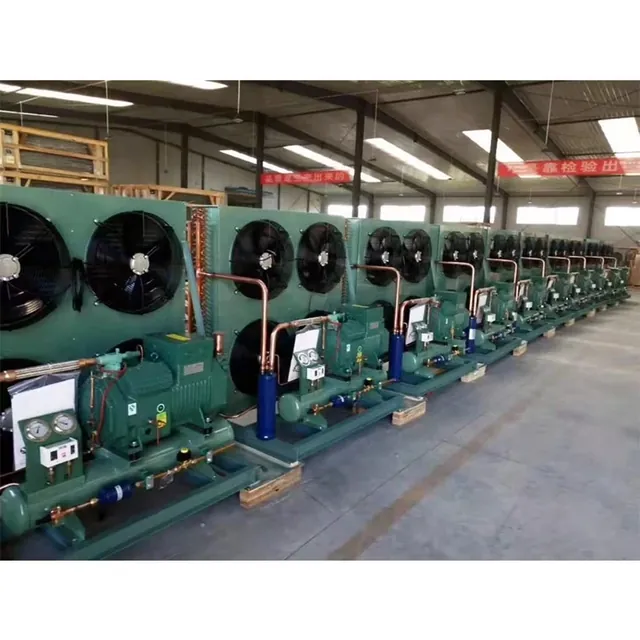
Ammonia (NH₃) Refrigeration System
Industrial NH₃ refrigeration plant. Best efficiency for large cold storage, ice rinks, and food processing >5000 m³.
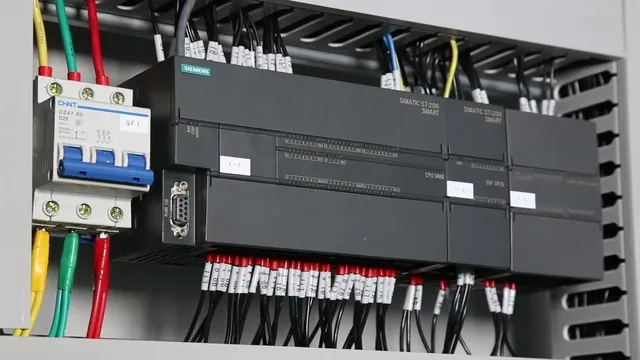
HMI Touchscreen Operator Station
Touchscreen operator station for cold storage rooms. Real-time temperature, humidity, alarm log, defrost timer override, multi-language interface.
Similar Facilities We Have Built
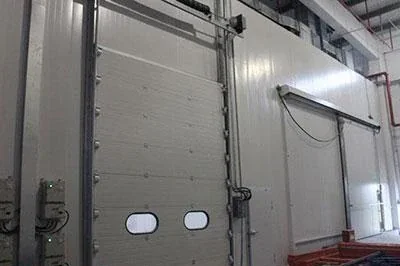
1,000 m³ Explosion-Proof Cold Storage Room
Hazardous area cold storage — ATEX Zone 1/2 rated.
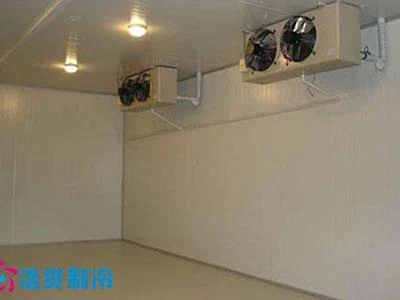
Seafood & Vegetable Quick Freezing Room
IQF freezing room for seafood and vegetables — preserves texture and nutrients.
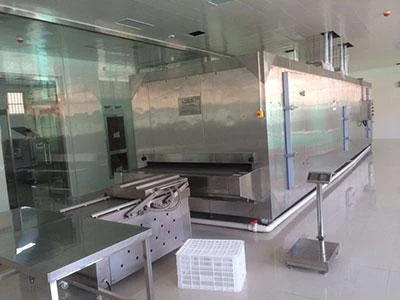
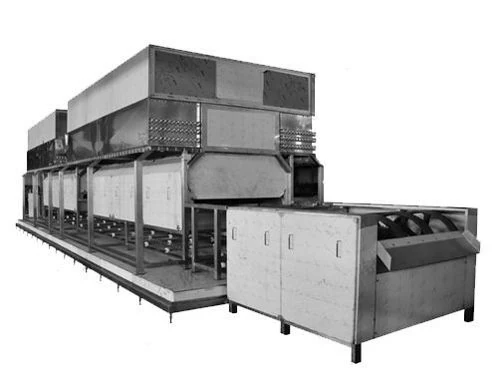
Quick Freezing Food Tunnel Freezer
Production-line tunnel freezer for rapid food freezing at -35℃.
Planning Something Similar
Send your volume, temperature, product type and location. Our engineers respond within 24 hours with a preliminary design.