
- Home
- Application Notes
- Wood Slat Acoustic Panels In A Hard Surfaced Room
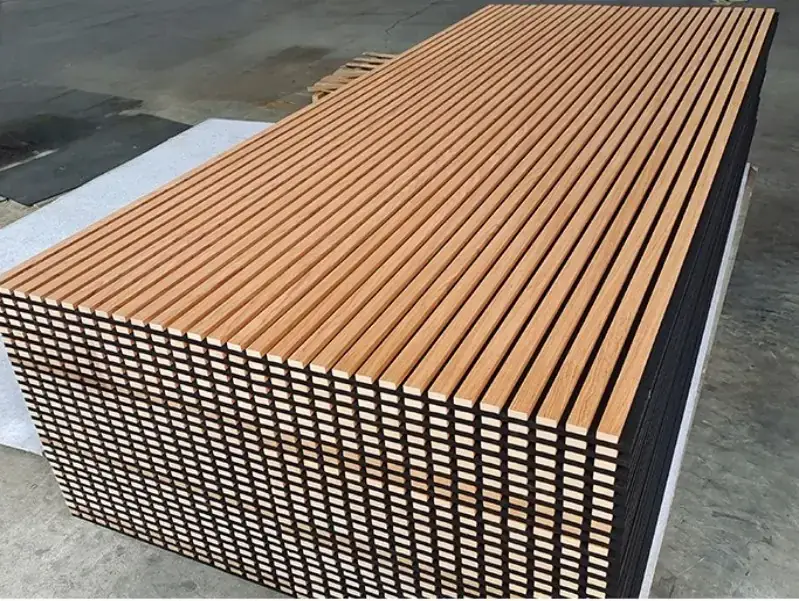
Wood Slat Acoustic Panels In A Hard Surfaced Room
An application scenario built from the factory's own photographs of packed acoustic panels.
The Challenge
A meeting room or restaurant with hard parallel surfaces, where speech is hard to follow and the client still wants a timber interior.
Customer Pain Points
- Echo and poor speech intelligibility
- Acoustic products that look technical rather than designed
- Installation needing a specialist acoustic trade
- Panels that look slatted but absorb nothing
What Was Specified
Wood slat acoustic panels in the 400mm or 600mm module at 2.4m, fixed with screws or adhesive, keeping the recycled plastic felt continuous behind the slats so sound entering the gaps is absorbed rather than reflected.
The Result
A timber wall that reduces echo, installed by the same team fitting the rest of the interior.
Illustrative application scenario. No absorption coefficient or client project is claimed here.
How Work Like This Is Built
Identify the hard parallel surfaces
Those are the surfaces sending sound back.
Walls facing each other and hard ceilings are treated first.
Choose the 400mm or 600mm module
Module decides the setting out.
600mm covers area faster, 400mm suits narrower walls.
Cut panels to room height
A cut edge at eye level is the one people see.
Panels are cut from the 2.4m length to the room height before fixing.
Keep the felt continuous
Gaps in the felt are gaps in the absorption.
Panels are fixed with screws or adhesive without interrupting the backing.
Butt panels so the rhythm continues
A broken slat rhythm reads as a mistake.
Panels are aligned so the slat spacing carries across the joint.
Products From The Families Involved
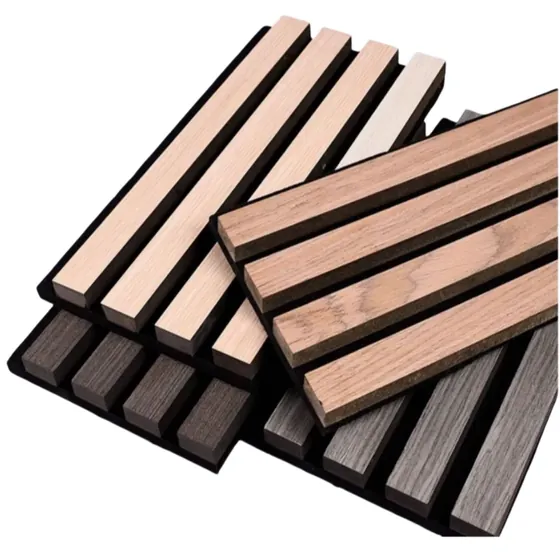
Product Families On This Page
Planning A Scheme Like This
Send a photograph of the position, the mounting available and the quantity you are planning. A drawing and a quotation come back by email.