
Right the first time, satisfaction every time
Quality is not just a standard — it is a promise woven into every process, product and partnership. In an industry where complexity is high and zero-defect reliability is non-negotiable, that principle is an absolute commitment.
Two halves of the same promise
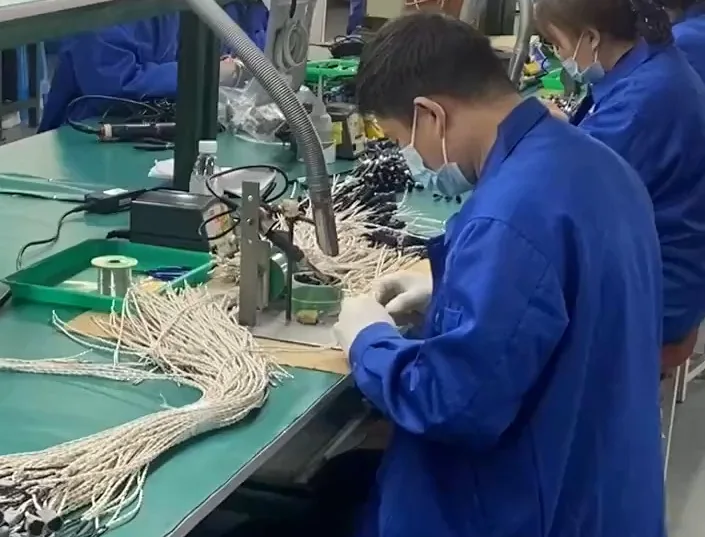
“Right the first time” means perfect crimps, flawless routing and 100% accurate schematics from the start — eliminating costly rework and ensuring operational safety.
“Satisfaction every time” means delivering products that instil total confidence, meeting the demands of automotive, aerospace and industrial clients for enduring performance and safety.
This is the foundation of our partnerships and our reputation, which is why the objective below is stated as a number rather than an adjective.
Inspection runs through the line, not at the end of it
Quality control is not the last hurdle. It starts at goods-in and finishes at the sealed carton, which is how defects stop reaching customers.
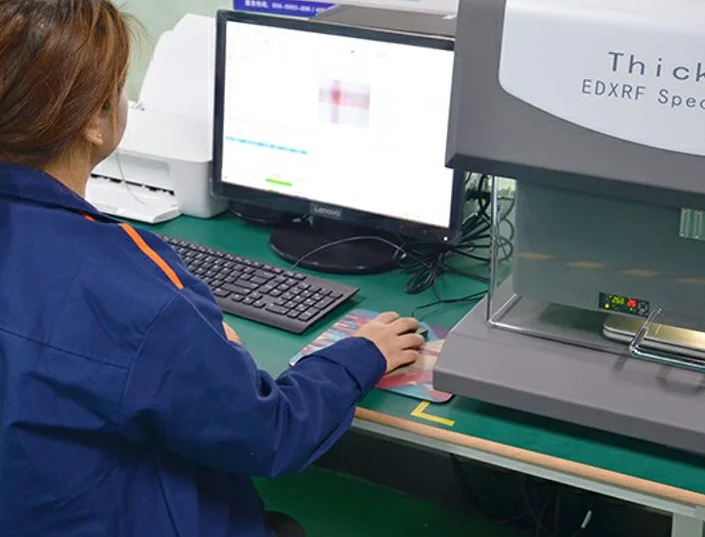
IQC — incoming
Connectors, wires, cables, terminals and accessories are checked on appearance, shape, material, dimension and colour against the drawing, specification and golden sample.
IPQC — in process
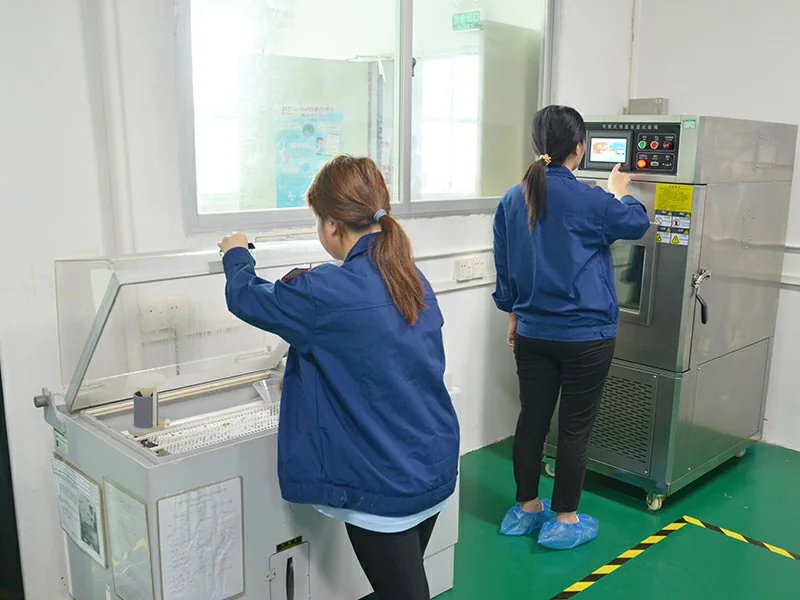
Cutting, stripping, crimping, injection and assembly are covered by first-article, patrol, self, mutual and dynamic inspection through the whole run.
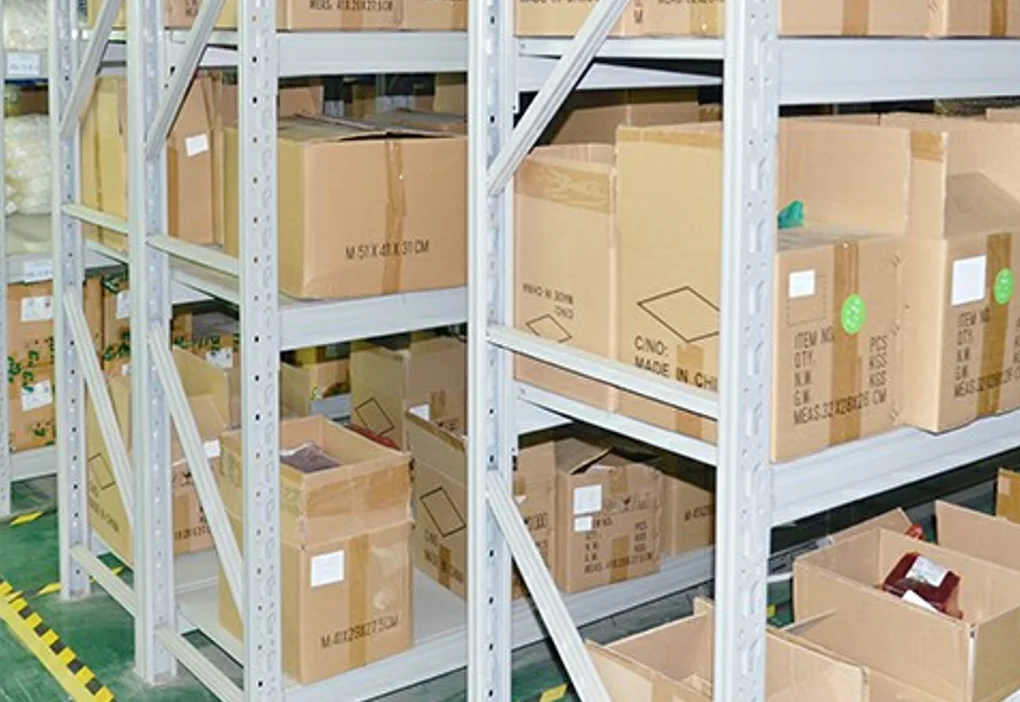
OQC — outgoing
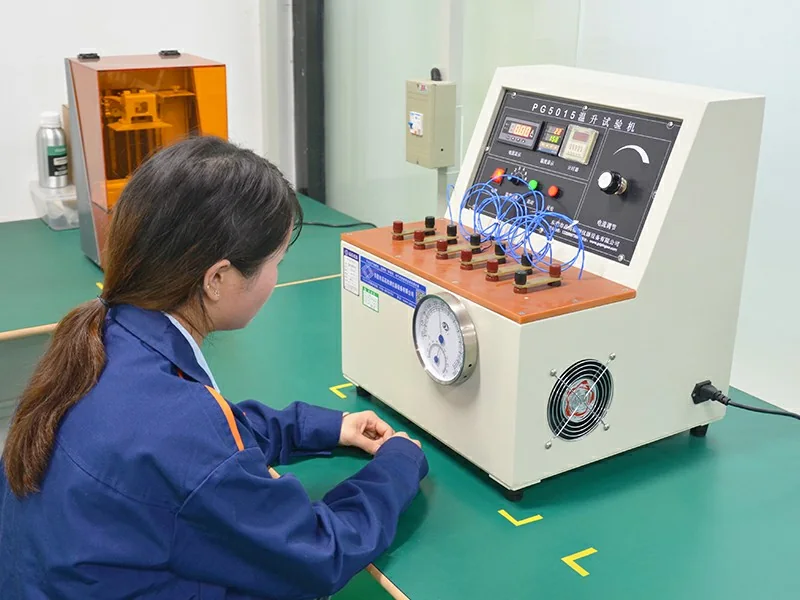
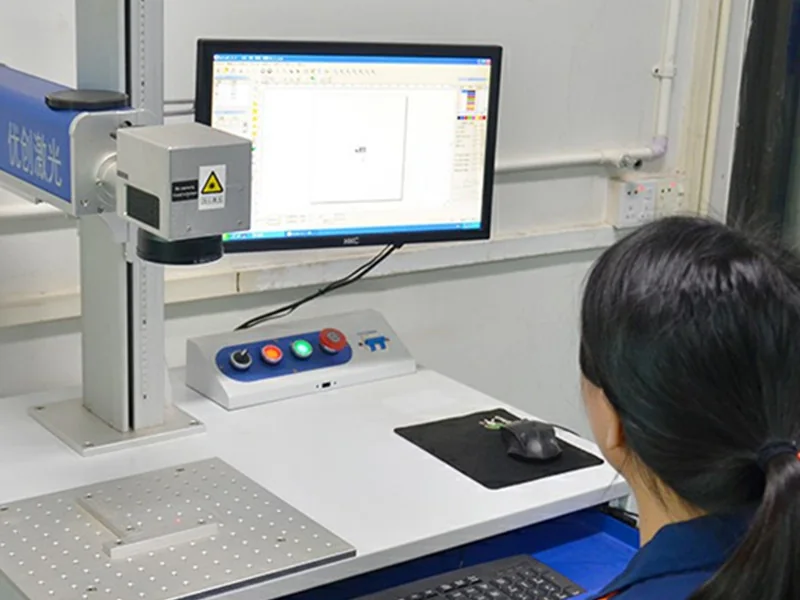
Packing, labels, marks, appearance, dimensions and electrical performance are verified with micrometer, caliper, scale, hardness tester, microscope and cable tester before the carton is sealed.
What we measure with
Micrometer, caliper, electronic scale, hardness tester, microscope and cable testing machine — the outgoing inspection list, not a wish list.
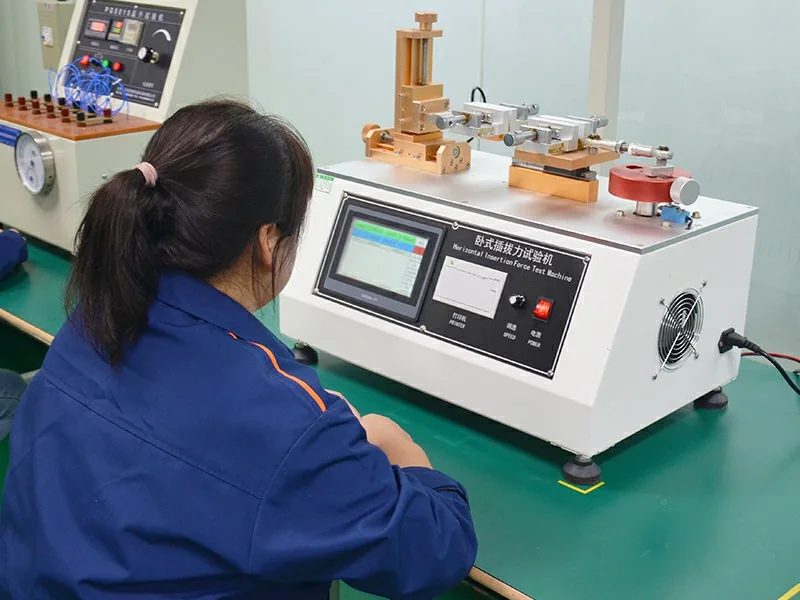
ISO 9001, with internal standards set above it
We adhere to international quality management systems such as ISO 9001, and have established internal quality control standards higher than the industry baseline. Control runs through incoming inspection (IQC), process inspection (IPQC), finished product inspection (FQC) and shipment inspection (OQC), preventing defects from reaching customers.
When something does go wrong
We respond to customer feedback within 2 hours and provide a solution within 24 hours. Every complaint is recorded in detail, the root cause analysed, and internal improvement processes such as an 8D report triggered so that the same problem does not recur.
Certification documents and inspection reports for a specific part are supplied on request with the quotation — ask for them by model number.
Ask for the inspection report before you order
Give us a model number and we will send what we measure, how we measure it, and against which standard.