
Solution
Chamber Room Planning & Installation
Get the room, the access route and the power right before the chamber ships
In short
What This Covers
Most installation problems are decided months earlier, when someone picks a model without measuring the door. This is the sequence Oxygen Times works through with buyers before a unit goes into production.
A chamber that cannot get into the room is a total loss, not a delay. Chamber bodies in this range run from a 45 kg soft-shell envelope to a 380 kg OHS Series 2-person shell, and the modular OHD15 exists precisely because some rooms can only take sections.
The process
Every Stage From Enquiry To Support
Measure the room
Clear floor area, ceiling height and where the gas unit will stand.
Measure the route
Door widths, corridor turns, lift car dimensions and stair landings.
Check the floor
Chamber weights range from approximately 45 kg to approximately 380 kg before the gas unit.
Confirm the power
Voltage, plug standard and circuit capacity for the destination market.
Choose the format
Soft shell if the route is tight or the room changes use; rigid if the room is dedicated.
Plan the clearance
Allow access on the entry side and space to service the gas unit.
Delivery and placement
Separable construction and wheels on the OHS Series; modular assembly on the OHD15.
Commissioning
Remote installation guidance and operational training over WhatsApp or video call.
What is available
Options On The Table
- Footprint and access review before order
- Modular assembly where the access route is restricted
- Secondary air compressor as an optional upgrade
- Protective outer cover for soft-shell chambers
- Water chiller air conditioning for warm climates
- Interior configuration and seating layout
Models
Chambers Most Often Involved
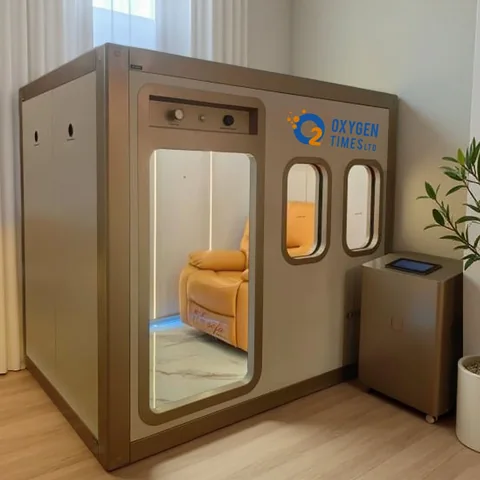
OHD15 Multi-Person Chamber
Spacious 2–3 person chamber built from CNC-machined aerospace-grade aluminum with fast modular assembly.
Specs and quote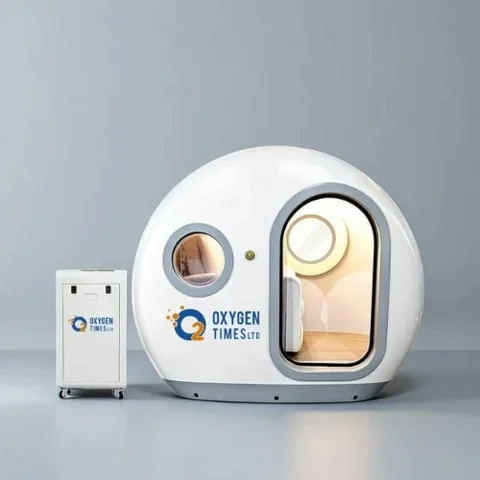
OHS Series Hyperbaric Chamber
Rigid aluminium shell chamber with a 40 mm polycarbonate door, in 1-person and 2-person configurations at 90 kPa.
Specs and quote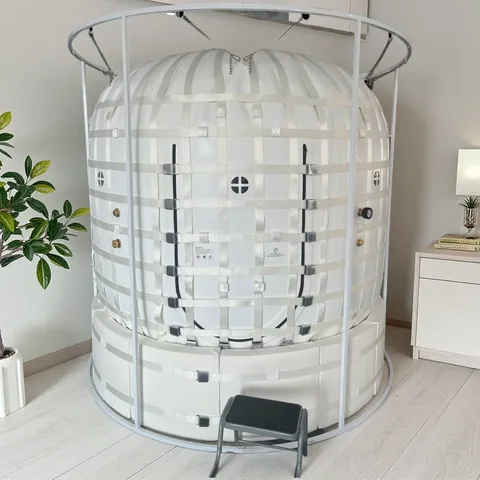
OTB Spacious Sitting Chamber
Our largest soft-shell sitting chamber — a bright walk-in interior with a heavy-duty external frame at 1.5 ATA.
Specs and quote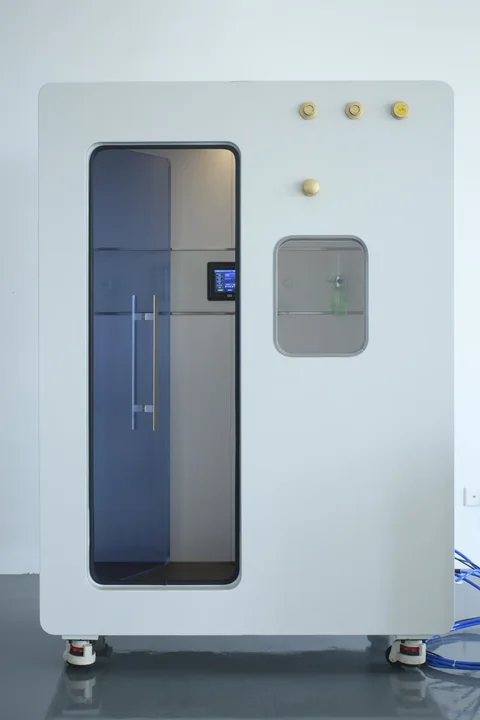
OHC20 Cubic Sitting Chamber
Spacious cubic walk-in hard-shell chamber with upright seating and stable 2.0 ATA performance.
Specs and quoteBuyer questions
Chamber Room Planning & Installation Questions
What clearance should I allow around a chamber?
Plan for access on the entry side and working space around the gas unit. Take the footprint from the product page - the specification tables give the exact external dimensions for each model.
What if the chamber will not fit through the door?
That is what the OHD15 modular construction is for: CNC-machined aluminium sections assembled on site. Soft-shell chambers are the other answer, since they arrive folded.
Do you send an engineer to install it?
Support is remote - installation guidance and operational training by video and WhatsApp. On-site attendance is not part of the standard supply.
What happens in a hot climate?
An optional water chiller air conditioning system is available for the soft-shell chambers, and the OHE20 has integrated heating and cooling air conditioning built in.
Related Guides
ATA Pressure Explained For Hyperbaric Chamber Buyers
What 1.3, 1.5, 1.9 and 2.0 ATA mean in practice, and how to pick the pressure band before you shortlist a chamber.
Chamber Room Checklist Before You Place The Order
Door widths, lift dimensions, floor loading and power - the checks that decide whether a chamber can be installed at all.
How To Size A Hyperbaric Chamber For Your Users
Diameter, length and entry height decide who actually fits. A dimension-by-dimension guide across all seventeen models.
Talk to the factory
Talk To Us About Chamber Room Planning & Installation
Send your market, target models and volume expectation. We will come back with pricing, timelines and what the factory needs from you.
Most enquiries answered within 12 hours · OEM and wholesale welcome