
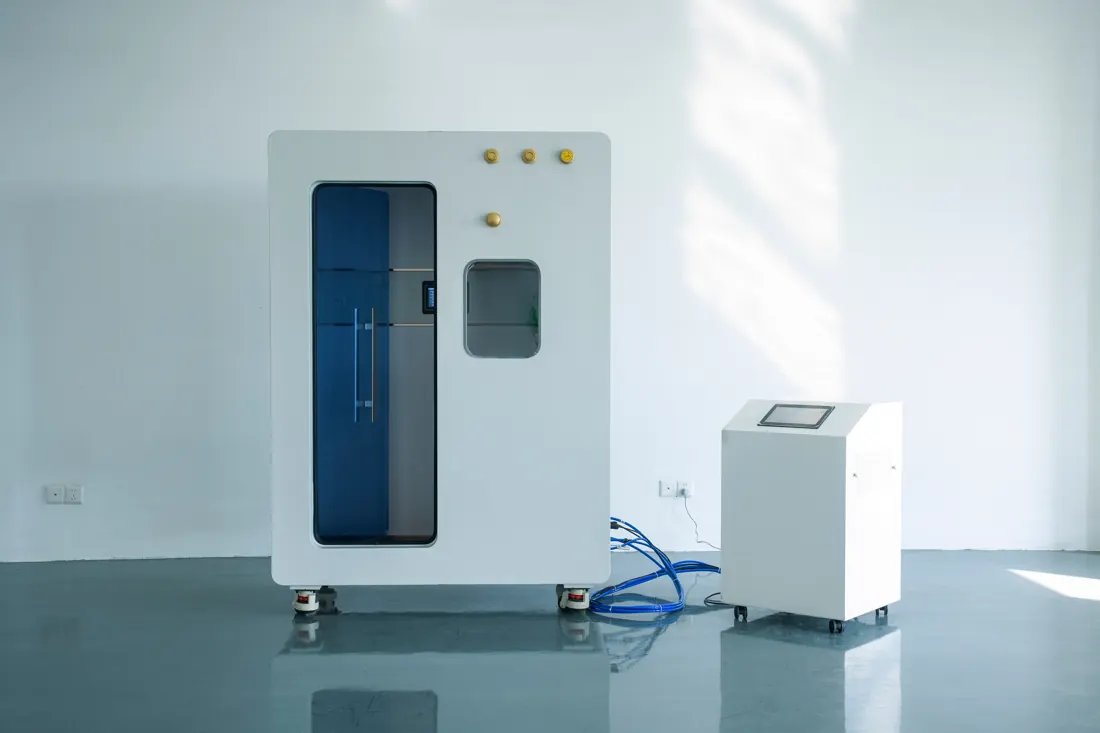
Industry application
Clinics & Rehabilitation Centres
Rigid cabins, repeatable control and documentation your inspector will ask for
Industry pain points
What Makes This Setting Different
Repeatability is the product
A clinical programme needs the same pressure profile every session. Manual regulation introduces variance the practitioner cannot control.
Access and mobility
Clients with limited mobility cannot get down to a floor-level chamber, which rules out most lying formats.
Regulatory responsibility
What is permitted, and who may operate it, differs by country. The buyer carries that obligation and needs the equipment facts to answer it.
Room and building limits
Floor loading, door widths, lift dimensions and power supply all have to be checked before a rigid cabin is ordered.
What buyers need
The Requirements That Actually Decide It
- Automatic pressure regulation with digital monitoring and logging visibility
- Walk-in or seated access for clients with limited mobility
- Full specification sheets for the equipment file
- Installation guidance and long-term technical support
Recommended models
Chambers That Suit This Setting
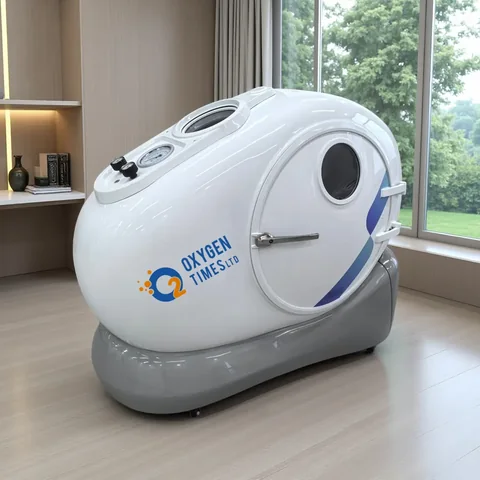
OHE20 Hard-Shell Sitting Chamber
Premium stainless-steel 2.0 ATA sitting chamber with intelligent automatic pressure control and a zero-gravity cabin.
Specs and quote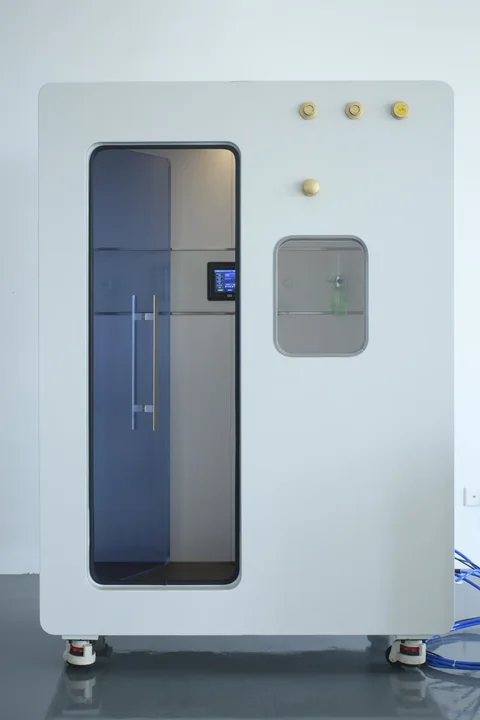
OHC20 Cubic Sitting Chamber
Spacious cubic walk-in hard-shell chamber with upright seating and stable 2.0 ATA performance.
Specs and quote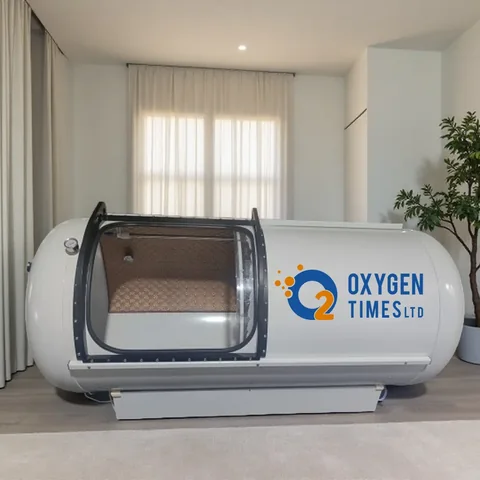
OHL15 / OHL19 Hard-Shell Lying Chamber
Premium lie-flat hard-shell chamber in a lightweight aluminum-alloy body, available in 1.5 or 1.9 ATA.
Specs and quote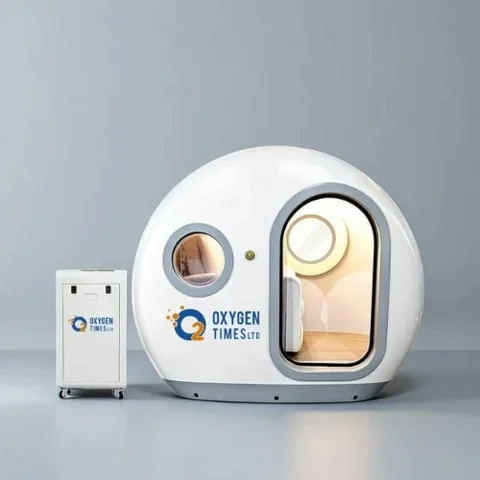
OHS Series Hyperbaric Chamber
Rigid aluminium shell chamber with a 40 mm polycarbonate door, in 1-person and 2-person configurations at 90 kPa.
Specs and quote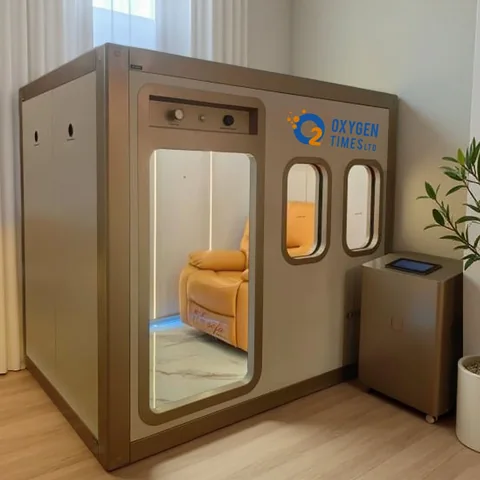
OHD15 Multi-Person Chamber
Spacious 2–3 person chamber built from CNC-machined aerospace-grade aluminum with fast modular assembly.
Specs and quoteTypical scenarios
How These Rooms Are Usually Configured
Single treatment room
The OHC20 at 1350 x 780 x 1900 mm gives a walk-in upright cabin in a compact footprint.
Multi-client programme
The OHD15 at 2400 x 1500 x 2000 mm takes approximately 2-3 people per session with a customisable interior.
Client-facing showroom
The OHS Series with a 40 mm polycarbonate door, electric seating and warm LED lighting reads as clinical equipment rather than consumer kit.
Delivery capability
What We Handle From Order To Installation
- Floor loading and access route confirmed before production
- Chamber weights: OHL approximately 100 kg, OHS Series 330 to 380 kg
- Pressure testing, airtightness inspection and control-system testing before dispatch
- Remote installation guidance and operational training
Buyer questions
Clinics & Rehabilitation Centres Questions
Do these chambers carry medical device certification?
No certification is claimed on this site. The source documentation does not list certificate numbers or issuing bodies, so nothing is stated here. Ask the factory directly for the current certification position for your market before you order.
Is the information on this site medical advice?
No. This site describes equipment and common use settings. It is not medical advice, and buyers are responsible for following the regulations that apply in their own country.
What pressure do clinics usually specify?
2.0 ATA models are the common choice where a deeper dose per session is wanted, with 1.5 ATA used for gentler, more frequent programmes. Several clinics run one of each.
What testing is done before shipment?
Pressure testing, airtightness inspection, control-system testing, functional and appearance inspection, then export packaging inspection.
Related Guides And Solutions
ATA Pressure Explained For Hyperbaric Chamber Buyers
What 1.3, 1.5, 1.9 and 2.0 ATA mean in practice, and how to pick the pressure band before you shortlist a chamber.
Chamber Room Checklist Before You Place The Order
Door widths, lift dimensions, floor loading and power - the checks that decide whether a chamber can be installed at all.
How To Size A Hyperbaric Chamber For Your Users
Diameter, length and entry height decide who actually fits. A dimension-by-dimension guide across all seventeen models.
Chamber Room Planning & Installation
Get the room, the access route and the power right before the chamber ships
Export, Freight & After-Sales Support
Testing, export packing, documentation and the support that comes after
Talk to the factory
Specify A Chamber For Clinics & Rehabilitation Centres
Send the room dimensions, the intended users and how often the chamber will run. We will shortlist models and confirm lead time and freight.
Most enquiries answered within 12 hours · OEM and wholesale welcome