
Bedroom Wardrobe
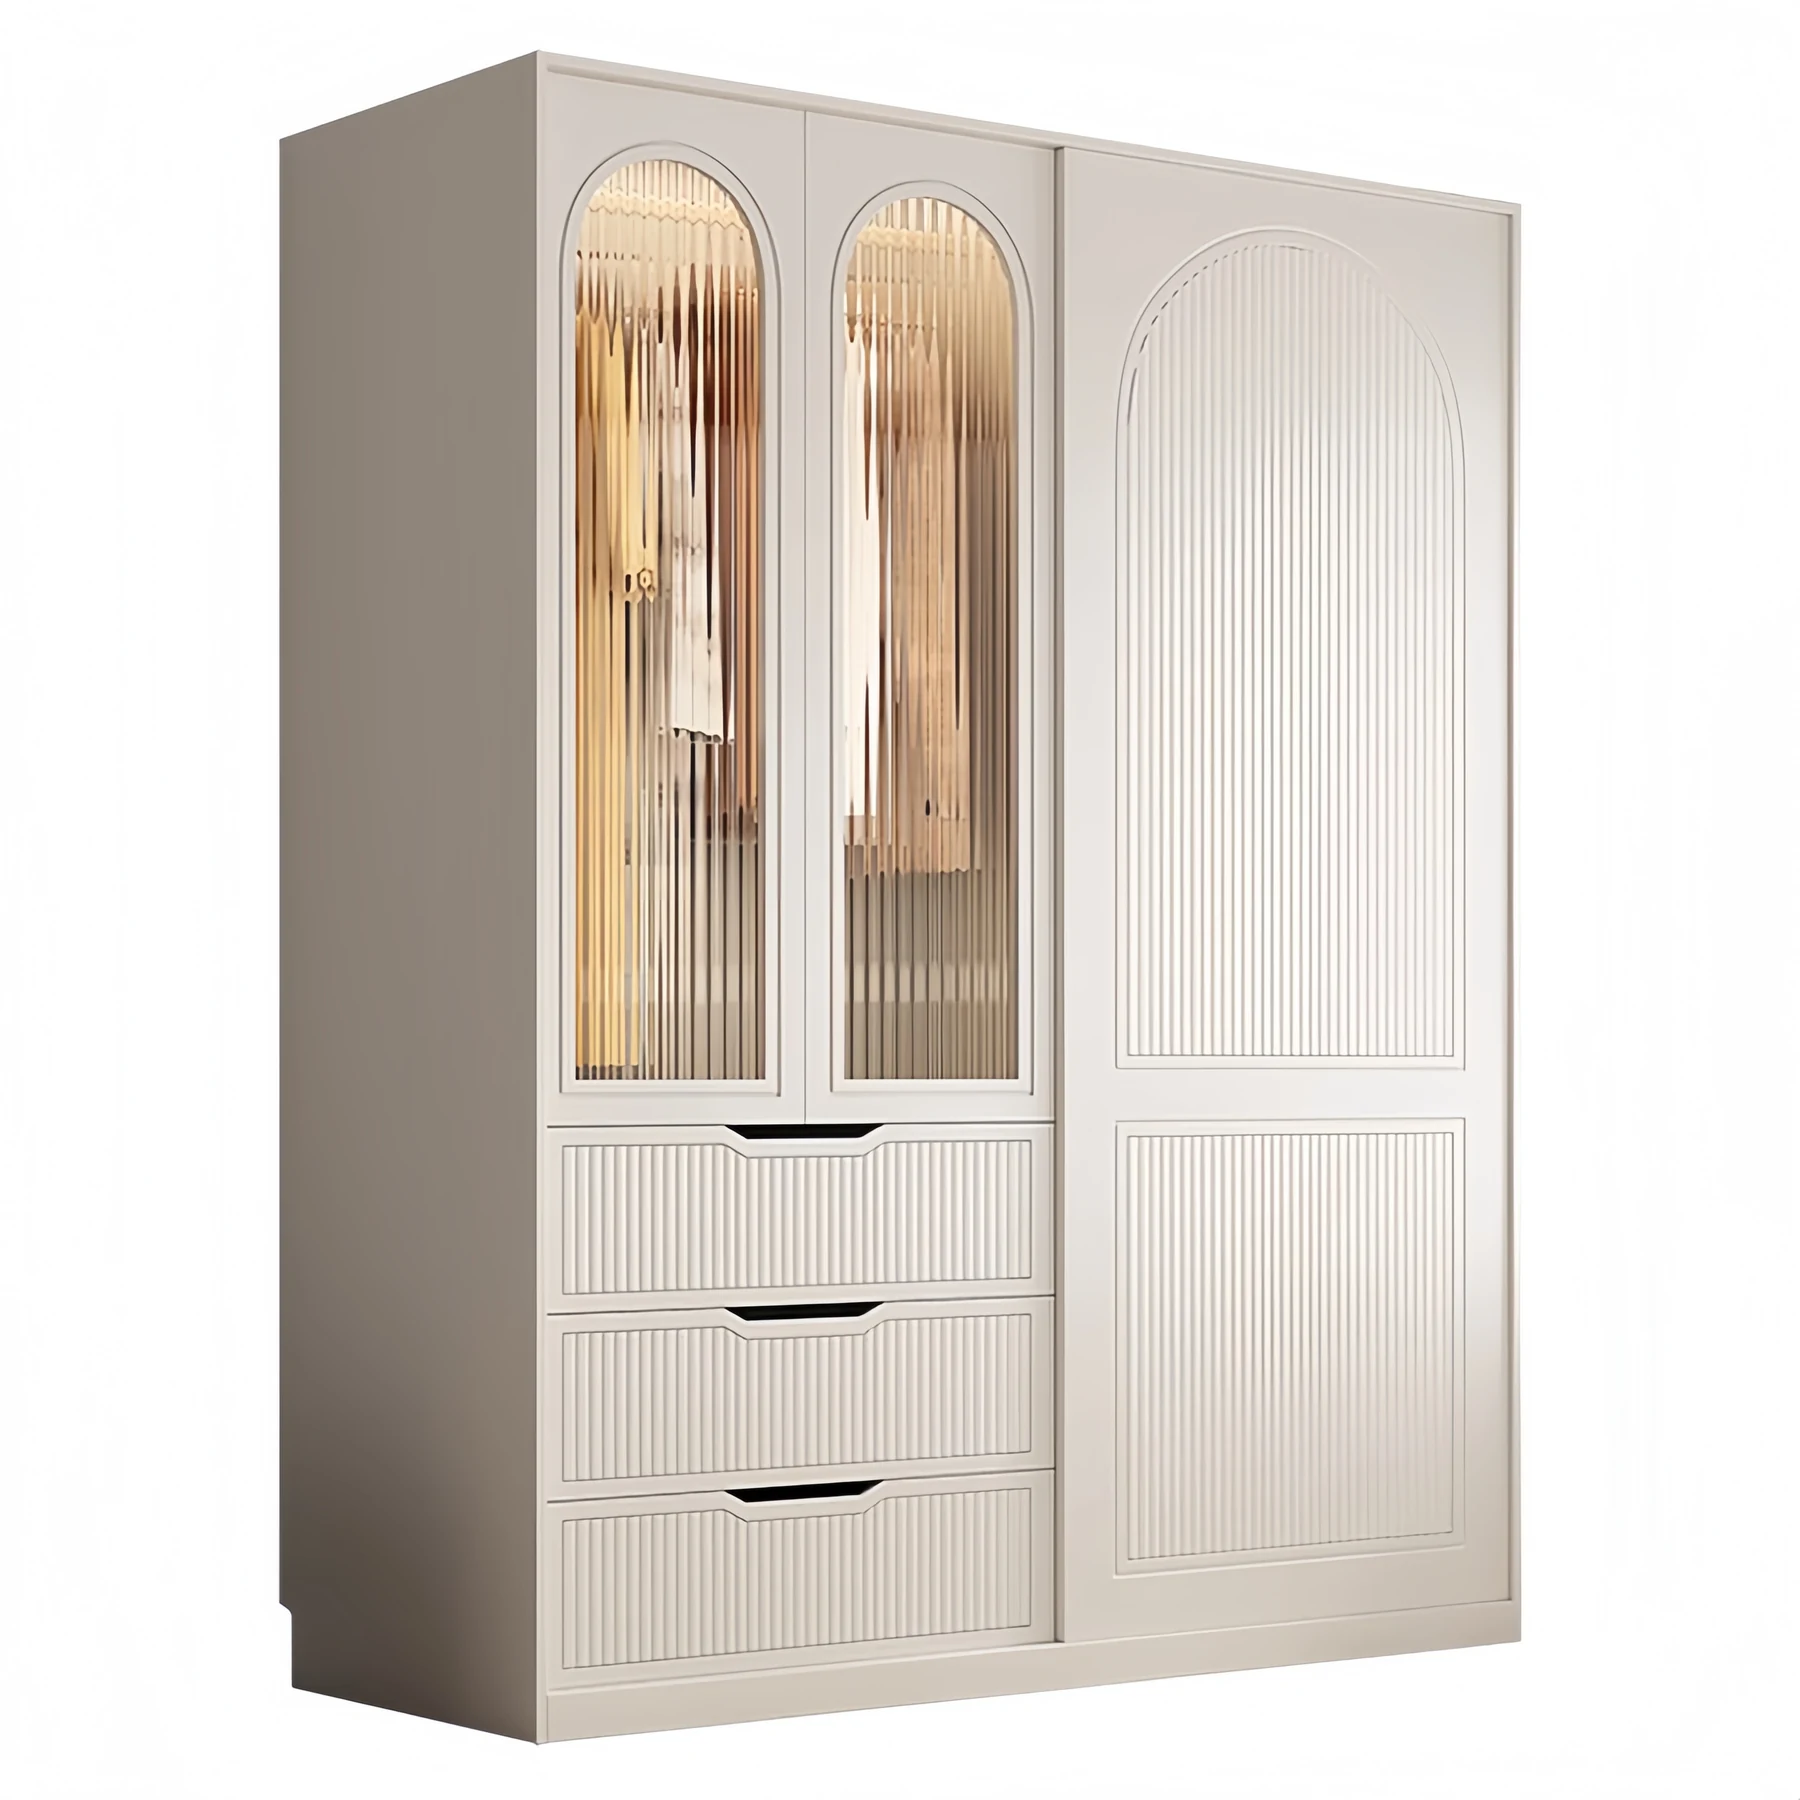
SYW10003 Cream Arched Panel Wardrobe With Integrated Study Desk
A cream hinged wardrobe with arched door panels and a built in desk column for a bedroom that has to work as a study.
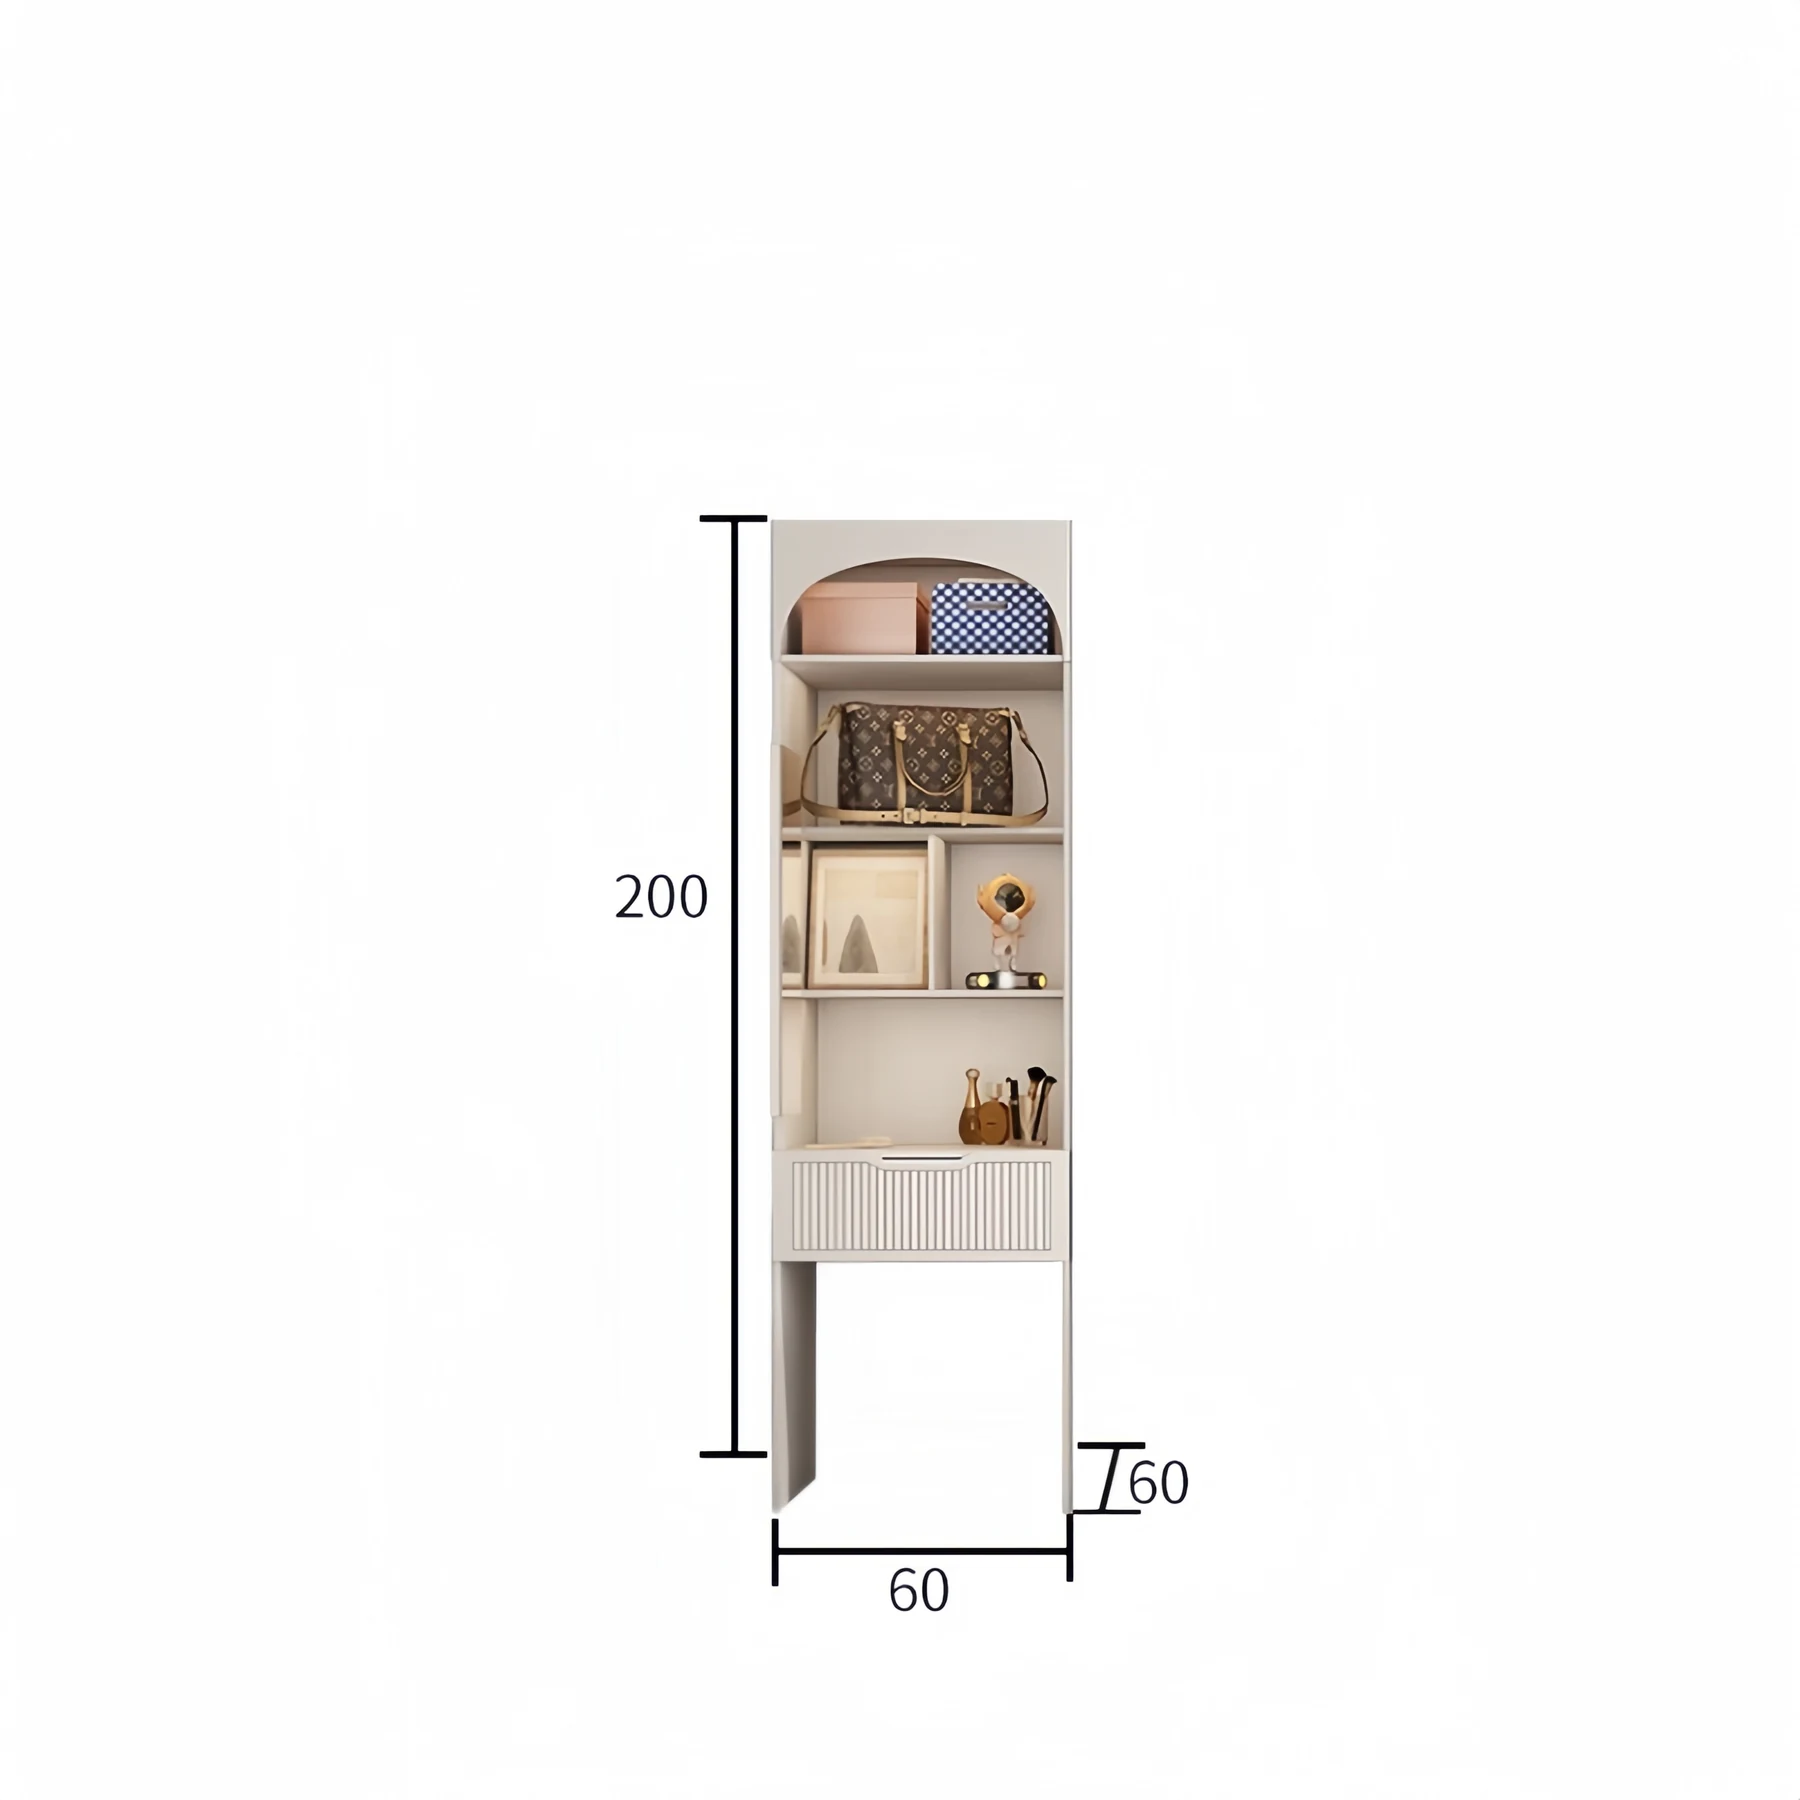
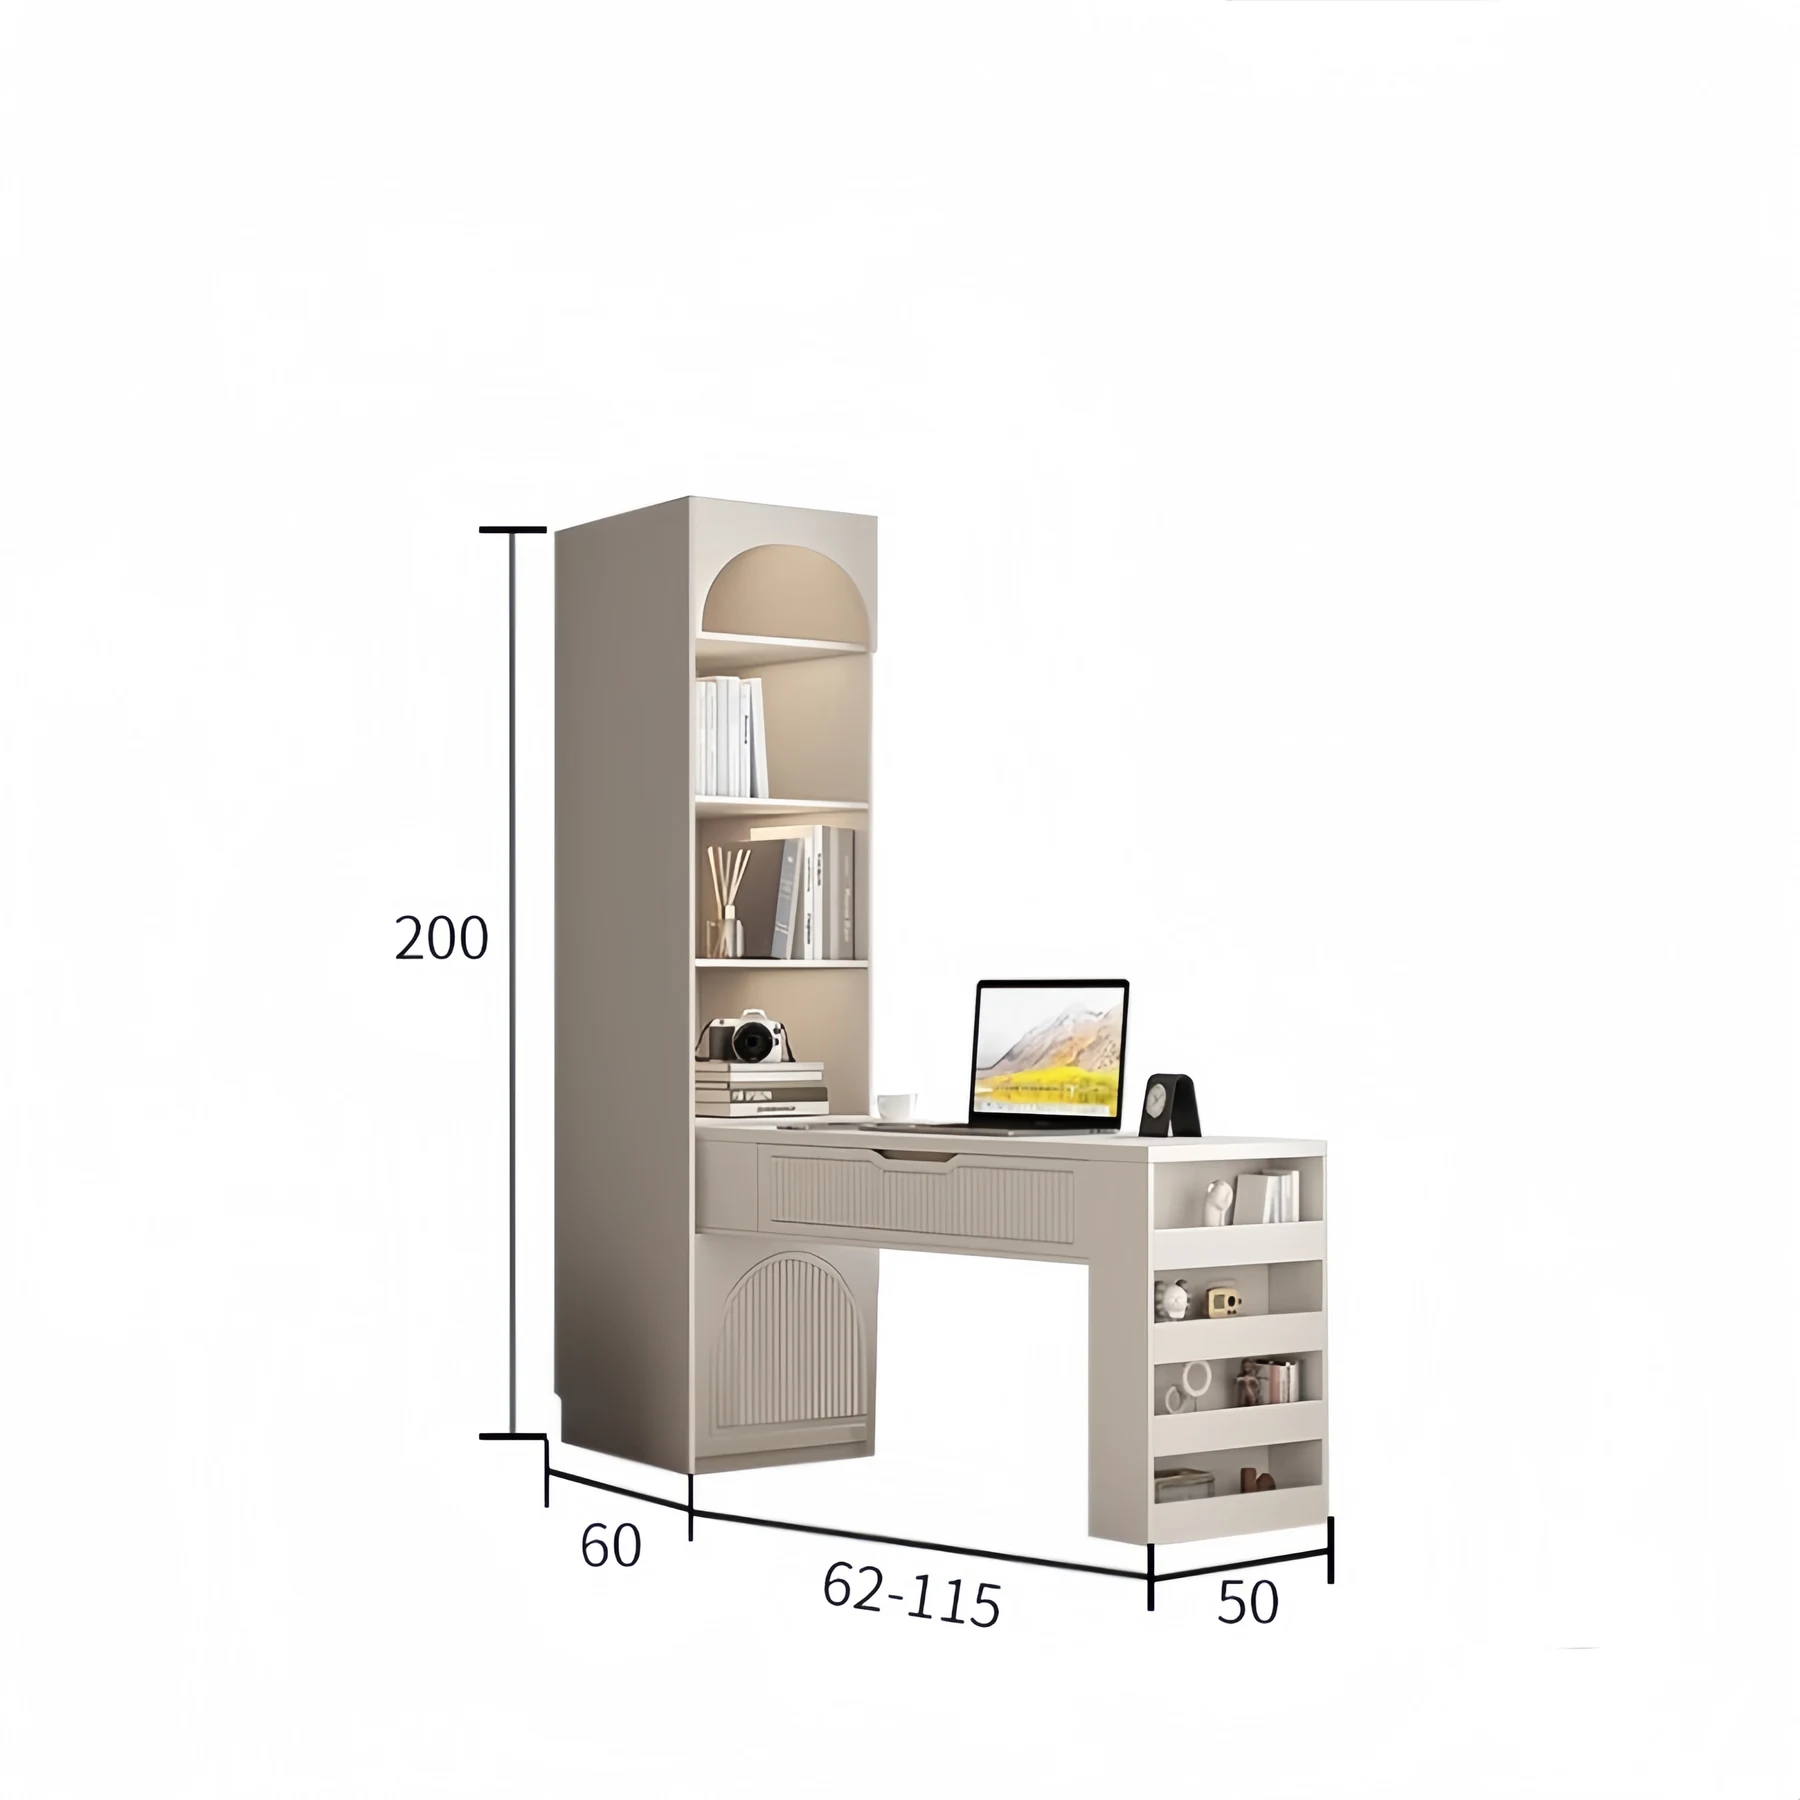
SYW10003 puts a desk inside the wardrobe run. The doors carry a soft arched panel detail in a cream finish, and the composition includes a tall shelving column and a work surface, so a bedroom that also has to be a study does not need a separate desk pushed against the remaining wall. The published drawings show a 200 cm column height with a 60 cm width and a 50 cm depth, and a desk run adjustable between 62 cm and 115 cm.
- Desk and shelving built into the wardrobe composition
- Desk run adjustable between 62 cm and 115 cm to suit the wall left over
- Arched panel doors giving a softer elevation than flat fronts
- 200 cm column height with open display above the work surface
Send an opening dimension, a sketch or a photograph. Every unit is cut to order.
Problems It Solves
What This Model Is Specified To Fix
- The Desk Has Nowhere To GoOnce a wardrobe takes the main wall there is rarely a sensible place left for a desk. Building it into the run solves the plan rather than the furniture.
- Study Bedrooms Feel InstitutionalA wardrobe plus a separate desk reads as accommodation. One composition in a single finish reads as a room.
- Fixed Desk Widths Do Not FitAn adjustable 62 to 115 cm desk run absorbs the leftover wall dimension instead of forcing a compromise.
- Books And Equipment With No HomeThe tall column carries the open display and the shelving a desk always turns out to need.
Specifications
| Model | SYW10003 |
|---|---|
| Door Type | Hinged, arched panel detail |
| Column Height | 200 cm |
| Column Width | 60 cm |
| Column Depth | 50 cm |
| Desk Run | Adjustable 62-115 cm |
| Construction | Knockdown, custom made |
| Panel Materials | Particle board, MDF, plywood, solid wood |
Only values published for this model are listed. Anything not shown is confirmed against your drawing before production.
Technical Features
- Arched panel hinged doors
- Integrated desk with an adjustable 62 to 115 cm run
- 200 cm tall display and shelving column
- 50 cm column depth
- Knockdown construction with factory cut and edged panels
Materials
- MDF for the arched panel door fronts
- Particle board for concealed carcase panels
- Plywood for the desk surface where span requires it
- Solid wood for exposed edges where specified
Published Dimensions
Standard Configuration Drawings
These are the configurations already drawn for this model. Any other size is cut to your measurement - the drawings show what the proportions look like, not a limit.
Who It Is For
- Student housing and staff accommodation contractors
- Developers of compact apartments and studio units
- Importers offering a bedroom study range
- Family homes where a bedroom doubles as a workspace
Application Scenarios
- A study bedroom in student accommodation
- A compact apartment where one room does two jobs
- A child's bedroom that has to grow into a study
- A home office set into a spare bedroom
How It Is Made
Manufacturing And Quality Control
Manufacturing Process
Room measured and the desk position agreed against the window
Desk run length set within the 62 to 115 cm range
Panels cut edged and bored to the drawing
Desk surface prepared with cable access where marked
Sections packed and labelled in installation order
Quality Control
- Desk height and run length checked against the drawing
- Arch geometry compared across doors in the batch
- Column squareness verified before packing
- Shelf spans checked against the intended load
Customisation Options
- Desk run length within the adjustable range
- Position of the desk and column in the elevation
- Shelf and internal hanging arrangement
- Cable access positions in the desk surface
Comparison
How It Compares With The Alternatives
| Compared With | What Changes |
|---|---|
| A wardrobe plus a separate desk | An integrated run uses the whole wall and keeps one finish, where separate items leave gaps and mismatched tones. |
| A flat panel wardrobe | The arched detail softens the elevation in a room that also has to feel comfortable to work in. |
| A freestanding study set | Built into the wardrobe composition, the desk gains the shelving and the display a standalone desk never has. |
Use Guide
Measure the wall left over after the wardrobe before fixing the desk run
Mark socket and network positions for the desk surface
Confirm seated knee height against the desk specification
Check the light direction so the desk does not face a window glare
Certifications
No product certification has been published for this model by the manufacturer, so none is claimed here. If your market requires a specific standard for panel emissions or fire performance, raise it before production and it will be confirmed in writing.
Need documentation for import? Tell us the standard your market requires and we will confirm what can be supplied.
Ask About DocumentationQuestions Buyers Ask
Cloth Cabinet Storage Wardrobes SYW10003 Questions
How wide is the desk?
The desk run is adjustable between 62 cm and 115 cm, which is what lets it absorb the wall left over after the wardrobe section.
What are the column dimensions?
200 cm high, 60 cm wide and 50 cm deep in the published drawings.
Can the desk be left out?
Yes. The composition is drawn per order, so a run without the desk column is straightforward.
Is this suitable for student accommodation?
It is one of the models most often specified for it, because the study function is built in rather than added as a separate item of furniture.
Can cable openings be added to the desk?
Yes, cut where you mark them on the drawing.
Related Products
Often Specified Together
 Bedroom Wardrobe
Cloth Cabinet Storage Wardrobes SYW10008
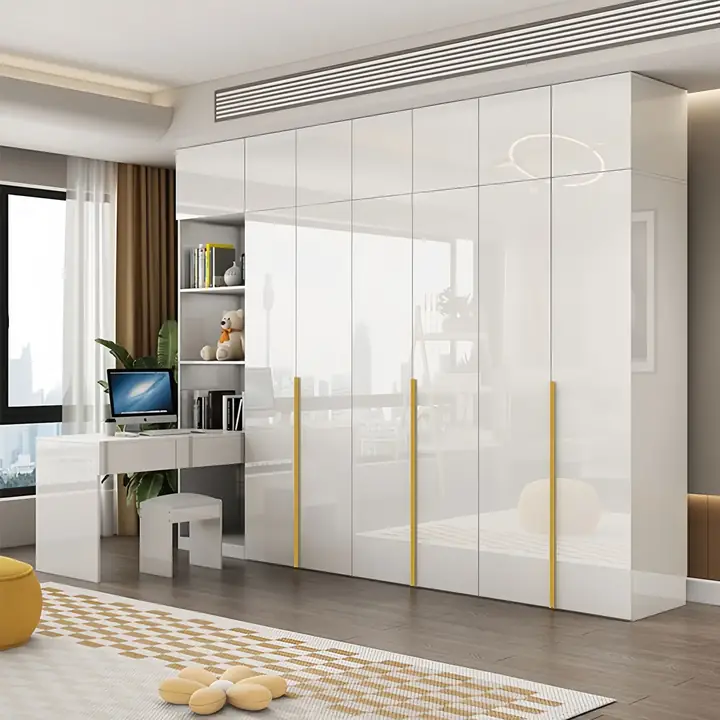
A high gloss cream wardrobe with gold vertical inlays a mirrored end and an integrated desk.
View Details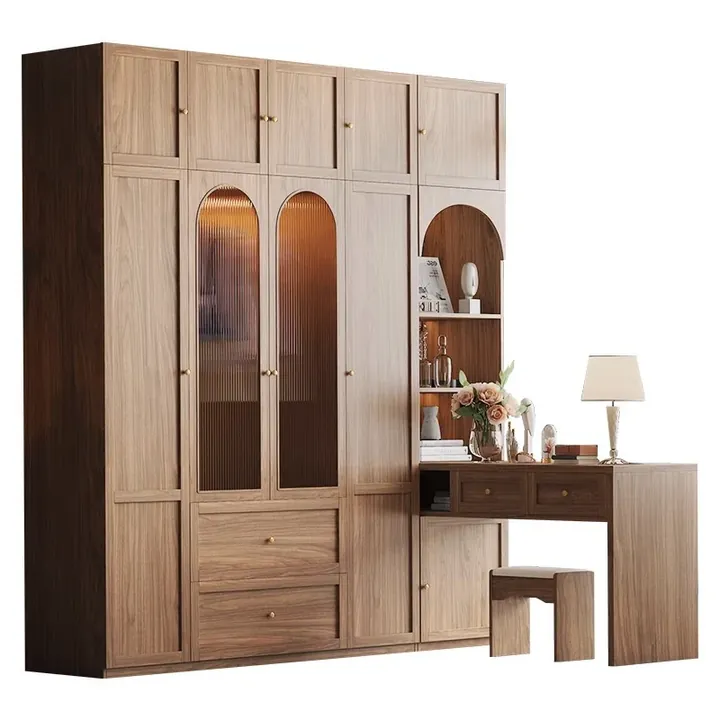 Bedroom Wardrobe
Cloth Cabinet Storage Wardrobes SYW10002
A dark timber hinged wardrobe with arched ribbed glass doors and a matching dressing table and stool.
View Details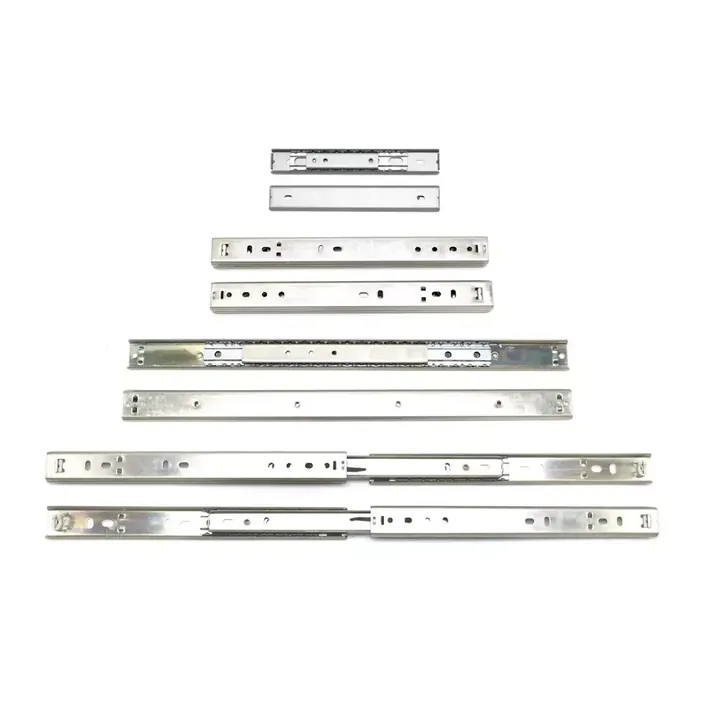 Drawer Slides
3 Fold Silence Slide
Full extension three fold runners in black iron, eight lengths from 6 to 20 inches, packed two pieces per pair.
View DetailsRequest A Quotation For Cloth Cabinet Storage Wardrobes SYW10003
Send the dimensions you have to work with and the finish you want. A drawing and a price come back built from them.