
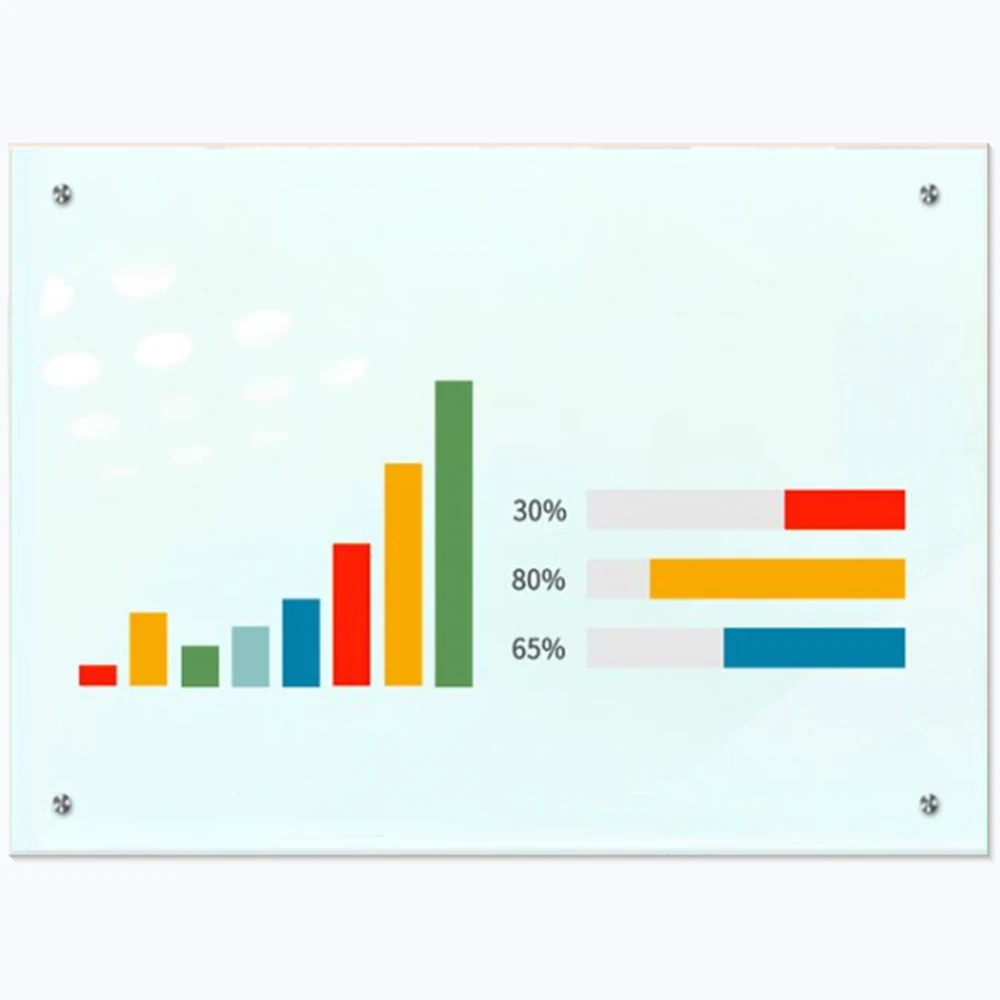
Presentation Boards For Offices and Meeting Rooms
Office boards are judged on how they look to clients and on whether they still wipe clean after two years of daily use.
What Goes Wrong In These Buildings
- Boards that ghost permanently after a marker is left on overnight
- Wall fixings that a lease does not allow
- Board frames that look industrial in a finished interior
- Fixed boards in offices whose teams move every quarter
What The Specification Has To Cover
- Writing surfaces that survive daily use without staining
- Mobile options for leased and flexible space
- Consistent frame design across a whole floor
- Notice boards that stay tidy in shared corridors
What This Sector Actually Orders

4mm Tempered Glass Whiteboard
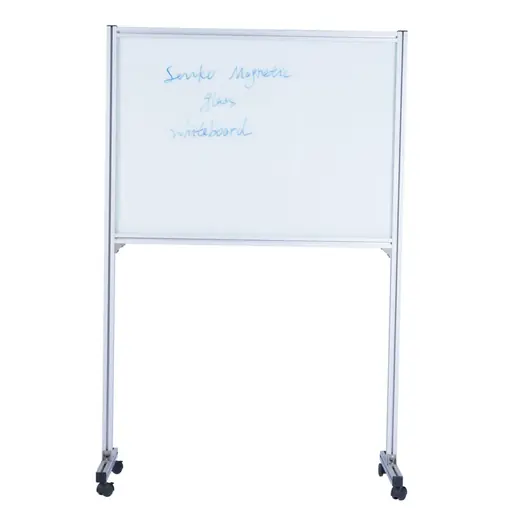
Mobile Glass Whiteboard With Stand
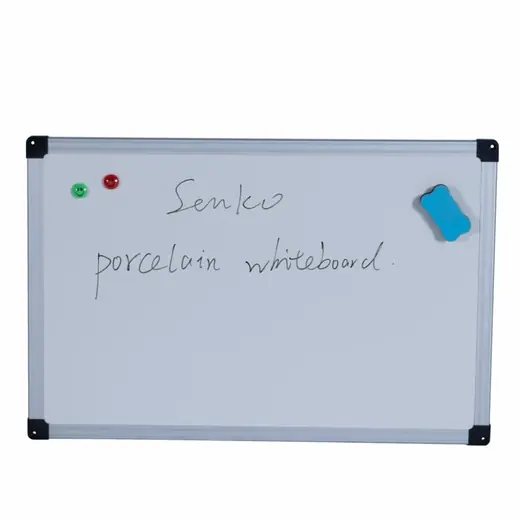
Wall Mounted Magnetic Whiteboard
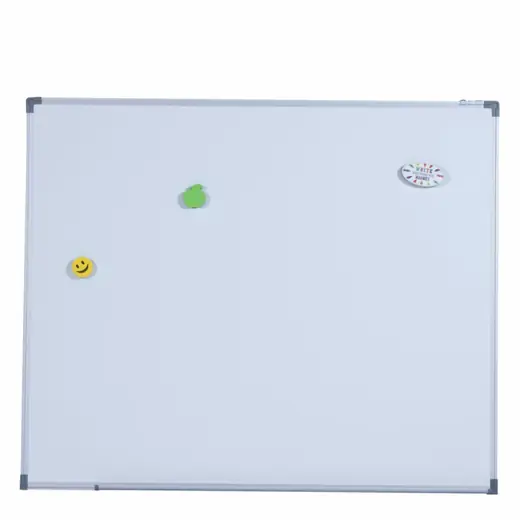
Melamine Non Magnetic Whiteboard
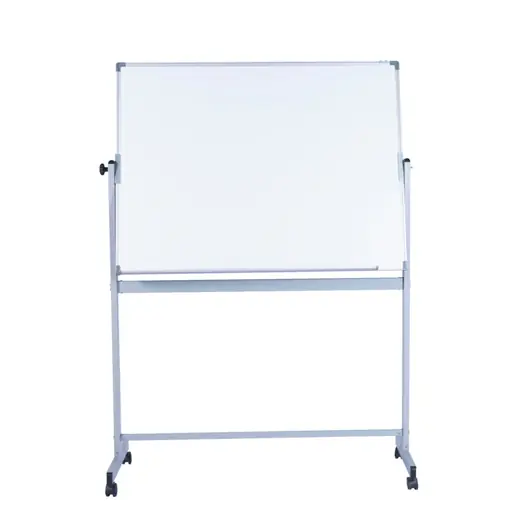
Pivot Double Side Mobile Whiteboard
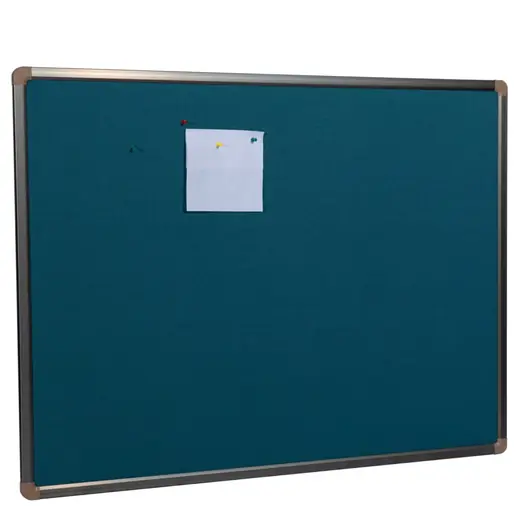
Aluminium Frame Fabric Memo Corkboard
Where The Boards Go
- Boardrooms and client meeting rooms
- Open plan collaboration walls
- Co working and serviced offices
- Staff notice walls and corridors
- Around 30 days for one 40'HQ container
- Standard wall board sizes from 300x450 to 1200x3600mm
- Mixed magnetic melamine and glass boards in one shipment
From Enquiry To Container
Step
Room schedule and finish level agreed
Step
Glass steel or melamine surface chosen per room type
Step
Fixed or mobile decided by lease and layout
Step
Frame and corner specification standardised across the floor
Step
Boards packed by room for site delivery
Background Reading For This Sector
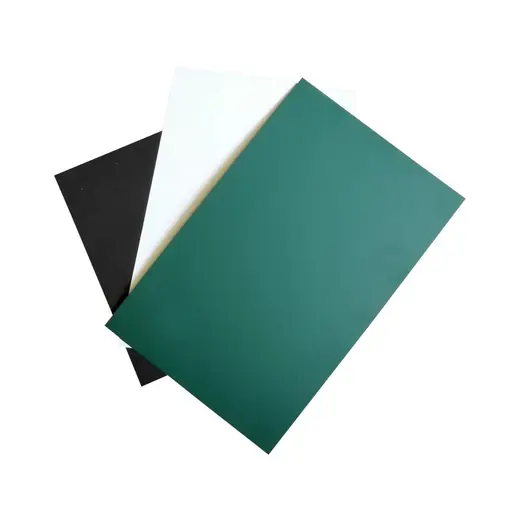
How To Choose a Whiteboard Writing Surface
Melamine, resin coated steel, ceramic coated steel and tempered glass write about the same on day one and very differently three years later. This guide sets out what separates them.
Wall Mounted or Mobile Presentation Boards
The choice is usually decided by the building rather than the board: leases, layout changes and how many rooms share one board.
Offices and Meeting Rooms Questions
What should a leased office specify?
Mobile boards. The glass and pivot mobile models need no wall fixing.
Which surface lasts longest?
Glass. It does not absorb marker ink, so it wipes back to clean indefinitely.
Can we mix budget and premium boards?
Yes. Melamine in general rooms and glass in client facing rooms is a common split.
Board Package For Offices and Meeting Rooms
Send the room schedule or site list. We come back with a board per room type and a container plan.