
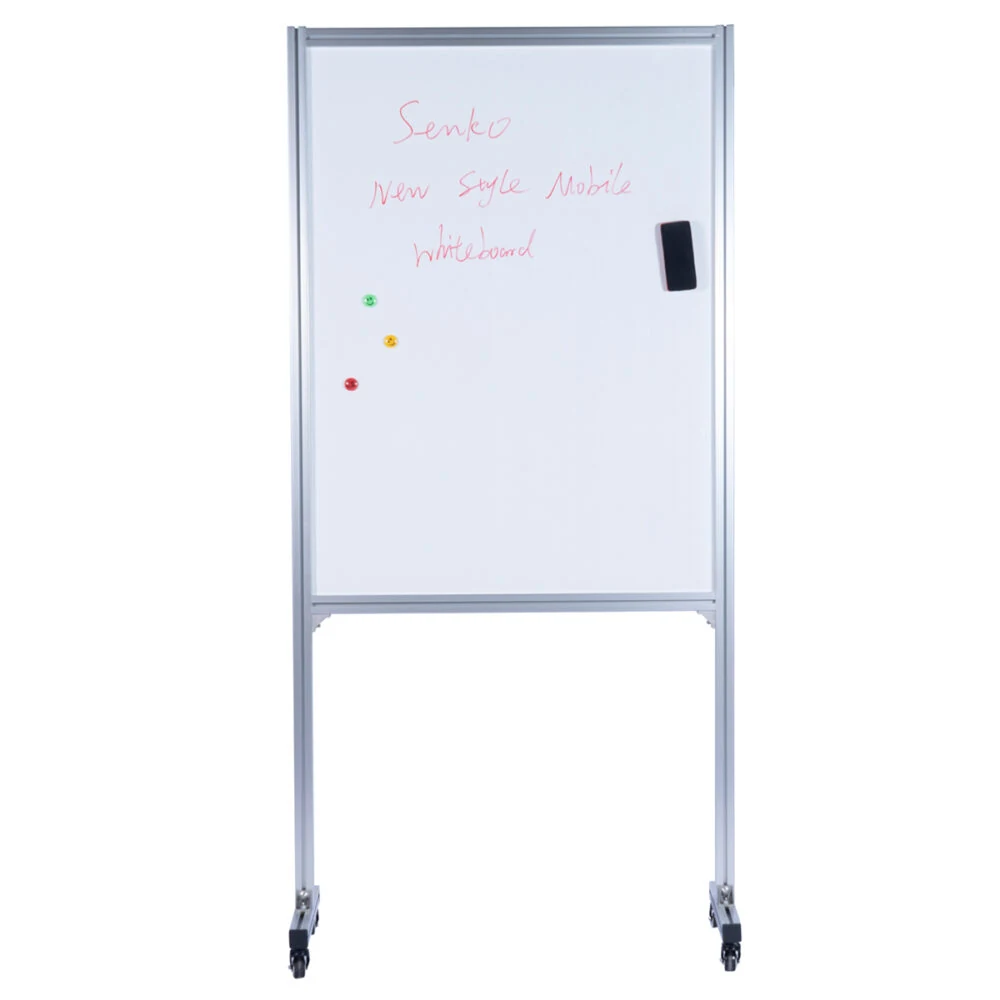
Presentation Boards For Workshops and Warehouses
On a production or warehouse floor the board is part of visual management, and it has to move when the layout moves.
What Goes Wrong In These Buildings
- Open floor with no way to separate work zones without building walls
- Screens that divide space but add no working surface
- Job information taped to racking and machines
- Boards that cannot be repositioned when a cell is rearranged
What The Specification Has To Cover
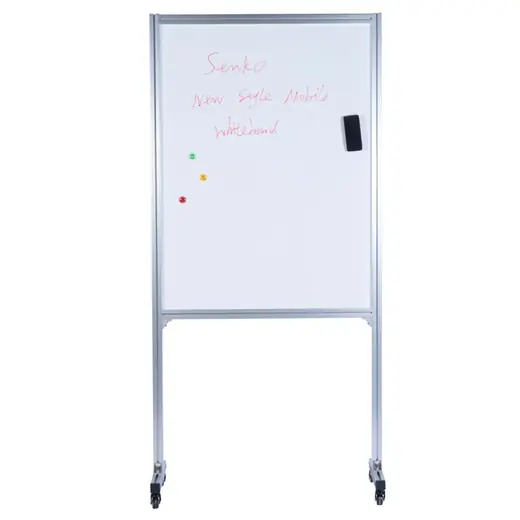
- Free standing partitions that also display or write
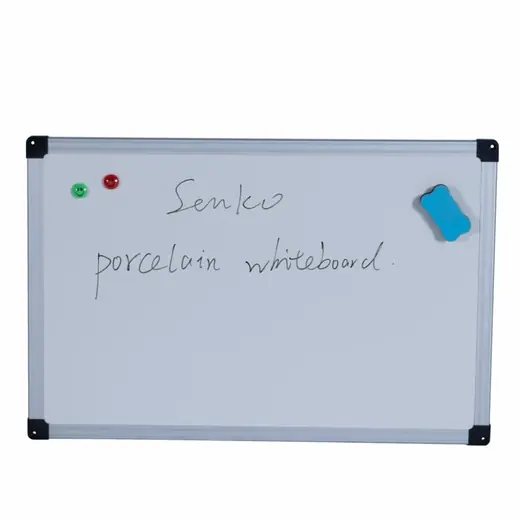
- Magnetic surfaces for job cards and drawings
- Robust frames that survive a working floor
- Sizes that line up to divide a longer run
What This Sector Actually Orders
Where The Boards Go
- Assembly cell separation
- Pick and pack zone marking
- Shift handover at the line
- Safety and job notice walls
- Around 30 days for one 40'HQ container
- Partition sizes 1000x1500 and 1200x1500mm plus custom
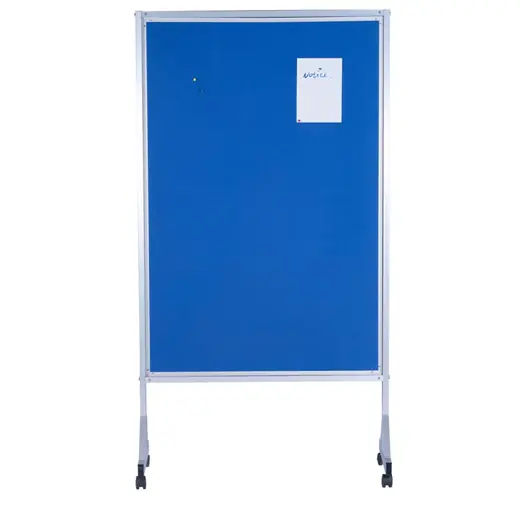
- Tackboard partitions 900x1200 to 900x1800mm
From Enquiry To Container
Step
Floor layout and zone boundaries reviewed
Step
Writing or pinning surface chosen per zone
Step
Partition sizes set so units line up end to end
Step
Mobile or fixed decided per position
Step
Units shipped in runs for a whole area
Background Reading For This Sector
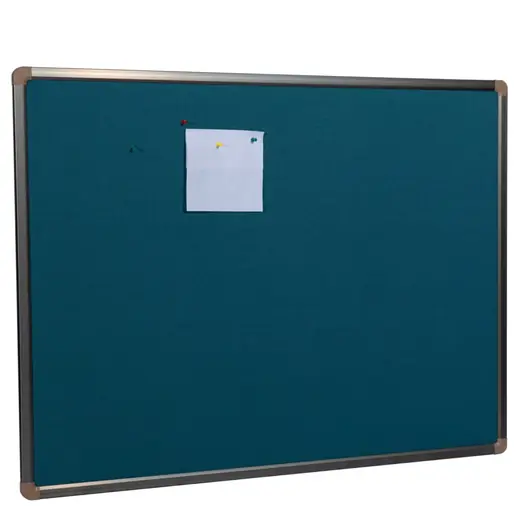
Choosing a Notice Board Surface That Still Looks Good In Year Three
Notice boards are judged on how they look after years of pins going in and out. The surface, not the frame, decides that.
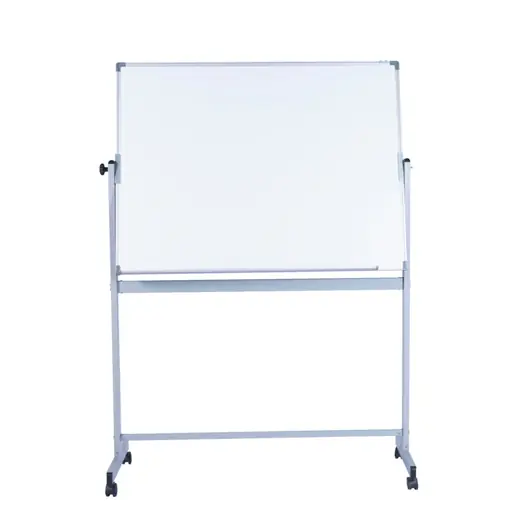
Wall Mounted or Mobile Presentation Boards
The choice is usually decided by the building rather than the board: leases, layout changes and how many rooms share one board.
Workshops and Warehouses Questions
Can partitions stand free in the middle of a floor?
Yes. Both the whiteboard partition and the tackboard partition are built on full height stands.
Write or pin?
Whiteboard partitions for numbers and plans, tackboard partitions for printed job sheets and drawings.
Can several units be lined up?
Yes, that is the usual way they are ordered.
Board Package For Workshops and Warehouses
Send the room schedule or site list. We come back with a board per room type and a container plan.