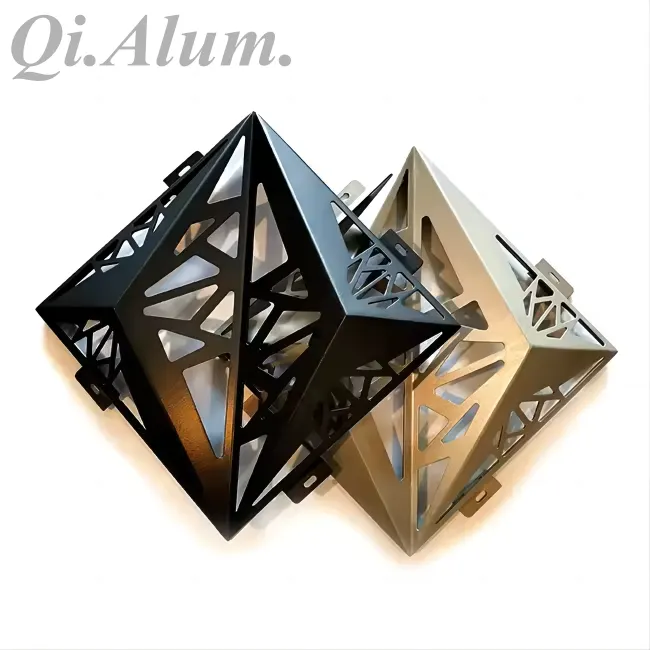
How Strong Are 3D
Aluminum Panels
for High Rise Building Facades
What Determines the Wind Pressure Resistance of 3D Aluminum Panels?
There is no single wind pressure rating that applies to all 3D aluminum panels. The actual resistance depends on several factors, including:
Aluminum alloy and material strength
Panel thickness
Panel size and span
Three-dimensional panel geometry
Reinforcement ribs or structural backing
Supporting subframe
Brackets and anchors
Fastening method
Building height and location
Local wind conditions
For high-rise buildings, wind pressure generally increases with building height, and corner and edge areas can experience more significant local wind effects. Building design standards therefore require wind loads to be calculated according to the specific building and site conditions.
Is 3D Aluminum Panel Strong Enough for Exterior Walls?
Yes, properly designed 3D aluminum panels can be used as exterior architectural panels. However, the panel should not be evaluated as an isolated decorative sheet.
For façade applications, the complete system includes the aluminum panel, reinforcement structure, brackets, fasteners, subframe, and connections to the main building structure. The structural design needs to provide sufficient load-bearing capacity, rigidity, stability, and the ability to accommodate movement of the main structure.
This is particularly important for high-rise buildings where wind loads and building movement can be significant.
How Can 3D Aluminum Panels Be Reinforced?
For large or high-rise façade panels, additional reinforcement can be incorporated into the design. Depending on the panel shape and dimensions, solutions may include:
Aluminum reinforcement ribs
Folded edges
Structural backing frames
Aluminum or steel subframes
Reinforced mounting points
Additional brackets and anchors
The reinforcement method should be selected according to the panel dimensions, weight, wind pressure, and fixing system.
A thicker aluminum sheet is not always the only solution. A properly designed panel geometry and reinforcement structure can significantly improve stiffness while maintaining the required architectural appearance.
Can 3D
Aluminum Panels
Be Used on High Rise Buildings?
3D aluminum panels can be suitable for high-rise exterior walls, provided that the complete façade system is properly designed and verified for the project.
For high-rise applications, the design should consider
Building height
Project location
Basic wind pressure
Building shape and exposure
Panel dimensions
Aluminum thickness and alloy
Support spacing
Reinforcement structure
Anchor and fastener capacity
Panel deflection requirements
Chinese structural load standards require wind loads for building enclosures to be determined based on factors such as height and local wind conditions. For tall buildings and structures sensitive to wind, the wind pressure requirements need to be appropriately considered in structural design.
Wind Load Testing and Structural Verification
For projects with demanding façade requirements, engineering calculations and physical testing may be required.
The verification may include
Wind pressure resistance testing
Panel strength calculations
Deflection calculations
Connection and anchor calculations
Structural frame calculations
Full façade system testing
For particularly tall or geometrically complex buildings, wind tunnel testing may also be considered. Relevant curtain wall design provisions indicate that buildings over 200 m or those with complex wind environments may require wind tunnel testing to determine wind loads.
Custom 3D Aluminum Panels for High Rise Facades
Custom 3D aluminum panels can be manufactured according to architectural drawings, allowing the panel dimensions, three-dimensional shape, thickness, reinforcement, and fixing details to be developed according to the project requirements.
For high-rise projects, it is recommended to provide the architectural drawings together with the building height, project location, panel dimensions, and installation details. These parameters allow the manufacturer and project engineer to evaluate the appropriate panel structure and reinforcement system.